Sports

- Gymnasium
- Swimming Pool
- Badminton Court(s)
- Tennis Court(s)
- Kids' Play Areas / Sand Pits
- Basketball
- Yoga Areas
- Jogging / Cycle Track
- Table Tennis
- Snooker/Pool/Billiards
- Gazebo


₹65.00 Lac - 95.00 Lac
₹6,350 Per Sq. Ft.
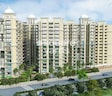
Antriksh India Abril Green, located in Vrindavan Yojna, offers a unique blend of luxury and tranquility. Nestled amidst lush green surroundings, the project provides easy access to major connecting roads like VIP Road and Shaheed Path, making it an ideal residential option for those who want to stay connected to the city yet maintain a peaceful lifestyle.
The apartments at Antriksh India Abril Green are designed to provide utmost comfort and convenience. With amenities like power backup and a state-of-the-art gymnasium, every resident can lead a stress-free life. The Master Bedroom in these apartments comes with Oil Bound Distemper walls, ensuring a luxurious and comfortable living space.
For those seeking a stylish and spacious home, Antriksh India Abril Green offers a range of 2 and 3 BHK apartments with varying area options. With prices starting from INR 65 Lac, the project is an affordable luxury option for homebuyers. The available unit options include:
Available Unit OptionsThe following table outlines the available unit options at Antriksh India Abril Green:
| Unit Type | Area (Sq. Ft.) | Price (Rs.) |
| 2 BHK Apartment | 1000 | 65.00 Lac |
| 2 BHK Apartment | 1100 | 77.00 Lac |
| 3 BHK Apartment | 1410 | 85.00 Lac |
| 3 BHK Apartment | 1425 | 85.89 Lac |
| 3 BHK Apartment | 1535 | 95.00 Lac |
This prestigious real estate project is situated near various notable landmarks, providing residents with easy access to essential amenities and services, thereby enhancing their quality of life.
In resale we have 10 properties available ranging from 2 BHK to 2.5 BHK having price from 55.00 L to 60.50 L
| Listing Type | Total Listings | Unit Type Range | Price Range |
| Resale | 10 | 2 BHK - 2.5 BHK | 55.00 L - 60.50 L |
View the latest price list for Antriksh India Abril Green.
*Prices are indicative and subject to applicable charges and project terms.
Antriksh India Abril Green's average asking price is rising quarter-on-quarter, compared with Vrindavan Yojna.
Antriksh India Abril Green avg. price is ₹ 6.3 k/Sq.Ft. compared to Vrindavan Yojna at ₹ 6.9 k/Sq.Ft.
Monthly Rent in Vrindavan Yojna ranges from ₹ 17 K to ₹ 46 K with options available for 2,3,4 BHK units
Get the latest price and market updates for Antriksh India Abril Green.
LDA has approved a comprehensive package of 120 projects totaling Rs 266 crore to enhance urban infrastructure, public amenities, tourism, and emergency response. Key initiatives include a Rs 25 crore water laser light and sound show at the Gomti riverfront, Rs 68 crore for advanced firefighting platforms, amongst many other smaleer projects.
During Q2'2026, average property prices for Antriksh India Abril Green moved from ₹ 4,850/sqft to ₹ 6,350/sqft, reflecting a 30.93% rise.
The 63-km Lucknow-Kanpur Expressway is nearing completion and is expected to be operational by February 2026. This project, built at a cost of Rs 4,700 crore, will reduce travel time between Lucknow's Amausi area and Kanpur to just 40 minutes. The expressway is anticipated to strengthen daily commuting and industrial movement between the two cities.
Uttar Pradesh's extensive expressway network, involving an investment of Rs 50,000 crore for 2,650 km, is significantly impacting Lucknow's real estate market by reducing travel times and integrating the city into a wider regional grid. This development is driving sustained demand for organized, plotted developments and integrated townships.
During Q1'2026, average property prices for Antriksh India Abril Green moved from ₹ 4,000/sqft to ₹ 4,850/sqft, reflecting a 21.25% rise.
A new Phase, Tower/Building Name: ANTRIKSH ABRIL GREEN, launched under RERA No. UPRERAPRJ7504. It offers 2 BHK, 3 BHK ranging from 6200 to 10064 Square feet with targeted completion by 30-Jan-2024.
ANTRIKSH ABRIL GREEN, developed by VN INFRATECH PRIVATE LIMITED, officially launched on 01-Jan-2017 and expected to complete by 30-Jan-2024. Registered under RERA No. UPRERAPRJ7437. with total area of 2.15 Acre.

Price:₹ 65.00 Lac

Price:₹ 77.00 Lac

Price:₹ 85.00 Lac

Price:₹ 85.89 Lac

Price:₹ 95.00 Lac
Explore the master plan, project photos and walkthrough videos of Antriksh India Abril Green to understand the overall layout, tower placement, amenities, landscaped spaces and key highlights before making your buying decision.

This project offers a comfortable home life with a focus on community and convenience. Families will appreciate the dedicated play areas and ample open spaces, making daily routines easier and more enjoyable. Its location near major routes means less time commuting and more time spent at home, providing a balanced urban living experience.
Download master plan of Antriksh India Abril Green to explore layout details in Vrindavan Yojna, Lucknow.

Estimate commute from your office or kid's school to Antriksh India Abril Green.

Please select the starting point to calculate the travel time.
Trust & Verification
Antriksh Abril Green
Rera Url:
Antriksh Abril Green
Rera Url:

Vrindavan Yojna, Lucknow

Vrindavan Yojna, Lucknow

Vrindavan Yojna, Lucknow
Compare multiple homes side-by-side and find the option that best fits your budget, lifestyle, and needs.

Full Cost Clarity
Compare sale price or rent, applicable charges, and key ownership/rental expenses.
Amenities & Features
Compare amenities, furnishing, configuration, and property features side-by-side.
Best Pick Recommendation
Get an expert-recommended option based on your selected preferences.
Builder / Seller Details
Review key trust signals like builder profile, seller details, and project history.

The Antriksh Group is one of India’s biggest and most reputed real estate development organizations and started its journey from the year 1986 onwards. Antriksh Developers is known for its emphasis on quality and several landmark projects built over the years. Antriksh Builders develops both residential and commercial sectors and has successfully delivered more than 52 projects across the country. Timely project delivery and innovation are characteristic attributes of the company. The portfolio of Antriksh properties encompasses several group housing societies, residential apartment complexes, business zones and shopping malls among other such projects. There are several Antriksh projects spread across Delhi, Gurgaon, Greater Noida, Noida, Ghaziabad, Faridabad, Haridwar, Jaipur and Rewar. The company has a significant presence in Rajasthan, Haryana, Uttarakhand and New Delhi. The company has a quality track record and collaborates with the best names in the industry for its projects. Why Antriksh? All Antriksh residential projects are emblematic of innovation, adherence to stringent quality standards and timely delivery. The company believes in employing the latest and most innovative technologies, methods and techniques for boosting overall efficiency and reduces construction delays. The company harnesses a futuristic vision for project development and has a dedicated research team for tracking and analyzing industry trends to find out prevalent customer demand The company has always believed in setting high quality standards and benchmarks. Customer satisfaction is taken very seriously at the company and it believes in a customer centric approach towards development and service. The company is focused on achieving customer satisfaction through quality assurance and value for money propositions. The company makes use of the latest technology for its projects and keeps its promises as much as well. The company works with leading industry players and RMC suppliers such as JK Ready Mix, Birla Ready Mix and others. The company has its own skilled team of in-house engineers and architectural experts. It also works with leading firms like G.C. Sharma & Sons, Consulting Engineering Services India Limited, Design ƒ??N’ Design and Andleys Associates (P) Ltd among others. Major Projects There are several landmark projects developed by the company over the years and the list also includes several Antriksh upcoming projects. Here’s taking a look at some of them: Riyasat- This premium project is a major township project that seeks to harness the latent culture and spirit of the Lucknow along with its grandeur. The project comes with state of the art amenities and facilities for residents in addition to an exclusive club just for residents. The international standard facilities and luxuriously designed homes make this project one of its kindThe Golf Address- This landmark residential project is located at Sector 150 in Noida and offers luxuriously designed villas, duplexes, pent houses and apartments to buyers. The project comes with premium amenities and facilities for residents and is located in the middle of a golf course. The project offers elevated lifestyles to residents coupled with innovative layouts and every necessary convenienceEco Homes- Located at Dwarka, this premium residential project offers nature friendly homes and stunning residential and architectural layouts. From the lovely swimming pool and world class gymnasium to the outdoor sporting courts and playing arenas for children, this project offers luxury lifestyles to residents right in Nature’s lap

Vrindavan Yojna, Lucknow
2,3,4 BHK
₹ 53.00 Lac to 1.10 Cr

Vrindavan Yojna, Lucknow
2,3 BHK
₹ 39.40 Lac to 60.99 Lac

Vrindavan Yojna, Lucknow
2,3 BHK
₹ 48.61 Lac to 74.66 Lac

Vrinda Van Colony, Lucknow
1,2,3 BHK
₹ 37.50 Lac to 1.11 Cr

Vrindavan Yojna, Lucknow
2,3 BHK
₹ 45.03 Lac to 70.72 Lac

Vrindavan Yojna, Lucknow
2,3 BHK
₹ 45.72 Lac to 62.61 Lac

Vrindavan Yojna, Lucknow
3,4 BHK
₹ 1.11 Cr to 1.60 Cr

Vrindavan Yojna, Lucknow
2,3 BHK
₹ 83.79 Lac to 1.16 Cr

Vrindavan Yojna, Lucknow
2,3,4 BHK
₹ 54.52 Lac to 96.34 Lac

Vrindavan Yojna, Lucknow
2,3,4 BHK
₹ 62.42 Lac to 1.85 Cr

Kalli Paschim, Lucknow
Retail Shop
Price On Request

Sharda Nagar, Lucknow
Retail Shop
₹ 30.00 Lac to 74.80 Lac

Sushant Golf City, Lucknow
Retail Shop, Studio
₹ 87.83 Lac

Sushant Golf City, Lucknow
Retail Shop
Price On Request

Raebareli Road, Lucknow
Retail Shop
₹ 32.00 Lac to 1.66 Cr

Hariharpur, Lucknow
Price On Request

Sushant Golf City, Lucknow
Retail Shop, Office Space
₹ 16.64 Lac to 40.00 Lac

Sushant Golf City, Lucknow
Office Space
Price On Request

Vrinda Van Colony, Lucknow
Retail Shop
₹ 52.00 Lac to 1.00 Cr

Mohanlalganj, Lucknow
Retail Shop
₹ 26.65 Lac to 53.15 Lac

Eldeco Udyan 2 Lake, Lucknow
1 BHK Apartment, Studio
Price On Request

Bijnor, Lucknow
2 BHK Plot, Villa
₹ 61.00 Lac to 1.10 Cr

Sushant Golf City, Lucknow
2, 3, 4 BHK Apartment
₹ 86.09 Lac to 2.56 Cr

Bhadruk, Lucknow
3 BHK Villa
Price On Request

Raebareli Road, Lucknow
Price On Request

Raebareli Road, Lucknow
Price On Request

Eldeco II, Lucknow
1, 2, 3 BHK Villa
₹ 62.73 Lac to 1.00 Cr

Amar Shaheed Path, Lucknow
1 BHK Apartment
₹ 24.05 Lac

Gomti Nagar, Lucknow
3, 4 BHK Apartment
₹ 1.13 Cr to 1.40 Cr

Devamau, Lucknow
Price On Request
The project offers a range of amenities, including a gymnasium, power backup, 24x7 security, party hall, and rainwater harvesting.
The project offers 2 BHK and 3 BHK apartments with various area options, ranging from 1000 sq. ft. to 1535 sq. ft., and their respective prices start from 65.00 Lac to 95.00 Lac.
The project is strategically located near VIP Road and Shaheed Path, with a distance of 2.5 km and 0.8 km respectively.
The project is ready to move, indicating that the construction is complete and the project is available for occupation.
The project is developed by Antriksh, a renowned real estate developer with a total of 54 completed projects.
Yes, the units are equipped with good flooring and fittings, including vitrified tiles and oil-bound distemper paint, ensuring a comfortable living experience.
This website is only for the purpose of providing information regarding real estate projects in different geographies. Any information which is being provided on this website is not an advertisement or a solicitation. The company has not verified the information and the compliances of the projects. Further, the company has not checked the RERA* registration status of the real estate projects listed herein. The company does not make any representation in regards to the compliances done against these projects. Please note that you should make yourself aware about the RERA* registration status of the listed real estate projects.
*Real Estate (Regulation & Development) Act, 2016.


