Squareyards Logo
Blogs
Sell or Rent Property
Login

UP Basera 1 Awadh Vihar Yojna Vrindavan Yojna, Lucknow

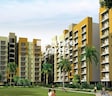
UP Basera 1 Awadh Vihar Yojna by UP Awas Evam Vikas Parishad is a Apartment and Plot in Vrindavan Yojna, Lucknow, offering 1 BHK, 2 BHK Flats and Plot. Apartment and Plot sizes range from 346 Sq.Ft. to 1076 Sq.Ft. within a total project area of 37 Acres. Prices start at ₹ 19.20 L, and the project is currently Ready to Move.
  • ₹19.20 L - 59.71 L + Charges
    Price Insights
  • Project Status Ready to Move
    RERA Updates
  • Unit Config 1, 2 BHK Flats
    Size 346 to 1076
    Sq. Ft
    Number of Units 549
    Total area 37 Acres
Why Invest through Square Yards?
  • Zero Brokerage

    100% Service, 0% Brokerage

  • Lowest Price Guaranteed

    Highly unlikely, but if you find a lower price anywhere, tell us and we will match it.

  • Full Service Support

    Our sales personnel are accountable for every step

UP Basera 1 Awadh Vihar Yojna Price List

Unit Type (Carpet) Price*
1 BHK Apartment 346
Sq. Ft
₹ 19.20 L Check Availability
1 BHK Apartment 398
Sq. Ft
₹ 22.08 L Check Availability
2 BHK Apartment 660
Sq. Ft
₹ 36.63 L Check Availability
Plot 1076
Sq. Ft
₹ 59.71 L Check Availability

UP Basera 1 Awadh Vihar Yojna Recent Updates

Last Update: Jun 2026
Jun 2026
During Q2'2026, average property prices for UP Basera 1 Awadh Vihar Yojna moved from ₹ 4,850/sqft to ₹ 5,550/sqft, reflecting a 14.43% rise.
Jan 2021
A new Phase, Tower/Building Name: 48 Nos. EWS Houses in Sec-7A at Awadh Vihar Yojna, Lucknow, launched under RERA No. UPRERAPRJ451179. It offers 1 BHK ranging from 301 to 301 Square feet with targeted completion by 31-Aug-2021.
Dec 2020
A new Phase, Tower/Building Name: Sector-7C, Plotted Development, Awadh Vihar Yojna Lucknow, launched under RERA No. UPRERAPRJ787484. with targeted completion by 04-Jul-2023.
Jan 2017
A new Phase, Tower/Building Name: Basera-2 (G+3) LIG, Sect. 8 (Fage-1) Avadh Vihar Y, launched under RERA No. UPRERAPRJ10454. It offers 1 BHK ranging from 388 to 388 Square feet with targeted completion by 16-Jan-2018.
Oct 2014
A new Phase, Tower/Building Name: BASERA-2, AWADH VIHAR YOJNA, LUCKNOW, launched under RERA No. UPRERAPRJ10027. It offers 1 BHK ranging from 463 to 463 Square feet with targeted completion by 31-Mar-2018.
Oct 2014
BASERA-1 AWADH VIHAR YOJNA, LUCKNOW, developed by U.P. AWAS EVAM VIKAS PARISHAD, officially launched on 01-Oct-2014 and expected to complete by 31-Mar-2018. Registered under RERA No. UPRERAPRJ9974. The project comprises 1 towers and offers 32 residential units, including 1 BHK, with unit sizes ranging from 344 to 344 Square feet across a total area of 0.77 Acre.

UP Basera 1 Awadh Vihar Yojna Floor Plans

  • 1 BHK
  • 2 BHK
  • Plot
  • 346 sq.ft ₹ 19.20 L
  • 398 sq.ft ₹ 22.08 L
  • 660 sq.ft ₹ 36.63 L
  • 1076 sq.ft ₹ 59.71 L
Representative image for Floor plan of 1 BHK 346 Sq. Ft. Apartment in UP Basera 1 Awadh Vihar Yojna, Lucknow
Floor Plans Coming Soon We're working on updating the latest floor plans. Get notified when they're ready!
1 BHK 346 Sq. Ft. Apartment
₹ 19.20 L + Charges

UP Basera 1 Awadh Vihar Yojna Master Plan

  • Master Plan 1
  • Master Plan 2
Overview about UP Basera 1 Awadh Vihar Yojna
  • UP Basera 1 Awadh Vihar Yojna is a master-planned development in Lucknow, featuring extensive green areas and a well-defined road network. It integrates essential infrastructure and residential enclaves, creating a structured environment for living.
Land Use and Density
  • Around 35%-45% of the plot is green, anchored by the MASTER PLAN GREEN and a Central circular green and open space in zone 09, providing residents with ample natural surroundings.
  • The open area covers 40%-55% of the plot, which includes the green spaces and provides additional room for residents to enjoy the outdoors.
  • Only 25%-35% of the plot has been built on, ensuring homes receive more air and light, and residents experience a spacious environment rather than a tightly packed complex.
Connectivity Access
  • SHAHEED PATH (60 M R/W) and NAGRAM ROAD FLYOVER offer direct connectivity, making daily commutes and errands convenient for residents, complemented by surface parking within the development.
Amenities Lifestyle
  • Medanta Hospital provides essential healthcare support for the community, ensuring residents have access to medical facilities nearby.
Tower Placement Orientation
  • Residential blocks are grouped into distinct clusters, such as those found in zones 01, 03, and 04.
  • Many buildings in zones 08 and 09 are positioned around a large central green feature.
  • Blocks in zones 2A and 2B are aligned linearly along an internal road.
  • The layout in zones 7A and 7D shows residential blocks closely grouped together.
Amenity Access
  • Residents in zone 09 have direct access to a prominent circular open area.
  • Buildings in zones 2A and 2B are conveniently close to a major medical facility on the western edge.
  • Many residential blocks are within easy walking distance of various smaller green patches.
  • The southern part of the project offers straightforward access to a nearby rail transport hub.
Noise Privacy Road Facing
  • Residential blocks in zones 7B and 7C are set back, providing more quiet from external traffic.
  • Buildings along the western boundary may experience sound from the adjacent wide road.
  • Some blocks in zone 10B are positioned close to the eastern peripheral road, potentially affecting privacy.
  • The central location of zones 08 and 09 offers increased buffer from surrounding external roads.
Corridor Analysis
  • The layout in zone 09 features wide gaps between residential blocks, allowing for ample light.
  • Buildings in zone 10A are spaced to provide open views towards the large green area on the east.
  • Zones 2A and 2B show clear separation between blocks, creating open pathways.
  • The arrangement of blocks in zone 08 ensures good air circulation and visual openness.
Internal Circulation Pedestrian
  • A clear network of internal roads connects the various residential zones.
  • Pedestrians can move freely around the central circular area in zone 09.
  • Smaller pathways are visible within residential clusters, facilitating movement between buildings.
  • Cars can access all residential blocks via the well-defined internal road system.
Child Senior Friendly Zones
  • The central circular green area in zone 09 provides a safe, open space for children to play.
  • Smaller green pockets throughout the project offer quiet spots for older residents to relax.
  • The internal road network appears designed to keep faster traffic on main routes, benefiting pedestrians.
  • Residential blocks are positioned near accessible green areas, suitable for gentle walks.
Green Cover Landscape
  • A substantial green expanse occupies the eastern side of the project, providing a natural buffer.
  • Numerous smaller landscaped areas are distributed among the residential blocks in zones 08 and 09.
  • A large, distinct circular green feature forms the focal point within zone 09.
  • Green strips line some of the internal roads, adding to the overall natural environment.
Traffic Flow Access Planning
  • The project has distinct entry and exit points connecting to the main road on the western side.
  • Cars can enter and exit the development from the eastern peripheral road.
  • Internal roads are laid out to guide car movement efficiently through residential zones.
  • Ample space for parking is available at ground level throughout the project.
Overall Livability Assessment
  • The project offers a well-structured environment with distinct residential and green areas.
  • Its proximity to a major medical facility enhances the daily convenience for residents.
  • The design prioritizes open spaces, contributing to a pleasant living atmosphere.
  • The integration of a rail transport hub nearby provides excellent regional connectivity.
Final Summary

This development offers a home life centered on spaciousness and good connectivity, allowing residents to enjoy a peaceful environment. Families and working professionals benefit from the well-planned infrastructure and nearby essential services, simplifying daily routines. The project stands out for its significant green coverage and strategic location near major transport links.

Overview about UP Basera 1 Awadh Vihar Yojna
  • UP Basera 1 Awadh Vihar Yojna is a master-planned project in Awadh Vihar Yojana, Sector-7 C, Lucknow. It offers a well-organized layout with distinct zones for homes, businesses, institutions, and community spaces, creating a structured urban environment.
Land Use and Density
  • Around 15%-25% of the plot is green, anchored by dedicated Green Areas and Green Belts, so homes benefit from visible greenery.
  • The open area covers 45%-60% of the plot, and a Water Feature (SM) adds visual interest beyond the green spaces, offering residents diverse areas for relaxation.
  • Only 30%-40% of the plot has been built on, so homes here get more air and light than in a tightly packed complex.
Connectivity Access
  • Shaheed Path is close by, ensuring residents have quick access to major routes, and Parking Space is provided for convenience.
Amenities Lifestyle
  • This area (SM) provides a calming visual element for residents to enjoy.
  • A Community Centre provides a central location for social gatherings and resident activities.
Tower Placement Orientation
  • The Group Housing Plots are concentrated along the western edge of the development.
  • Three Group Housing Plots are arranged linearly along the 30 M Wide Road on the western side.
  • Another Group Housing Plot is situated at the northern corner, near the 18.0 M this area.
  • Individual residential plots are arranged in blocks, forming a grid pattern throughout the central and eastern areas.
Amenity Access
  • Residents in the western this area have easy reach to the Hotel Plots and Commercial Plot.
  • The School Plot is centrally located, making it accessible from most residential areas.
  • The Nursing Home is positioned towards the southern part, convenient for nearby residents.
  • The Overhead Tank (OHT) is located centrally, serving the entire project efficiently.
Noise Privacy Road Facing
  • Residential plots along the 18.0 M this area might experience more external sound.
  • Plots adjacent to the 30 M this area on the west are buffered by this area.
  • Individual plots are arranged with internal roads, creating quieter living spaces away from main roads.
  • The layout includes a note about encroachment removal, which could impact future privacy in that area.
Corridor Analysis
  • The grid layout of internal roads creates clear views between residential blocks.
  • Gaps between individual plots allow for light penetration and air movement.
  • The arrangement of plots ensures that many homes have views of internal green spaces.
  • The central area with the note about encroachment suggests future openness.
Internal Circulation Pedestrian
  • A network of 9.00 m wide roads provides easy movement within residential clusters.
  • The 15.00 m wide road connects the central area to the larger 45.0 M this area.
  • Pedestrians can use the internal 6.00 m wide roads to navigate between plots.
  • The layout features multiple internal road connections, facilitating movement across the sector.
Child Senior Friendly Zones
  • This amenity offers a dedicated area for children's education within the project.
  • This amenity provides essential care services for older residents.
  • Internal roads are designed to be narrower, potentially reducing car speeds for safety.
  • The presence of various this area offers places for gentle recreation for all ages.
Green Cover Landscape
  • Several Green Areas are interspersed among the residential plots, providing local green pockets.
  • A Green Belt runs along the northern 18.0 M this area, offering a linear green buffer.
  • Additional Green Areas are strategically placed within the individual plot sections.
  • The layout integrates multiple smaller green patches throughout the development.
Traffic Flow Access Planning
  • Access to the project is provided by the 18.0 M this area and the 45.0 M this area.
  • The 30 M this area on the west and east serve as major boundary connectors.
  • Internal 9.00 m wide roads manage local traffic flow within residential zones.
  • The layout includes a Utility (UT) area, which might involve service vehicle access.
Overall Livability Assessment
  • The project offers a diverse mix of residential and institutional uses, supporting daily needs.
  • Its structured layout with dedicated zones simplifies navigation and access to services.
  • The inclusion of these amenities addresses key community requirements.
  • The development provides a practical and organized setting for residents to establish their lives.
Final Summary

This project delivers an organized urban lifestyle, where daily routines are supported by clearly defined zones for living, commerce, and community. Residents benefit from a layout that separates functions, making it easier to navigate and access essential services within the development. Its strength lies in providing a foundational, well-structured environment for growth and community interaction.

UP Basera 1 Awadh Vihar Yojna Amenities

  • Power Backup
  • 24 x 7 Security
  • Lift
  • 24*7 Water Supply
  • Kids' Play Areas / Sand Pits
  • Indoor Games
  • Normal Park / Central Green

UP Basera 1 Awadh Vihar Yojna Specifications

Master Bedroom-Walls Oil Bound Distemper
Master Bedroom-Flooring Vitrified Tiles
Other Bedrooms-Flooring Vitrified Tiles
Walls Oil Bound Distemper
Living Area-Flooring Vitrified Tiles
Structure RCC Frame Structure

Downloads Hub for UP Basera 1 Awadh Vihar Yojna

Download master plan & walkthrough video of UP Basera 1 Awadh Vihar Yojna to explore layout and virtual tour in Vrindavan Yojna, Lucknow.

Master Plan

Overall project layout & design

Walkthrough Video

Virtual tour of the property

Nearby Landmarks - UP Basera 1 Awadh Vihar Yojna

Prime Connectivity Map
Nearby Places
  • Turtle Kids Pre School
    School
    1.5 km
  • Regus Bussiness Centre
    Office Park
    9.3 km
  • Gardens Galleria Mall
    Shopping Mall
    1.5 km
  • Asha Hospital
    Hospital
    1.4 km

Is UP Basera 1 Awadh Vihar Yojna Right for You?

Insights based on nearby schools, healthcare, connectivity, workplaces and everyday infrastructure.

For Families

Families with school-going children may benefit from multiple education options nearby, helping reduce long daily commutes and making regular drop-offs more convenient.

  • Turtle Kids Pre School
  • Lucknow Public School
  • The City School
For Working Professionals

Access to business districts and office corridors nearby can attract working professionals looking for shorter commutes.

  • Regus Bussiness Centre
  • Summit Building
  • Maharaja Bijli Pasi Degree College

Check Travel Time

Connecting Roads - UP Basera 1 Awadh Vihar Yojna

  • Shaheed Path ~ 0.1 Kms

UP Basera 1 Awadh Vihar Yojna RERA Details

UPRERAPRJ9974
UPRERAPRJ787484
UPRERAPRJ451179
UPRERAPRJ10454
UPRERAPRJ10027
  • Square Yards RERA Reg. UPRERAAGT10119

Price Rates & Insights for UP Basera 1 Awadh Vihar Yojna

Price Trend in UP Basera 1 Awadh Vihar Yojna
UP Basera 1 Awadh Vihar Yojna's average asking price is rising quarter-on-quarter, compared with Vrindavan Yojna.
Quarter Child Rate Parent Rate
Jun 2026 5550 6850
Mar 2026 4850 6800
Dec 2025 5100 6600
Sep 2025 5100 6250
Rental Supply in UP Basera 1 Awadh Vihar Yojna
Monthly Rent in Vrindavan Yojna ranges from ₹ 18.5 K to ₹ 41.1 K with options available for 2,3,4 BHK units
Configurations In UP Basera 1 Awadh Vihar Yojna In Vrindavan Yojna
2 BHK - ₹ 18.5 K
3 BHK - ₹ 24.1 K
4 BHK - ₹ 41.1 K
Comparable Project Pricing for UP Basera 1 Awadh Vihar Yojna
UP Basera 1 Awadh Vihar Yojna avg. price is ₹ 5.5 k/Sq.Ft. compared to Vrindavan Yojna at ₹ 6.8 k/Sq.Ft.
₹ 6,850
Vrindavan Yojna
₹ 6,600
Eldeco Saubhagyam T5
₹ 6,000
Aliya Meadows
₹ 5,550
UP Basera 1 Awadh Vihar Yojna
₹ 5,550
Pushpa Tower
Square Yards' Data Intelligence powers real estate with the most comprehensive & accurate authenticated data. See how it can work for your business
Locality Insights: Vrindavan Yojna
Vrindavan Yojna is located in the southern part of Uttar Pradesh. It is the core of the rapidly growing Lucknow Region. The area has recently seen increased facilities, real estate development, and urbanisation. One of the most notable aspects of Vrindavan Yojna is its outstanding connectivity, aided by major roads, highways, and a conveniently located public transport system that provides quick access to NCR hotspots such as Delhi, Noida,
Price Insights Price Insights
Average Asking Price in Vrindavan Yojna
₹ 6,800/Sq.ft
For Apartment Based on active listings and recent trends
Property Rates in Vrindavan Yojna
Reviews Reviews (3)
It was best
— Amit Kumar Ojha, Owner

Properties in UP Basera 1 Awadh Vihar Yojna & Top Sellers

  • Buy
  • Rent
  • Top Sellers
  • All
  • 1 BHK
https://img.squareyards.com/secondaryPortal/optImages/IN_639215685946195790-0508261116341634.jpg Cover Image
1 BHK Apartment For Sale in UP Basera 1 Awadh Vihar Yojna Vrindavan Yojna, Lucknow
Vrindavan Yojna, Lucknow
₹ 14.88 L
  • Ready to Move
  • 402 Sq.Ft. (Saleable Area)
https://img.squareyards.com/secondaryPortal/optImages/IN_639215691878908274-0508261126272627.jpg Cover Image
1 BHK Apartment For Sale in UP Basera 1 Awadh Vihar Yojna Vrindavan Yojna, Lucknow
Vrindavan Yojna, Lucknow
₹ 15.23 L
  • Ready to Move
  • 402 Sq.Ft. (Saleable Area)
  • All
  • 1 BHK
  • 2.5 BHK
https://img.squareyards.com/secondaryPortal/optImages/IN_639078802272942128-280226125707577.jpg Cover Image
1 BHK Apartment For Rent in UP Basera 1 Awadh Vihar Yojna Vrindavan Yojna, Lucknow
Vrindavan Yojna, Lucknow
₹ 10,000
  • Ready to Move
  • 398 Sq.Ft. (Carpet Area)
  • Prime Location
  • Gated Society
  • Well Maintained
  • Safe & Secure Locality
  • Well ventilated
https://img.squareyards.com/secondaryPortal/optImages/IN_639117754066750537-1404260256465646.jpg Cover Image
2.5 BHK Apartment For Rent in UP Basera 1 Awadh Vihar Yojna Vrindavan Yojna, Lucknow
Vrindavan Yojna, Lucknow
₹ 21,000
  • Ready to Move
  • 1200 Sq.Ft. (Built-up Area)
  • Schools in vicinity
  • Wide Road
  • Peaceful Vicinity
  • Near City Center
  • Safe & Secure Locality
avinash kumar sonkar profile picture
Avinash Kumar Sonkar Lucknow
  • Resale Listings: 81
D
Dev Veedas Consultant
  • Resale Listings: 10
  • Rental Listings: 41
A
5
Aryan Jaiswal Veedas Consultant
  • Resale Listings: 11
  • Rental Listings: 55
About UP Awas Evam Vikas Parishad

UP Basera 1 Awadh Vihar Yojna Reviews & Rating

Read the reviews about UP Basera 1 Awadh Vihar Yojna located at Vrindavan Yojna Lucknow and see what residents and real estate experts have to say about the project.

4.6
5 Ratings
  • 5 Star
  • 4 Star
  • 3 Star
  • 2 Star
  • 1 Star
What’s good
  • Near Metro or Good Public Transport
  • Upscale Amenities eg Clubhouse, Swimming Pool etc
  • Strong & Sturdy Construction Quality
  • Plenty of Shopping & Entertainment Options Nearby
Top Reviews
Samajas Sachdev
Owner

I did not quite like the surroundings of the building as bebris can be observed scattered all over the surroundings of the buildings. Although the services provided are modern enough to fulfill one’s luxurious needs.

Read more
Vedprakash Chakrabarti
Owner

I found this building construction creative. I live with my family in this place and my wife has found this beneficial for our family since my children have been admitted to a nearby educational institute.

Read more
Yayati Naidu
Owner

The facility provides modern equipment to all the residents so that they can lead a luxurious life. I found this place enticing personally as the building has been creatively constructed to provide a modern sense of living to all the residents.

Read more
Prafula Goswami
Owner

The charges to stay in this place are quite high. Although the services provided are modern, the charges demanded by this facility do not meet the competitive housing facilities.

Read more
Sahaman Agarwal
Owner

I have found this place beneficial for me since I work in a nearby office and thus the location is convenient for me to visit the office from this place on a daily basis. I live with my mother here who has approved this place as all the necessities can be found nearby.

Read more

How does UP Basera 1 Awadh Vihar Yojna compare with other top projects?

Compare UP Basera 1 Awadh Vihar Yojna with similar projects. Evaluate pricing, configurations, possession timelines, and project scale to find the best fit for your needs.
The Honest Take
current Project
UP Basera 1 Awadh Vihar Yojna
Vrindavan Yojna, Lucknow 4.6
Price ₹19.20 L - 59.71 L
Configuration 1, 2 BHK Flats
Unit Size 346 to 1076 Sq. Ft
Possession N/A
Status
Ready to Move
RERA No.
UPRERAPRJ9974 UPRERAPRJ787484UPRERAPRJ451179UPRERAPRJ10454UPRERAPRJ10027
Land Area 37 Acres
Total Units 549
Density 15 Units/Acre
Polaars Oorjaa Homes
Vrindavan Yojna, Lucknow
Price ₹43.29 L
Configuration 2 BHK Flats
Unit Size 780 Sq. Ft
Possession Aug 2018
Status
Ready to Move
RERA No.
UPRERAPRJ7879
Land Area N/A
Total Units N/A
Density N/A
Neelkanth Dreamz
Neelkanth Dreamz
Raebareli Road, Lucknow
Price ₹38.25 L - 61.41 L
Configuration 2, 3 BHK Flats
Unit Size 677 to 1087 Sq. Ft
Possession Dec 2024
Status
Ready to Move
RERA No.
UPRERAPRJ6035
Land Area 1.61 Acres
Total Units 162
Density 101 Units/Acre
Similar Alternate Projects you can consider in Lucknow
Post Property Ad for Free, Sell or Rent Property Online
Projects in Vrindavan Yojna, Lucknow
  • New Launch
  • Under Construction
  • Ready to Move
Projects Near Vrindavan Yojna, Lucknow
  • New Launch
  • Under Construction
  • Ready to Move

Frequently Asked Questions About UP Basera 1 Awadh Vihar Yojna

Q: Can I visit the actual flat at UP Basera 1 Awadh Vihar Yojna before buying?

Yes, since UP Basera 1 Awadh Vihar Yojna is a Ready to Move project in Vrindavan Yojna, buyers can arrange site visits and inspect the actual apartment before finalizing the deal.

Q: What documents are required to buy a flat in UP Basera 1 Awadh Vihar Yojna?

Buyers need identity proof, address proof, agreement to sell, sale deed, and registration documents for purchasing in UP Basera 1 Awadh Vihar Yojna.

Q: Does UP Basera 1 Awadh Vihar Yojna have an Occupancy Certificate (OC)

Yes, UP Basera 1 Awadh Vihar Yojna has received its Occupancy Certificate, confirming that the project is legally approved for residential use

Q: Is buying a flat in UP Basera 1 Awadh Vihar Yojna legally safe?

Yes, UP Basera 1 Awadh Vihar Yojna is registered under RERA with registration number UPRERAPRJ9974, UPRERAPRJ787484, UPRERAPRJ451179, UPRERAPRJ10454, UPRERAPRJ10027, ensuring transparency and regulatory compliance.

Q: Where is UP Basera 1 Awadh Vihar Yojna located?

UP Basera 1 Awadh Vihar Yojna is located in Vrindavan Yojna, Lucknow, with the complete address being Vrindavan Yojna Lucknow, 226029.

i *Disclaimer

This website is only for the purpose of providing information regarding real estate projects in different geographies. Any information which is being provided on this website is not an advertisement or a solicitation. The company has not verified the information and the compliances of the projects. Further, the company has not checked the RERA* registration status of the real estate projects listed herein. The company does not make any representation in regards to the compliances done against these projects. Please note that you should make yourself aware about the RERA* registration status of the listed real estate projects.

*Real Estate (regulation & development) act 2016.
Around UP Basera 1 Awadh Vihar Yojna
Country/City