
Virar West, Palghar
₹ 42 L- Ready to Move
- 475 Sq.Ft. (Built-up Area)


 +8 Photos
₹22.93 Lac - 55.30 Lac
₹9,765 Per Sq. Ft.
View the latest price list for Bachraj Landmark.
*Prices are indicative and subject to applicable charges and project terms.
Bachraj Landmark's average asking price is rising quarter-on-quarter, compared with Virar West.
Bachraj Landmark avg. price is ₹ 10 K/Sq.Ft. compared to Virar West at ₹ 8.3 k/Sq.Ft.
Monthly Rent in Bachraj Landmark ranges from ₹ 12.5 K to ₹ 15.5 K with options available for 1,2 BHK units
Get the latest price and market updates for Bachraj Landmark.
A total of 7 residential transactions has been registered so far for Bachraj Landmark, amounting to ₹ 2 Cr till September 2026.
Rent in Bachraj Landmark ranges from ₹ 13 K to ₹ 16 K with options available for 1 BHK, 2 BHK.
During Q2'2026, average property prices for Bachraj Landmark moved from ₹ 9,500/sqft to ₹ 10,000/sqft, reflecting a 5.26% rise.
During Q1'2026, average property prices for Bachraj Landmark moved from ₹ 9,300/sqft to ₹ 9,500/sqft, reflecting a 2.15% rise.
During Q4'2025, average property prices for Bachraj Landmark moved from ₹ 9,250/sqft to ₹ 9,300/sqft, reflecting a 0.54% rise.
7 Sales Transactions Registered in Bachraj Landmark From Oct 25 to Sep 26 at Avg. Price ₹ 9.4 k/Sq.Ft.
Transaction Period Oct 25 to Sep 26
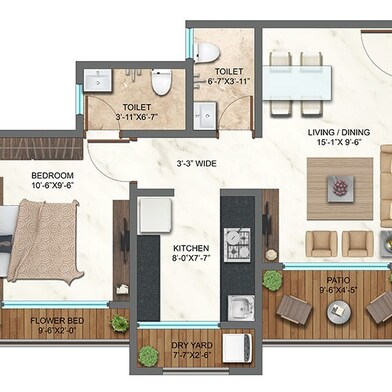
Price:₹ 34.80 Lac

Price:₹ 38.15 Lac

Price:₹ 55.30 Lac

Price:₹ 22.93 Lac
Price:₹ 23.74 Lac
Explore resale and rental listings currently available in Bachraj Landmark, Palghar.
Virar West, Palghar
₹ 42 L 
Virar West, Palghar
₹ 40 L 
Virar West, Palghar
₹ 55.96 L

Virar West, Palghar
₹ 54 L 
Virar West, Palghar
₹ 58 L 
Virar West, Palghar
₹ 60 L 
Virar West, Palghar
₹ 16,000

Virar West, Palghar
₹ 12,500 
Virar West, Palghar
₹ 12,500 
Virar West, Palghar
₹ 16,000
Virar West, Palghar
₹ 17,000 
Virar West, Palghar
₹ 15,500 Vishwakarma Properties
Swaraj Realtors
Janvi Property Consultant
Realty Solutions
Mahavir Homes
Explore the master plan, project photos and walkthrough videos of Bachraj Landmark to understand the overall layout, tower placement, amenities, landscaped spaces and key highlights before making your buying decision.

Living here offers a balanced lifestyle with abundant green spaces and convenient access to essential facilities. Families will appreciate the dedicated play areas and nearby school, while the community benefits from religious and social gathering points. This project stands out for its integrated approach to community living, blending recreation, education, and spiritual well-being.
Download master plan of Bachraj Landmark to explore layout details in Virar West, Palghar.

Estimate commute from your office or kid's school to Bachraj Landmark.

Please select the starting point to calculate the travel time.
7 Sales Transactions Registered in Bachraj Landmark From Oct 25 to Sep 26 at Avg. Price ₹ 9.4 k/Sq.Ft.

Virar West, Palghar

Virar East, Palghar

Virar West, Palghar

Bachraj Developers, a pioneering real estate developer based in Mumbai, leads the growth story in the thriving western suburbs of the city. With a focus on the adage There is no place like home, the company projects encompass their deep-rooted ethos.As a family held concern, Bachraj Developers combines a personal touch with modern sensibilities. From handpicking materials for construction to establishing genuine connections with clients, their work embodies the perfect synergy between tradition and innovation. Their team comprises professionally qualified partners specialized in construction, law, and other essential areas, including Architects, Engineers, Legal and Tax Advisors, and Interior designers.Situated in Virar, a part of Thane district, the company capitalizes on the unique juxtaposition of rural charm and urban development. Virar enjoys excellent connectivity to Mumbai by road and rail, attracting businesses and professionals seeking to avoid the hustle and bustle of the city. Considering the increasing number of offices shifting to nearby suburbs like Andheri, both Borivali and Virar have emerged as prime locations for home seekers. Bachraj Developers seizes this opportunity to create spaces that mirror the essence of Virar - a blend of contemporary living and laid-back countryside charm.Adhering to the philosophy of Affordable housing, the company emphasizes taking up a limited number of projects at a time for enhanced involvement at every stage. The strong commitment to quality and strict adherence to timely completion has propelled Bachraj Developers to success, winning hearts by genuinely building dreams brick by brick.

Virar West, Palghar
1, 2, 3 BHK Apartment
₹ 42.87 Lac to 71.83 Lac

Virar West, Palghar
1 BHK Apartment
Price On Request

Virar West, Palghar
1, 2 BHK Apartment
₹ 36.44 Lac to 52.29 Lac

Virar West, Palghar
1, 2 BHK Apartment
Price On Request

Virar West, Palghar
1, 2 BHK Apartment
₹ 40.66 Lac to 56.66 Lac
Virar West, Palghar
1 BHK Apartment
Price On Request
Virar West, Palghar
1, 2 BHK Apartment
₹ 36.44 Lac to 52.29 Lac
Virar West, Palghar
1, 2 BHK Apartment
Price On Request
Virar West, Palghar
1, 2 BHK Apartment
₹ 40.66 Lac to 56.66 Lac

Bolinj, Palghar
1,2 BHK
₹ 37.50 Lac to 62.26 Lac

Virar West, Palghar
1,2 BHK
₹ 38.99 Lac to 52.99 Lac

Virar West, Palghar
1,2 BHK
₹ 41.99 Lac to 93.71 Lac
Virar West, Palghar
1,2 BHK
₹ 44.55 Lac to 69.12 Lac

Virar West, Palghar
1,2 BHK
₹ 38.99 Lac to 52.99 Lac

Virar West, Palghar
1,2 BHK
₹ 34.25 Lac to 52.99 Lac

Virar West, Palghar
1,2 BHK
₹ 38.99 Lac to 52.99 Lac

Virar East, Palghar
1,2 BHK
₹ 42.62 Lac to 56.55 Lac
Virar West, Palghar
1,2 BHK
₹ 38.99 Lac to 52.99 Lac
Virar East, Palghar
1,2 BHK
₹ 37.50 Lac to 62.26 Lac

Nalasopara West, Palghar
1, 2 BHK Apartment
₹ 44.00 Lac to 60.50 Lac

Virar East, Palghar
1, 2 BHK Apartment, Studio
Price On Request

Virar East, Palghar
1, 2 BHK Apartment
Price On Request

Virar East, Palghar
1, 2 BHK Apartment
₹ 34.00 Lac to 57.93 Lac

Bolinj, Palghar
1, 2 BHK Retail Shop, Apartment
₹ 30.32 Lac to 50.16 Lac

Virar East, Palghar
1 BHK Studio, Apartment
₹ 31.71 Lac to 37.00 Lac

Nalasopara West, Palghar
1 BHK Retail Shop, Apartment
₹ 32.88 Lac

Nalasopara West, Palghar
2 BHK Retail Shop, Apartment
Price On Request

Virar East, Palghar
2 BHK Retail Shop, Apartment
Price On Request

Vartak Ward, Palghar
1, 2 BHK Retail Shop, Studio, Apartment
Price On Request

Virar East, Palghar
1, 2 BHK Retail Shop, Apartment
Price On Request

Virar East, Palghar
1, 2 BHK Studio, Apartment
₹ 19.54 Lac to 39.65 Lac

Virar East, Palghar
1, 2 BHK Apartment
₹ 39.47 Lac to 59.61 Lac

Virar East, Palghar
1, 2 BHK Apartment
₹ 33.75 Lac to 41.20 Lac

Nalasopara West, Palghar
1, 2 BHK Apartment
Price On Request

Nalasopara West, Palghar
1, 2 BHK Apartment
₹ 37.62 Lac to 53.45 Lac

Virar East, Palghar
1, 2 BHK Apartment, Retail Shop
₹ 22.27 Lac to 44.19 Lac

Nalasopara West, Palghar
1, 2, 3 BHK Apartment, Retail Shop
₹ 40.52 Lac to 97.00 Lac

Nalasopara West, Palghar
1, 2 BHK Apartment
₹ 36.70 Lac to 51.67 Lac

Virar East, Palghar
1, 2 BHK Retail Shop, Apartment
₹ 32.92 Lac to 53.33 Lac

Bolinj, Palghar
1, 2 BHK Apartment
₹ 56.86 Lac to 88.24 Lac

Virar East, Palghar
1, 2 BHK Apartment
Price On Request

Nalasopara West, Palghar
1 BHK Apartment
Price On Request

Virar East, Palghar
1, 2 BHK Apartment
₹ 32.00 Lac to 52.50 Lac

Nalasopara West, Palghar
1 BHK Apartment
₹ 16.60 Lac to 18.53 Lac

Nalasopara West, Palghar
1 BHK Apartment
₹ 26.16 Lac to 27.23 Lac

Virar East, Palghar
1 BHK Apartment
₹ 29.51 Lac to 45.26 Lac

Virar East, Palghar
1, 2 BHK Apartment
₹ 50.88 Lac to 67.12 Lac
Yes, Bachraj Landmark has received its Occupancy Certificate, confirming that the project is legally approved for residential use.
Bachraj Landmark is located in Virar West, Palghar, with the complete address being Virar West Palghar, 401301.
The average asking price in Virar West is ₹ 8,350 /Sq.Ft., while the micromarket average asking price is ₹ 8,650 /Sq.Ft..
Bachraj Landmark has received its completion and occupancy approvals. With a possession status of Ready to Move, buyers can move in immediately after completing purchase formalities.
Yes, Bachraj Landmark has received its Occupancy Certificate, confirming that the project is legally approved for residential use
This website is only for the purpose of providing information regarding real estate projects in different geographies. Any information which is being provided on this website is not an advertisement or a solicitation. The company has not verified the information and the compliances of the projects. Further, the company has not checked the RERA* registration status of the real estate projects listed herein. The company does not make any representation in regards to the compliances done against these projects. Please note that you should make yourself aware about the RERA* registration status of the listed real estate projects.
*Real Estate (Regulation & Development) Act, 2016.


