Squareyards Logo
Blogs
Sell or Rent Property
Login

Lodha Palava Casa Sophistica Dombivli East, Thane

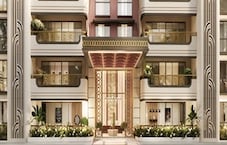
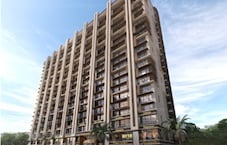
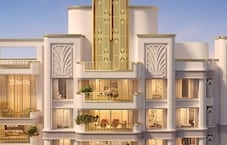
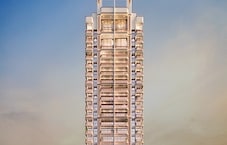
Lodha Palava Casa Sophistica by Lodha is an Apartment development in Dombivli East, Thane located near Lodha iThink approximately 0.20 km away. The project houses 1 BHK, 2 BHK Flats units, ranging from 792 Sq.Ft. to 1044 Sq.Ft., spread across 4500 Acres. Entry price is ₹ 97.02 L.
  • ₹97.02 L - 1.27 Cr + Charges
    Price Insights
  • Project Status Ready to Move
  • Unit Config 1, 2 BHK Flats
    Size 792 to 1044
    Sq. Ft
    Number of Units 500
    Total area 4500 Acres

Why you should consider Lodha Palava Casa Sophistica?

  • Strategically located at Dombivli East, perfect commuter spot.
  • Quick access to NH 4 and Kalyan Shil Road.
  • World-class amenities like power backup and gym.
  • State-of-the-art specifications in every apartment.
  • Spacious accommodations to suit varying needs.

About Lodha Palava Casa Sophistica

Introducing Lodha Palava Casa Sophistica, a majestic residential project situated in the strategic location of Dombivli East, linking you seamlessly to the bustling cities of Thane and Kalyan via Kalyan Shil Road and NH 4. This perfectly planned community offers a delightful blend of comfort, convenience, and recreation, making it an ideal abode for those seeking a luxurious lifestyle.

The project boasts an impressive array of amenities, including a state-of-the-art gymnasium and reliable power backup, ensuring a seamless living experience. Moreover, the thoughtfully designed specifications, such as oil-bound distemper walls in the master bedroom, epitomize the project s commitment to providing a high-end living space.

Don t miss this opportunity to invest in a life of excellence at Lodha Palava Casa Sophistica. Explore our range of meticulously designed units, including 1 BHK and 2 BHK apartments, starting from an impressive 792 Sq. Ft., with prices ranging from 60.91 Lac to 80.29 Lac. Contact us today to schedule a viewing and experience the epitome of luxury living!

Available Unit Options

The following table outlines the available unit options at Lodha Palava Casa Sophistica:

Unit TypeArea (Sq. Ft.)Price (Rs.)
1 BHK Apartment79260.91 Lac
2 BHK Apartment89168.53 Lac
2 BHK Apartment98175.45 Lac
2 BHK Apartment104480.29 Lac
Nearby Landmarks

The luxurious residential property is conveniently situated near several prominent landmarks, providing residents with an effortless commute to essential facilities and services. These landmarks not only enhance the overall quality of life for residents but also offer a unique blend of convenience and comfort.

  • Samvid International School is just 0.56 km away, catering to the educational needs of children.
  • Bijankur Hospital is 0.45 km away, ensuring timely medical attention in case of an emergency.
  • State Bank of India is 0.14 km away, providing easy access to banking and financial services.
  • Saroj Plaza Rr Boutique Hotel is 0.12 km away, offering a convenient stay option for guests and visitors.
  • Lodha Xperia Mall is just 0.09 km away, providing an array of shopping and dining options.
  • Lodha iThink is 0.20 km away, serving as a bustling hub for business and entrepreneurship.
  • Listing Information

    We have a total of 3 options available for rental in Lodha Palava Casa Sophistica, all of which are 2 BHK units. The rental prices range from 23000.

    Listing TypeTotal ListingsUnit Type RangePrice Range
    Rental32 BHK 23000
    Govt. Registered Recent Transactions

    Recent real estate transactions have painted a picture of stability in the market, with a consistent rental rate of 18.174 seen over the past three, six, and 12 months. The current rate has held steady at 10,075 during this period. Moreover, a closer look at the data reveals a notable increase in sales activity, with 3 transactions valued at 1 Cr in the past six months, and 10 transactions worth 5 Cr over the past year, showcasing the area s resilience and appeal to investors.

Lodha Palava Casa Sophistica Price List

Unit Type (Saleable) Price*
1 BHK Apartment 792
Sq. Ft
₹ 97.02 L Check Availability
2 BHK Apartment 891
Sq. Ft
₹ 1.09 Cr Check Availability
2 BHK Apartment 981
Sq. Ft
₹ 1.20 Cr Check Availability
2 BHK Apartment 1044
Sq. Ft
₹ 1.27 Cr Check Availability

Lodha Palava Casa Sophistica Recent Updates

Last Update: Aug 2026
Aug 2026
A total of 11 residential transactions has been registered so far for Lodha Palava Casa Sophistica, amounting to ₹ 5 Cr till August 2026.
Jun 2026
During Q2'2026, average property prices for Lodha Palava Casa Sophistica moved from ₹ 7,500/sqft to ₹ 12,250/sqft, reflecting a 63.33% rise.

Lodha Palava Casa Sophistica Floor Plans

  • 1 BHK
  • 2 BHK
  • 792 sq.ft ₹ 97.02 L
  • 891 sq.ft ₹ 1.09 Cr
  • 981 sq.ft ₹ 1.20 Cr
  • 1044 sq.ft ₹ 1.27 Cr
Floor plan of 1 BHK 792 Sq. Ft. Apartment in Lodha Palava Casa Sophistica, Thane
1 BHK 792 Sq. Ft. Apartment
₹ 97.02 L + Charges
₹ 67.35 K EMI

Lodha Palava Casa Sophistica Master Plan

  • Master Plan 1
  • Master Plan 2
Overview about Lodha Palava Casa Sophistica
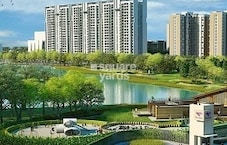
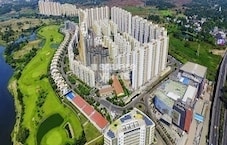
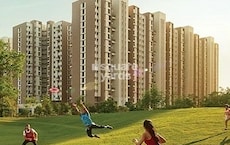
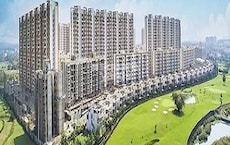
  • Lodha Palava Casa Sophistica in Dombivli, Thane, presents a large-scale residential development that integrates numerous homes with an extensive golf course and riverfront, offering a community-focused lifestyle.
Land Use and Density
  • Around 40%-50% of the plot is green, anchored by an extensive golf course, a river walk with grass slopes, and extensive landscaped areas, providing a natural and refreshing environment.
  • The open area covers 50%-60% of the plot, and the walkway, outdoor exercise area, kids play zone, and senior citizen's corner fill the non-green stretches, giving residents places to gather and relax outdoors.
  • Only 15%-20% of the plot has been built on, so most of what you see from your window is open space rather than other buildings, and homes here get more air and light than in a tightly packed complex.
Connectivity Access
  • With direct access to Kalyan Shil Road and surface parking, residents can easily manage daily commutes and errands, connecting quickly to nearby areas.
Amenities Lifestyle
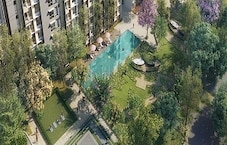
  • The Kids Pool, Lagoon Swimming Pool, and river frontage give residents places to cool off, relax, and enjoy aquatic activities without leaving home.
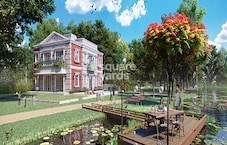
  • The Clubhouse includes a Function Room, Floating Entry Restaurant, and Alfresco Bella Cafe, covering social gatherings, dining, and entertainment all within the community.
  • A Cricket with Multi-Purpose Court, Jogging Track, Outdoor Exercise area, and Golf course let residents handle sports, fitness, and outdoor activities without stepping outside the community.
  • This amenity, this amenity area, this amenity, and Private Party Area mean children, seniors, and families have dedicated spaces for recreation and social events built into the layout.
Tower Placement Orientation
  • The 56 residential buildings are arranged in rows, primarily facing inward towards central open zones.
  • Buildings on the eastern side are positioned parallel to the BUCK-PARVEL RAILWAY LINE.
  • The structures are mostly rectangular, with consistent spacing between them.
  • Towers are clustered in the central and eastern parts of the property.
Amenity Access
  • Homes in the central residential clusters are a short walk from the main activity zone.
  • Residents in the northernmost blocks can easily reach the northern green areas.
  • The southern residential buildings are close to the smaller activity cluster by the river.
  • All living units appear to have convenient access to nearby recreational or social spots.
Noise Privacy Road Facing
  • Residences along the eastern edge are separated from the BUCK-PARVEL RAILWAY LINE by a green buffer.
  • Buildings near the main southern road are shielded by a commercial area, lessening direct road sounds.
  • The central residential areas are set back from major roads, offering quieter home environments.
  • The layout provides good distance between residential blocks, improving individual quietness.
Corridor Analysis
  • The arrangement of residential blocks creates wide internal pathways, allowing for good natural light.
  • Spaces between buildings offer clear views towards the central green areas.
  • The design avoids narrow passages, contributing to an open and bright atmosphere throughout.
  • Residents benefit from views of either internal green spaces or the river and western green expanse.
Internal Circulation Pedestrian
  • Internal roads weave through the residential clusters, providing access to all 56 towers.
  • Dedicated walking paths are integrated alongside residential blocks and through planted zones.
  • Movement within the residential areas supports residents reaching activity spots easily.
  • The layout allows for simple movement between different parts of the living community.
Child Senior Friendly Zones
  • The central activity area includes a smaller swimming spot, well-suited for younger residents.
  • Designated quiet areas are available for older residents to relax within the main amenity zone.
  • The property features several open play areas for children, spread within the residential clusters.
  • Paths are wide and connected, making it simple for all age groups to move safely.
Green Cover Landscape
  • The western side of the property features a large, contoured green expanse adjacent to the river.
  • Green strips and planted zones are interspersed among the residential blocks, softening the built environment.
  • Smaller green pockets are distributed throughout the residential areas, offering local green relief.
  • The central amenity area includes substantial lawn space, forming a key gathering point.
Traffic Flow Access Planning
  • Entry into the property is provided through the Main Entry (1).
  • Parking spaces are located conveniently throughout the residential areas, near buildings.
  • Internal roads are designed to guide cars efficiently to residential blocks and parking zones.
  • The layout separates this amenity (1) from residential streets to manage incoming cars.
Overall Livability Assessment
  • This project offers a balanced living environment, blending homes with extensive natural and activity areas.
  • The integration of diverse facilities ensures residents have many choices for daily pursuits.
  • Its proximity to a school, hospital, and mall adds practical ease to daily life.
  • The design emphasizes resident comfort through abundant open areas and accessible community features.
Final Summary

Living here means enjoying a home life deeply connected to nature and community, with vast open spaces and a wide array of facilities at your doorstep. Families and wellness-seekers will benefit most, finding dedicated zones for children's play, senior relaxation, and active pursuits, making daily life more engaging and convenient. The integration of a golf course and river frontage truly sets this project apart in its location, offering a unique blend of luxury and natural beauty.

Overview about Lodha Palava Casa Sophistica
  • Lodha Palava Casa Sophistica is a large-scale residential development in Dombivli, Thane, integrated with a golf course and riverfront. It offers dedicated zones for essential services, emphasizing green spaces and connectivity to major transportation networks.
Land Use and Density
  • Around 40%-55% of the plot is green, anchored by the Proposed Golf Course, Practice Green, and Ullas River, so homes look out over natural features.
  • The open area covers 45%-60% of the plot, providing ample space for residents to move and gather outdoors.
  • Only 15%-25% of the plot has been built on, so most of what you see from your window is open space rather than other buildings and homes here get more air and light than in a tightly packed complex.
Connectivity Access
  • The project is close to Kalyan Shil Road and NH 4, making daily commutes and errands convenient for residents. A Transport hub, Diva Panvel Rly Line, and Usarghar railway station are nearby, connecting residents to wider areas.
Amenities Lifestyle
  • This area provides a natural water feature, offering a tranquil environment for residents.
  • This amenity and this this amenity offer residents opportunities for outdoor sports and recreation.
  • A Medical Center, Retail options, and a School mean essential services and daily needs are met within the community.
Tower Placement Orientation
  • Buildings in the Europa cluster are arranged linearly along the western edge of the property.
  • The Platina cluster features blocks A, B, C, and D forming a distinct central courtyard.
  • Clusters like Allura and Magniferra are positioned around a large central green space.
  • The Utopia and Vertica clusters are located towards the southern part of the residential area.
Amenity Access
  • Residents in the central clusters, including Crestia, have short walks to the central common facilities.
  • Homes in the Elitra cluster are conveniently close to the eastern community facilities.
  • The Rostica cluster is situated near the southern community facilities.
  • Buildings along the western side are a short distance from the western recreational areas.
Noise Privacy Road Facing
  • Residential blocks on the northern side are buffered from the adjacent railway line by a green strip.
  • The easternmost buildings face the main access road, potentially experiencing more activity.
  • Inner blocks benefit from quieter, courtyard-facing views, shielded from external noise.
  • Buildings along the western edge overlook a natural waterway and open landscapes.
Corridor Analysis
  • The layout features wide gaps between residential blocks, allowing for good light penetration.
  • Central courtyards within clusters like Maxima provide open views for many homes.
  • The arrangement of blocks in Verezia creates clear lines of sight across internal greens.
  • The overall design ensures that buildings do not excessively overshadow one another.
Internal Circulation Pedestrian
  • A network of paved paths connects all residential clusters, making walking easy.
  • Pedestrians can move freely between the northern and southern residential zones via internal routes.
  • The central area is designed with pathways that link various common facilities.
  • Cars access surface parking areas directly from the internal road system.
Child Senior Friendly Zones
  • The central common facilities area offers a safe space for children to play away from main roads.
  • Ground-level access to all buildings supports easy movement for older residents.
  • The numerous internal green spaces provide quiet areas suitable for relaxation.
  • Pathways throughout the development are designed for comfortable walking for all ages.
Green Cover Landscape
  • Extensive planted areas are integrated within and around the residential clusters.
  • The western and southern edges of the property feature large, undeveloped natural areas.
  • Central courtyards within residential zones are filled with soft landscaping.
  • A continuous green buffer runs along the northern boundary of the residential zone.
Traffic Flow Access Planning
  • The development has a single main entry point on its eastern side for controlled access.
  • Internal roads are designed to distribute cars efficiently to surface parking areas.
  • The layout provides clear routes for cars to reach all residential blocks.
  • One exit gate is positioned to manage departures from the property.
Overall Livability Assessment
  • The project offers a balanced environment with residential comfort and natural surroundings.
  • Residents benefit from well-defined living spaces integrated with community amenities.
  • The design prioritizes accessibility and ease of movement throughout the property.
  • This development provides a comprehensive living solution for diverse household needs.
Final Summary

Living here means enjoying a lifestyle centered around expansive green spaces and convenient access to daily necessities. Families will appreciate the on-site school and medical facilities, while professionals benefit from excellent transport links. This project stands out for its unique integration of a golf course and riverfront within a well-planned community.

Lodha Palava Casa Sophistica Photos & Videos

Lodha Palava Casa Sophistica Amenities

  • Power Backup
  • 24 x 7 Security
  • CCTV / Video Surveillance
  • Fire Fighting Systems
  • Lift
  • Treated Water Supply
  • 24*7 Water Supply
  • Intercom Facility
  • Medical Facility
  • Kids' Play Areas / Sand Pits
  • Kids' Pool

Lodha Palava Casa Sophistica Specifications

Master Bedroom-Walls Oil Bound Distemper
Master Bedroom-Flooring Laminated Wooden
Fittings & Fixtures Wardrobes, Air Conditioner Fittings
Other Bedrooms-Flooring Laminated Wooden
Walls Oil Bound Distemper
Living Area-Flooring Italian/Imported Marble
Bathroom Shower Panel, Geyser, Premium Bath Fittings
Structure RCC Frame Structure

Downloads Hub for Lodha Palava Casa Sophistica

Download master plan & walkthrough video of Lodha Palava Casa Sophistica to explore layout and virtual tour in Dombivli East, Thane.

Master Plan

Overall project layout & design

Walkthrough Video

Virtual tour of the property

Nearby Landmarks - Lodha Palava Casa Sophistica

Prime Connectivity Map
Nearby Places
  • Samvid International School
    School
    0.6 km
  • Lodha Ithink
    Office Park
    0.2 km
  • Childrens Garden
    Park
    3.5 km
  • Bijankur Hospital
    Hospital
    0.4 km

Is Lodha Palava Casa Sophistica Right for You?

Insights based on nearby schools, healthcare, connectivity, workplaces and everyday infrastructure.

For Families

Families with school-going children may benefit from multiple education options nearby, helping reduce long daily commutes and making regular drop-offs more convenient.

  • Samvid International School
  • Ram Bhau Bhise School
  • Holy Maria Convent School
For Working Professionals

Existing connectivity along with upcoming infrastructure developments may contribute to future demand growth in the area.

  • Lodha Ithink
  • Lodha Xperia Mall

Check Travel Time

Connecting Roads - Lodha Palava Casa Sophistica

  • Kalyan Shil Road ~ 0.27 Kms
  • NH 4 ~ 3.5 Kms

Lodha Palava Casa Sophistica RERA Details

  • Square Yards RERA Reg. A51800000454

Price Rates & Insights for Lodha Palava Casa Sophistica

Property Valuation

Comprehensive assessment of your property's current worth in the current market

Price Trend in Lodha Palava Casa Sophistica
Lodha Palava Casa Sophistica's average asking price is rising quarter-on-quarter, compared with Dombivli East.
Quarter Child Rate Parent Rate
Jun 2026 12250 9850
Mar 2026 0 9700
Dec 2025 7850 9750
Sep 2025 9200 9050
Govt. Registrations in Lodha Palava Casa Sophistica
11 Sales Transactions Registered in Lodha Palava Casa Sophistica From Sep 25 to Aug 26 at Avg. Price ₹ 9.9 k/Sq.Ft.
Sales
Transactions
11
Gross
Sales Value
₹ 5 Cr
Registered
Rate
₹ 9,950 / Sq. Ft.
Transaction Period Sep 25 to Aug 26
Rental Supply in Lodha Palava Casa Sophistica
Monthly Rent in Dombivli East ranges from ₹ 13.8 K to ₹ 24 K with options available for 1,2,3 BHK units
Configurations In Lodha Palava Casa Sophistica In Dombivli East
1 BHK - ₹ 13.8 K
2 BHK - ₹ 17.4 K
3 BHK - ₹ 24 K
Comparable Project Pricing for Lodha Palava Casa Sophistica
Lodha Palava Casa Sophistica avg. price is ₹ 12.2 K/Sq.Ft. compared to Dombivli East at ₹ 9.8 k/Sq.Ft.
₹ 12,250
Lodha Palava Casa Sophistica
₹ 12,250
Lodha Palava River Front
₹ 9,850
Dombivli East
₹ 8,050
Lodha Casa Bella Gold
₹ 7,800
Lodha Casa Rio
Square Yards' Data Intelligence powers real estate with the most comprehensive & accurate authenticated data. See how it can work for your business

Recent Registered Transactions in Lodha Palava Casa Sophistica

Date Floor/Unit Tower/Wing Area Value Rate/Sq.Ft.  
2026-01-08 Floor 8, Unit 802 C 632 Sq.Ft.
2025-12-28 Floor 1, Unit 102 A 632 Sq.Ft.
2025-12-14 Floor 2, Unit 202 A 632 Sq.Ft.
2025-12-01 Floor 3, Unit 301 C 665 Sq.Ft.
2025-10-17 Floor 13, Unit 1302 A 632 Sq.Ft.
2025-10-13 Floor 7, Unit 706 B 665 Sq.Ft.
2025-10-01 Floor 9, Unit 905 B 632 Sq.Ft.
2025-09-30 Floor 13, Unit 1302 A 632 Sq.Ft.
2025-09-26 Floor 3, Unit 305 D 635 Sq.Ft.
2025-09-25 Floor 7, Unit 706 B 665 Sq.Ft.
Locality Insights: Dombivli East
Dombivli is a developing suburb with a mix of residential and commercial properties. The main factors driving demand in this area are affordability and planned access to job centres. This area is part of Dombivli city, approximately 50 kilometres from Mumbai's central business district and only 17 kilometres from Thane, one of the city's most well-known suburbs. This cultural centre is known for its high literacy rates and rich history. It is thus rightly referred to as one of the most moder
Price Insights Price Insights
Average Asking Price in Dombivli East
₹ 9,700/Sq.ft
For Apartment Based on active listings and recent trends
Locality Snapshot Locality Snapshot
#56 In Thane
Great Great +5 More

The locality has good accessibility to many modes of transport like bus, train, auto, cab, taxi, etc.

Concerning Concerning +5 More

Traffic congestion during peak hours is a cause of concern for daily commuters

Know More About Dombivli East
Reviews Reviews (8)
I have been living in Dombivli East for 8 years now and I have my own house here. The locality is rapidly advancing and provides us with various facilities such as lifetime campus buses. An engineering college named Jondhale Engineering College is very near. Transport facilities are also good and the biggest advantage is that no traffic jam occurs. Moreover, nearby places are easily accessible as auto and cabs are available all time.
— Drishya Mukherjee, Owner

Properties in Lodha Palava Casa Sophistica & Top Sellers

  • Buy
  • Rent
  • Top Sellers
  • All
  • 2 BHK
https://img.squareyards.com/secondaryPortal/optImages/IN_639116148991429282-1204260621392139.jpg Cover Image
2 BHK Apartment For Sale in Lodha Palava Casa Sophistica Dombivli East, Thane
Dombivli East, Thane
₹ 58 L
  • Ready to Move
  • 864 Sq.Ft. (Built-up Area)
https://img.squareyards.com/secondaryPortal/optImages/IN_639077203742468326-2602260432543254.jpg Cover Image
2 BHK Apartment For Sale in Lodha Palava Casa Sophistica Dombivli East, Thane
Dombivli East, Thane
₹ 58 L
  • Ready to Move
  • 874 Sq.Ft. (Built-up Area)
https://img.squareyards.com/secondaryPortal/optImages/IN_639104716359113589-3003261247154715.jpg Cover Image
2 BHK Apartment For Sale in Lodha Palava Casa Sophistica Dombivli East, Thane
Dombivli East, Thane
₹ 60 L
  • Ready to Move
  • 764 Sq.Ft. (Built-up Area)
https://img.squareyards.com/secondaryPortal/optImages/IN_639074651483490365-230226053908398.jpg Cover Image
2 BHK Apartment For Sale in Lodha Palava Casa Sophistica Dombivli East, Thane
Dombivli East, Thane
₹ 58 L
  • Ready to Move
  • 864 Sq.Ft. (Built-up Area)
https://img.squareyards.com/secondaryPortal/optImages/IN_639075465849774760-2402260416241624.jpg Cover Image
2 BHK Apartment For Sale in Lodha Palava Casa Sophistica Dombivli East, Thane
Dombivli East, Thane
₹ 58 L
  • Ready to Move
  • 864 Sq.Ft. (Built-up Area)
https://img.squareyards.com/secondaryPortal/optImages/IN_639103953934261356-2903260336333633.jpg Cover Image
2 BHK Apartment For Sale in Lodha Palava Casa Sophistica Dombivli East, Thane
Dombivli East, Thane
₹ 58 L
  • Ready to Move
  • 864 Sq.Ft. (Built-up Area)
https://img.squareyards.com/secondaryPortal/optImages/IN_639084981829866695-0703260436223622.jpg Cover Image
2 BHK Apartment For Sale in Lodha Palava Casa Sophistica Dombivli East, Thane
Dombivli East, Thane
₹ 58 L
  • Ready to Move
  • 864 Sq.Ft. (Built-up Area)
https://img.squareyards.com/secondaryPortal/optImages/IN_639073764776694137-220226050117117.jpg Cover Image
2 BHK Apartment For Sale in Lodha Palava Casa Sophistica Dombivli East, Thane
Dombivli East, Thane
₹ 58 L
  • Ready to Move
  • 864 Sq.Ft. (Built-up Area)
https://img.squareyards.com/secondaryPortal/optImages/IN_639082245891194636-0403261236293629.jpg Cover Image
2 BHK Apartment For Sale in Lodha Palava Casa Sophistica Dombivli East, Thane
Dombivli East, Thane
₹ 58 L
  • Ready to Move
  • 864 Sq.Ft. (Built-up Area)
https://img.squareyards.com/secondaryPortal/optImages/IN_639105742240447146-310326051704174.jpg Cover Image
2 BHK Apartment For Sale in Lodha Palava Casa Sophistica Dombivli East, Thane
Dombivli East, Thane
₹ 58 L
  • Ready to Move
  • 864 Sq.Ft. (Built-up Area)
  • All
  • 2 BHK
https://img.squareyards.com/secondaryPortal/optImages/IN_639079698785835838-0103260151185118.jpg Cover Image
2 BHK Apartment For Rent in Lodha Palava Casa Sophistica Dombivli East, Thane
Dombivli East, Thane
₹ 16,000
  • Ready to Move
  • 864 Sq.Ft. (Built-up Area)
https://img.squareyards.com/secondaryPortal/optImages/IN_639082251781843722-0403261246184618.jpg Cover Image
2 BHK Apartment For Rent in Lodha Palava Casa Sophistica Dombivli East, Thane
Dombivli East, Thane
₹ 16,000
  • Ready to Move
  • 864 Sq.Ft. (Built-up Area)
https://img.squareyards.com/secondaryPortal/optImages/IN_639103120968991033-2803260428162816.jpg Cover Image
2 BHK Apartment For Rent in Lodha Palava Casa Sophistica Dombivli East, Thane
Dombivli East, Thane
₹ 16,000
  • Ready to Move
  • 864 Sq.Ft. (Built-up Area)
https://img.squareyards.com/secondaryPortal/optImages/IN_639103950808478747-2903260331203120.jpg Cover Image
2 BHK Apartment For Rent in Lodha Palava Casa Sophistica Dombivli East, Thane
Dombivli East, Thane
₹ 17,000
  • Ready to Move
  • 864 Sq.Ft. (Built-up Area)
https://img.squareyards.com/secondaryPortal/optImages/IN_639070188872539865-1802260141274127.jpg Cover Image
2 BHK Apartment For Rent in Lodha Palava Casa Sophistica Dombivli East, Thane
Dombivli East, Thane
₹ 16,000
  • Ready to Move
  • 864 Sq.Ft. (Built-up Area)
https://img.squareyards.com/secondaryPortal/optImages/IN_639074646930352421-2302260531333133.jpg Cover Image
2 BHK Apartment For Rent in Lodha Palava Casa Sophistica Dombivli East, Thane
Dombivli East, Thane
₹ 16,000
  • Ready to Move
  • 864 Sq.Ft. (Built-up Area)
https://img.squareyards.com/secondaryPortal/optImages/IN_639098883574275457-2303260645574557.jpg Cover Image
2 BHK Apartment For Rent in Lodha Palava Casa Sophistica Dombivli East, Thane
Dombivli East, Thane
₹ 16,000
  • Ready to Move
  • 864 Sq.Ft. (Built-up Area)
https://img.squareyards.com/secondaryPortal/optImages/IN_639094572393810386-180326070039039.jpg Cover Image
2 BHK Apartment For Rent in Lodha Palava Casa Sophistica Dombivli East, Thane
Dombivli East, Thane
₹ 16,000
  • Ready to Move
  • 864 Sq.Ft. (Built-up Area)
https://img.squareyards.com/secondaryPortal/optImages/IN_639084978987474510-0703260431383138.jpg Cover Image
2 BHK Apartment For Rent in Lodha Palava Casa Sophistica Dombivli East, Thane
Dombivli East, Thane
₹ 17,000
  • Ready to Move
  • 864 Sq.Ft. (Built-up Area)
https://img.squareyards.com/secondaryPortal/optImages/IN_639085743858233744-0803260146254625.jpg Cover Image
2 BHK Apartment For Rent in Lodha Palava Casa Sophistica Dombivli East, Thane
Dombivli East, Thane
₹ 16,000
  • Ready to Move
  • 864 Sq.Ft. (Built-up Area)
Ramesh Tambe profile picture
4.5
Ramesh Tambe Shree Laxmi Real Estate Agency
  • Total Transactions: 1
AKKISHA PROPERTIES profile picture
Akkisha Properties Akkisha Properties
  • Resale Listings: 1776
  • Rental Listings: 1376
About Lodha
Lodha Logo
  • Experience 39 Years
  • Total Projects 400
  • Delivered Projects37

Mr Mangal Prabhat Lodha started the Lodha Group in 1980. This 42-year-old corporation has constructed 85 million square feet, done INR 50,000Cr+ business, and delivered 50,000+ residences between 2016 and 2022. They have real estate in London, Pune, Mumbai, and Hyderabad. They are accomplishing their purpose of Building a Better Life for all of their clients as a real estate firm. Some of the best-featured products of Lodha Group are  Lodha Bellevue, Lodha Splendora, Amara, Codename Central, and Lodha Belmondo. And other top-notch ongoing projects are No 1 Grosvenor Square, Lodha Maison, World One, Lodha Ciel, World View, The World Towers, Lodha Park - Trump Tower Mumbai, Lodha Park - Marquise, Lodha Evoq, New Cuffe Parade, Lodha Park, Lodha Primo, Lodha Aura, New Cuffe Parade, etc.  Currently, there are 40 and more ongoing projects under the Lodha group, whereas 30 and more projects are going to be launched very soon. Their mission of building a better future and creating leaders for tomorrow goes hand-in-hand. Their amazing work has been rewarded with several certificates and awards worldwide during the time-period of 2014 to 2022.

Projects by Lodha in Thane
  • All
  • New Launch
  • Under Construction
  • Ready to Move

How does Lodha Palava Casa Sophistica compare with other top projects?

Compare Lodha Palava Casa Sophistica with similar projects. Evaluate pricing, configurations, possession timelines, and project scale to find the best fit for your needs.
The Honest Take
current Project
Lodha Palava Casa Sophistica
Dombivli East, Thane
Price ₹97.02 L - 1.27 Cr
Configuration 1, 2 BHK Flats
Unit Size 792 to 1044 Sq. Ft
Possession Mar 31, 2016
Status
Ready to Move
RERA No.
A51800000454
Land Area 4500 Acres
Total Units 500
Lodha The Centre
Lodha The Centre
Dombivli East, Thane 4.6
Price ₹92.49 L - 1.34 Cr
Configuration 1, 2 BHK Flats
Unit Size 774 to 1125 Sq. Ft
Possession N/A
Status
Ready to Move
RERA No.
A51800000454
Land Area 3 Acres
Total Units 224
Lodha Lakeshore Greens
Dombivli East, Thane 4.5
Price ₹26.05 L - 66.3 L
Configuration 1, 2, 3 BHK Flats
Unit Size 334 to 850 Sq. Ft
Possession Nov 2017
Status
Ready to Move
RERA No.
P51700000395 P51700000378P51700000125P51700000342P51700000269P51700000389P51700000124P51700000384P51700000391P51700000410P51700000142P51700000390P51700010935
Land Area 18.4 Acres
Total Units 6000
Similar Alternate Projects you can consider in Thane
Post Property Ad for Free, Sell or Rent Property Online
Projects in Dombivli East, Thane
  • New Launch
  • Under Construction
  • Ready to Move
Projects Near Dombivli East, Thane
  • New Launch
  • Under Construction
  • Ready to Move

Frequently Asked Questions About Lodha Palava Casa Sophistica

Q: What kind of configurations are available in this project?

This project offers 1 BHK and 2 BHK apartments in various sizes.

Q: What are the unit sizes and configurations available?

The project has 1 BHK (792 Sq. Ft.) and 2 BHK apartments in multiple sizes (891 Sq. Ft., 981 Sq. Ft., and 1044 Sq. Ft.).

Q: What is the price range for units in this project?

The price range for units in this project starts from 60.91 Lac for a 1 BHK apartment and goes up to 80.29 Lac for a 2 BHK apartment.

Q: Who is the developer behind this project?

The project is developed by Lodha, a renowned real estate developer with a portfolio of 369 projects.

Q: What is the status of the project?

The project is ready to move, with an expected completion date of March 31, 2016.

Q: What are the amenities offered in this project?

The project offers various amenities, including a gymnasium, power backup, 24x7 security, cafe, and rainwater harvesting, among others.

i *Disclaimer

This website is only for the purpose of providing information regarding real estate projects in different geographies. Any information which is being provided on this website is not an advertisement or a solicitation. The company has not verified the information and the compliances of the projects. Further, the company has not checked the RERA* registration status of the real estate projects listed herein. The company does not make any representation in regards to the compliances done against these projects. Please note that you should make yourself aware about the RERA* registration status of the listed real estate projects.

*Real Estate (regulation & development) act 2016.
Around Lodha Palava Casa Sophistica
Country/City