Squareyards Logo
Blogs
Sell or Rent Property
Login

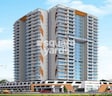
Mitasu Arcenciel Mulund West, Mumbai

Mitasu Arcenciel by Mitasu Developers is an Apartment in Mulund West, Mumbai, with 2 BHK Flats floor plans. Unit sizes are available from 483 Sq.Ft. to 625 Sq.Ft.. The project is Ready to Move, with possession Scheduled for Oct 2024. Units are priced from ₹ 1.16 Cr.
  • ₹1.16 Cr - 1.50 Cr + Charges
    Price Insights
  • Project Status Ready to Move
    Ready to Move Since Oct 2024
    RERA Updates
  • Unit Config 2 BHK Flats
    Size 483 to 625
    Sq. Ft
    Number of Units 156
    Total area 0.74 Acres
Why Invest through Square Yards?
  • Zero Brokerage

    100% Service, 0% Brokerage

  • Lowest Price Guaranteed

    Highly unlikely, but if you find a lower price anywhere, tell us and we will match it.

  • Full Service Support

    Our sales personnel are accountable for every step

About Mitasu Arcenciel

Mitasu Arcenciel is a new project in Mumbai Central Suburbs,Mumbai. It offers 156 units spread over 0.74 acres in a blend of residential, retail, and commercial establishments. The area is well connected, offering good connectivity to LBS Marg, and offers well designed apartments with sizes ranging from 482 sqft to 624 sqft.

Mitasu Arcenciel Price List

Unit Type (Carpet) Price*
2 BHK Apartment 483
Sq. Ft
₹ 1.16 Cr Check Availability
2 BHK Apartment 615
Sq. Ft
₹ 1.48 Cr Check Availability
2 BHK Apartment 625
Sq. Ft
₹ 1.50 Cr Check Availability

Mitasu Arcenciel Recent Updates

Last Update: Jun 2026
Jun 2026
Rent in Mitasu Arcenciel ranges from ₹ 45 K to ₹ 55 K with options available for 2 BHK.
Jun 2026
During Q2'2026, average property prices for Mitasu Arcenciel moved from ₹ 23,250/sqft to ₹ 24,150/sqft, reflecting a 3.87% rise.
Mar 2026
During Q1'2026, average property prices for Mitasu Arcenciel moved from ₹ 22,650/sqft to ₹ 23,250/sqft, reflecting a 2.65% rise.
Dec 2025
Structural Works reach 63% completion.
Dec 2025
A total of 109 out of 154 launched units have been booked as of December 2025, including 72% of 2 BHK(109 out of 152 units).
May 2024
Internal finishing stands at 99%, MEP Services including lift and staircases, are now 100% done.
Feb 2024
External Works has reached 100%, Internal finishing stands at 93%, MEP Services including lift and staircases, are now 96% done.
Nov 2023
Structural Works reach 60% completion, External Works has reached 90%, Internal finishing stands at 85%, MEP Services including lift and staircases, are now 88% done.
Aug 2023
A total of 130 out of 154 launched units have been booked as of August 2023, including 84% of 2 BHK(128 out of 152 units), 100% of 1 BHK(2 units).
May 2023
Structural Works reach 55% completion, External Works has reached 70%, Internal finishing stands at 75%, MEP Services including lift and staircases, are now 63% done.

Mitasu Arcenciel Floor Plans

  • 2 BHK
  • 483 sq.ft ₹ 1.16 Cr
  • 625 sq.ft ₹ 1.50 Cr
  • 615 sq.ft ₹ 1.48 Cr
Floor plan of 2 BHK 483 Sq. Ft. Apartment in Mitasu Arcenciel, Mumbai
2 BHK 483 Sq. Ft. Apartment
₹ 1.16 Cr + Charges
₹ 80.98 K EMI

Mitasu Arcenciel Master Plan

  • Master Plan 1
  • Master Plan 2
Overview about Mitasu Arcenciel
  • Mitasu Arcenciel is a residential development located in the heart of Mumbai Central Suburbs. It offers a convenient living experience with proximity to the business district, hospitals, and schools.
Land Use and Density
  • Around 20%-23% of the plot is green, anchored by the Landscaped Garden, providing residents with a natural environment.
  • The open area covers 30%-36% of the plot, giving residents ample space for outdoor activities and relaxation.
  • Only 22%-26% of the plot has been built on, so homes here get more air and light than in a tightly packed complex.
Connectivity Access
  • The project is well-connected by the Eastern Express Highway and Goregaon Mulund Link Road, making daily commutes and errands convenient. Car Parking is available with both surface and internal options.
Amenities Lifestyle
  • The Swimming Pool, featuring a Main pool and a Smaller pool section, gives residents a place to cool off and relax.
  • The Clubhouse includes a Multipurpose Hall and a Lobby, covering social gatherings and welcoming residents and guests.
  • A Gymnasium lets residents handle their fitness routines without leaving the community.
  • Dedicated outdoor spaces provide areas for families and children to enjoy.
Tower Placement Orientation
  • The main building stands centrally on the podium, maximizing surrounding open areas.
  • Its irregular shape follows the plot's contours, allowing for varied views.
  • The structure is positioned away from the 18.30 M. W. ROAD on the east, creating a buffer.
  • The building's western side faces the main recreational zones.
Amenity Access
  • Residents can easily walk to the recreational areas located on the western side of the building.
  • The utility rooms, including Toilets and Changing Rooms, are conveniently placed near the pool.
  • Essential services like SECURITY and OFFICE are found within the main building footprint.
  • All residents have quick access to the podium level facilities.
Noise Privacy Road Facing
  • The building is set back from the 18.30 M. W. ROAD, helping to reduce traffic noise for homes.
  • Green buffers along the eastern edge provide a natural screen from the main road.
  • Homes on the western side overlook the quieter amenity zones.
  • The single building design minimizes direct window-to-window views between residential units.
Corridor Analysis
  • The main structure's central placement ensures open views from all sides.
  • There are clear sightlines across the podium to the surrounding green areas.
  • The layout avoids narrow passages between structures, promoting light and air.
  • The design prevents any blocked views or dark internal spaces.
Internal Circulation Pedestrian
  • Walking paths connect the building to the recreational areas on the western side.
  • Pedestrians can move freely around the podium level, separate from most parking.
  • The layout provides direct routes from the building to these amenities.
  • Clear pathways guide residents from the main building towards the green spaces.
Child Senior Friendly Zones
  • The podium level offers a secure environment for children to play without direct road access.
  • Flat walking surfaces around the amenities are suitable for older residents.
  • The proximity of these amenities to recreational areas adds convenience.
  • The entire podium provides a contained and supervised area for all ages.
Green Cover Landscape
  • Green spaces are concentrated on the western side, creating a natural retreat.
  • Plantings run along the entire perimeter, forming a natural boundary.
  • Smaller green patches are interspersed around the recreational facilities.
  • The property features a water_bodies_percentage of 3%-4%, adding to the natural feel.
Traffic Flow Access Planning
  • Two distinct entry gates and two exit gates manage vehicle movement from 18.30 M. W. ROAD.
  • The roads_parking_percentage of 38%-42% indicates substantial space for vehicles.
  • Cars circulate around the central building, with parking bays clearly marked.
  • Service areas like DG ROOM and STP are accessible for maintenance vehicles.
Overall Livability Assessment
  • This area offers a well-integrated living environment with essential services nearby.
  • The project benefits from its location near Mumbai Central railway station for commuters.
  • Proximity to hospitals and schools enhances daily convenience for families.
  • The design prioritizes resident comfort with a single tower and ample outdoor space.
Final Summary

Living at this area means enjoying a balanced urban lifestyle with essential comforts and recreational options close to home. Working professionals and families will appreciate the convenient location and the dedicated spaces for relaxation and community engagement. This project stands out for its thoughtful integration of amenities within a well-connected suburban setting.

Overview about Mitasu Arcenciel
  • Mitasu Arcenciel is located in the heart of Mumbai Central Suburbs, offering homes with proximity to the business district, hospitals, and schools.
Land Use and Density
  • Around 15%-20% of the plot is green, featuring a dedicated Amenity Space and a Landscaped perimeter, providing residents with pleasant green views and areas for relaxation.
  • The open area covers 20%-30% of the plot, providing residents with additional breathing room and areas for relaxation beyond the dedicated green spaces.
  • Only 20%-25% of the plot has been built on, so homes here get more air and light than in a tightly packed complex, with views often extending over open spaces rather than other buildings.
Connectivity Access
  • The project is well connected by the Eastern Express Highway, Goregaon Mulund Link Road, and LBS Marg, making commutes and daily errands convenient. Residents benefit from extensive surface parking, basement parking, and multi-level parking options, alongside clearly defined entry and exit points.
Amenities Lifestyle
  • A Water Feature and a decorative/plunge pool provide residents with aesthetic water elements and a place for quiet enjoyment.
Tower Placement Orientation
  • The single building stands centrally within the plot, surrounded by parking and driveways.
  • Its main facade faces generally towards the northeast, with a long side parallel to the main road.
  • The building is positioned to allow for open areas on all sides, enhancing light and air.
  • This central placement provides easy access to parking and surrounding green areas for residents.
Amenity Access
  • Residents can easily walk to the green recreational zone located in the northeast corner of the property.
  • The small water body is positioned close to the main entrance, making it readily visible upon arrival.
  • All residential units are within a short stroll of the designated outdoor gathering spots.
  • The layout ensures that residents have quick access to outdoor leisure areas from their homes.
Noise Privacy Road Facing
  • Homes on the southeast side of the building might experience some sound from the 18.30 M. W. ROAD.
  • A buffer strip of greenery along the main road helps to reduce external disturbances.
  • The building's orientation provides a degree of separation from the street activity for many units.
  • Interior-facing units enjoy greater quietness, looking onto the property's parking and green areas.
Corridor Analysis
  • The building's design allows for clear views between different sections of the property.
  • Spaces between the building and parking areas feel open, preventing a cramped sensation.
  • The layout allows good natural light penetration into the central areas of the plot.
  • There is good visual separation from neighboring structures, enhancing a sense of openness.
Internal Circulation Pedestrian
  • Pedestrians can move safely along defined pathways that separate them from car movement.
  • Walking paths connect the residential building to the outdoor landscaped sections of the property.
  • Residents can stroll comfortably around the property, away from the main road traffic.
  • The design prioritizes clear routes for people walking to and from their homes.
Child Senior Friendly Zones
  • The designated green space offers a safe area for children to play and older residents to relax.
  • Flat walking surfaces around the building make it easy for strollers and wheelchairs.
  • The property's interior areas provide a secure environment, away from the busy 18.30 M. W. ROAD.
  • Open grassy areas offer soft ground for children's activities and quiet contemplation for seniors.
Green Cover Landscape
  • Greenery is distributed along the property's edges, forming a natural boundary for the development.
  • A significant patch of green is situated in the northeast, offering a dedicated outdoor area.
  • Landscaped sections are integrated with the driveways, softening the hard surfaces across the plot.
  • The planting creates visual interest and provides shade in different parts of the development.
Traffic Flow Access Planning
  • Cars enter the property from the main road and follow a clear path around the building.
  • Parking spaces are arranged easily around the central residential structure for convenience.
  • The internal driveway system allows for smooth movement of cars within the complex.
  • Designated areas for car parking are easily accessible from the main building.
Overall Livability Assessment
  • This area offers a practical living environment with well-organized site features.
  • The single building design simplifies navigation and supports a community feel for residents.
  • Residents benefit from a layout that balances built-up areas with accessible outdoor spaces.
  • The project provides a straightforward and functional setting for daily life in Mumbai.
Final Summary

Living at this area offers a convenient urban lifestyle with easy access to major city connections and essential services. The thoughtful layout provides ample open space and green areas, creating a pleasant environment for daily life. Residents will appreciate the balance of connectivity and a comfortable living atmosphere, making it a practical choice for those seeking a well-located home in Mumbai.

Mitasu Arcenciel Photos & Videos

Mitasu Arcenciel Amenities

  • Power Backup
  • 24 x 7 Security
  • CCTV / Video Surveillance
  • Fire Fighting Systems
  • Lift
  • 24*7 Water Supply
  • Kids' Play Areas / Sand Pits
  • Gymnasium
  • Swimming Pool
  • Jogging / Cycle Track
  • Yoga Areas

Mitasu Arcenciel Specifications

Master Bedroom-Walls Oil Bound Distemper
Master Bedroom-Flooring Vitrified Tiles
Other Bedrooms-Flooring Vitrified Tiles
Walls Oil Bound Distemper
Living Area-Flooring Vitrified Tiles
Bathroom Premium Bath Fittings
Structure RCC Frame Structure

Downloads Hub for Mitasu Arcenciel

Download master plan & walkthrough video of Mitasu Arcenciel to explore layout and virtual tour in Mulund West, Mumbai.

Master Plan

Overall project layout & design

Walkthrough Video

Virtual tour of the property

Nearby Landmarks - Mitasu Arcenciel

Prime Connectivity Map
Nearby Places
  • St Marys Convent High School
    School
    0.3 km
  • Konark Apartment
    Bus Stop
    0.2 km
  • Fortis Hospital Blood Bank
    Hospital
    0.3 km

Is Mitasu Arcenciel Right for You?

Insights based on nearby schools, healthcare, connectivity, workplaces and everyday infrastructure.

For Families

Day-to-day family routines can feel easier here with schools and healthcare facilities close by. Access to nearby essentials and open spaces can also help reduce travel time for everyday activities.

  • St Marys Convent High School within walking distance
  • Fortis Hospital Blood Bank nearby for healthcare access
  • Shree Raghvendra Swami Dhyan Udyan Kridangan Pratibha Pratisthan nearby for outdoor time

Check Travel Time

Connecting Roads - Mitasu Arcenciel

  • Eastern Express Highway ~ 2 Kms
  • Goregaon Mulund Link Road ~ 0.2 Kms

Mitasu Arcenciel RERA Details

P51800021946 Arcenciel Rera Url : https://maharerait.maharashtra.gov.in/project/view/23621
  • Square Yards RERA Reg. A51800000454

Price Rates & Insights for Mitasu Arcenciel

Price Trend in Mitasu Arcenciel
Mitasu Arcenciel's average asking price is rising quarter-on-quarter, compared with Mulund West.
Quarter Child Rate Parent Rate
Jun 2026 24150 29250
Mar 2026 23250 28800
Dec 2025 22650 28700
Sep 2025 27350 27650
Rental Supply in Mitasu Arcenciel
Monthly Rent in Mitasu Arcenciel start from ₹ 50 K with options available for 2 BHK units
Configurations In Mitasu Arcenciel In Mulund West
1 BHK - ₹ 36.7 K
2 BHK ₹ 50 K ₹ 56.4 K
3 BHK - ₹ 87.3 K
4 BHK - ₹ 97.5 K
6 BHK - ₹ 2.3 L
Comparable Project Pricing for Mitasu Arcenciel
Mitasu Arcenciel avg. price is ₹ 24.1 K/Sq.Ft. compared to Mulund West at ₹ 29.2 K/Sq.Ft.
₹ 32,200
Runwal Sanctuary
₹ 31,850
Shapoorji Pallonji Mumbai Dreams
₹ 29,250
Mulund West
₹ 29,050
Runwal Bliss
₹ 24,150
Mitasu Arcenciel
Square Yards' Data Intelligence powers real estate with the most comprehensive & accurate authenticated data. See how it can work for your business

Recent Registered Transaction in Mitasu Arcenciel

Date Floor/Unit Tower/Wing Area Value Rate/Sq.Ft.  
2025-08-01 Floor 3, Unit 307 N/A 483 Sq.Ft.
Locality Insights: Mulund West
Mulund is a well-developed residential neighbourhood on Mumbai's northeast side. It is one of Mumbai's safest areas with mostly gated communities. The neighbourhood is close to Navi Mumbai and Thane employment hubs, making it a popular choice for those who work in these areas. Mulund West's residential development is dominated by high-rise apartments. Nirmal Lifestyle, Runwal Developers, and Oswal Group are three prominent developers in the area. Brief Description – M
Price Insights Price Insights
Average Asking Price in Mulund West
₹ 28,800/Sq.ft
For Apartment Based on active listings and recent trends
Property Rates in Mulund West
Locality Snapshot Locality Snapshot
#45 In Mumbai
Great Great +5 More

The locality has good accessibility to many modes of transport like metro, bus, train, auto, cab, etc.

Concerning Concerning +5 More

Some roads have potholes

Know More About Mulund West
Reviews Reviews (10)
Very Nice locality in Central suburb.
— Manoj, Owner
About Mitasu Developers
Mitasu Developers Logo
  • Total Projects 1
  • Delivered Projects1

How does Mitasu Arcenciel compare with other top projects?

Compare Mitasu Arcenciel with similar projects. Evaluate pricing, configurations, possession timelines, and project scale to find the best fit for your needs.
The Honest Take
current Project
Mitasu Arcenciel
Mitasu Arcenciel
Mulund West, Mumbai
Price ₹1.16 Cr - 1.50 Cr
Configuration 2 BHK Flats
Unit Size 483 to 625 Sq. Ft
Possession Oct 2024
Status
Ready to Move
RERA No.
P51800021946
Land Area 0.74 Acres
Total Units 156
Density 211 Units/Acre
Runwal Bliss
Runwal Bliss
Kanjurmarg East, Mumbai 4.1
Price ₹1.19 Cr - 5.66 Cr
Configuration 1, 2, 3, 4 BHK Flats
Unit Size 368 to 1747 Sq. Ft
Possession Dec 2026
Status
Partially Ready To Move
RERA No.
P51800001670 P51800001477P51800047579P51800035134P51800050459P51800032824P51800005684P51800001903P51800001296
Land Area 36 Acres
Total Units 2179
Density 61 Units/Acre
Neumec Morphosis Adagio
Mulund West, Mumbai 2.0
Price ₹1.24 Cr - 1.95 Cr
Configuration 1, 2 BHK Flats
Unit Size 446 to 700 Sq. Ft
Possession Dec 2022
Status
Ready to Move
RERA No.
P51800006935
Land Area 0.58 Acres
Total Units 81
Density 140 Units/Acre
Similar Alternate Projects you can consider in Mumbai
Post Property Ad for Free, Sell or Rent Property Online
Projects in Mulund West, Mumbai
  • New Launch
  • Under Construction
  • Ready to Move
Projects Near Mulund West, Mumbai
  • New Launch
  • Under Construction
  • Ready to Move

Frequently Asked Questions About Mitasu Arcenciel

Q: What configurations are available at Mitasu Arcenciel?

Mitasu Arcenciel offers 2 BHK Flats catering to different space and budget requirements.

Q: What is the locality price trend around Mitasu Arcenciel?

The average asking price in Mulund West is ₹ 28,800 /Sq.Ft., while the micromarket average asking price is ₹ 45,500 /Sq.Ft..

Q: Does Mitasu Arcenciel have an Occupancy Certificate (OC)?

Yes, Mitasu Arcenciel has received its Occupancy Certificate, confirming that the project is legally approved for residential use.

Q: What are the maintenance charges at Mitasu Arcenciel?

Maintenance charges at Mitasu Arcenciel depend on the apartment size and society services and are payable monthly or annually.

Q: How is the connectivity from Mitasu Arcenciel?

Mitasu Arcenciel enjoys excellent connectivity via Eastern Express Highway, Goregaon Mulund Link Road and is well connected to the Mumbai Central Suburbs area.

i *Disclaimer

This website is only for the purpose of providing information regarding real estate projects in different geographies. Any information which is being provided on this website is not an advertisement or a solicitation. The company has not verified the information and the compliances of the projects. Further, the company has not checked the RERA* registration status of the real estate projects listed herein. The company does not make any representation in regards to the compliances done against these projects. Please note that you should make yourself aware about the RERA* registration status of the listed real estate projects.

*Real Estate (regulation & development) act 2016.
Around Mitasu Arcenciel
Country/City