
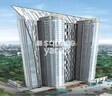
Sheth Splendour Mulund West, Mumbai

Price on Request

Project Status
Ready to Move
On this page

Sheth Splendour Price List, Price Trends and Market Insights

Master Plan, Photos, Videos & Brochure of Sheth Splendour

Explore the master plan, project photos and walkthrough videos of Sheth Splendour to understand the overall layout, tower placement, amenities, landscaped spaces and key highlights before making your buying decision.

Master Plan 1

Overview about Sheth Splendour
  • Sheth Splendour is a residential development offering a comfortable living environment. It features a well-organized layout with a focus on community facilities and green spaces. Residents can enjoy a structured environment designed for daily convenience.
Land Use and Density
  • Around 20%-30% of the plot is green, anchored by the GARDEN and OASIS, providing residents with natural spaces for relaxation.
  • The open area covers 30%-45% of the plot, offering residents ample room for relaxation and community interaction.
  • Only 25%-35% of the plot has been built on, so homes here get more air and light than in a tightly packed complex.
Connectivity Access
  • The ENTRANCE and EXIT points, along with dedicated PARKING, ensure efficient movement and convenient access within the complex.
Amenities Lifestyle
  • The SWIMMING POOL provides residents with a place to cool off and relax within the community.
  • The CLUB HOUSE offers residents a central hub for social gatherings and community activities.
  • The TEMPLE serves as a community gathering point, fostering social connections among residents.
Tower Placement Orientation
  • BLOCK 1 and BLOCK 3 are positioned along the southern side of the main residential cluster.
  • BLOCK 2 and BLOCK 4 stand opposite, creating a defined central courtyard area.
  • BLOCK 5 is located distinctly to the west, separate from the primary group of four blocks.
  • The residential blocks are generally aligned in an east-west direction, facing inwards towards shared spaces.
Amenity Access
  • Residents in BLOCK 1 and BLOCK 3 have immediate proximity to the central recreational features.
  • Those residing in BLOCK 2 and BLOCK 4 are also very close to the shared activity zones.
  • BLOCK 5 residents can reach the main activity areas with a short walk across internal pathways.
  • The utility point marked as WATER TANK is centrally placed, serving all residential blocks efficiently.
Noise Privacy Road Facing
  • Homes in BLOCK 2 and BLOCK 4 face the 100' WIDE ROAD, potentially experiencing more external sound.
  • BLOCK 1 and BLOCK 3 are set back from the 20' WIDE DP ROAD, offering increased quietness.
  • The structures within SUBPLOT-B are separated from the main residential blocks by a significant buffer.
  • The internal arrangement of blocks creates sheltered areas, enhancing privacy for ground-level units.
Corridor Analysis
  • Generous gaps exist between BLOCK 1 and BLOCK 2, allowing for ample light penetration.
  • Similar spacing between BLOCK 3 and BLOCK 4 ensures good air circulation throughout the core.
  • The layout provides open views for many units, looking onto landscaped sections rather than directly into other buildings.
  • The separation of BLOCK 5 from the other four blocks creates an unobstructed outlook for its residents.
Internal Circulation Pedestrian
  • A clear network of paths connects all residential blocks to the central activity areas.
  • Cars enter from the north and proceed along a main route that branches to service the blocks.
  • Pedestrians can move freely between the residential zones and the communal facilities.
  • The design allows for distinct paths for walking and driving within the property.
Child Senior Friendly Zones
  • The central landscaped areas offer safe, open spaces for younger residents to play.
  • Flat pathways connect residential blocks to communal areas, assisting older residents with mobility.
  • The separation of residential blocks from the main external roads contributes to a secure environment for children.
  • Designated areas for relaxation are easily accessible, providing quiet spots for all ages.
Green Cover Landscape
  • Extensive planted areas are interspersed among the residential blocks, forming a green spine.
  • Landscaped sections are found along the northern boundary, buffering the property from the 100' WIDE ROAD.
  • A significant green expanse lies to the west, adjacent to SUBPLOT-B, contributing to the overall greenery.
  • Smaller green patches are distributed near individual blocks, softening the built environment.
Traffic Flow Access Planning
  • Access to the property is provided from the north, leading directly into the residential zone.
  • Cars can circulate around the residential blocks, with designated areas for stopping.
  • The layout includes ample space for vehicles to park on the ground level near the buildings.
  • A separate departure point ensures a smooth this amenity onto the adjacent public road.
Overall Livability Assessment
  • The project offers a well-structured environment, balancing residential units with shared amenities.
  • Its thoughtful arrangement of buildings around central green areas promotes a community feel.
  • The provision of essential services and recreational options within the site enhances daily life.
  • Residents benefit from a clear separation of living spaces from external traffic corridors.
Final Summary

This development provides a comfortable home life with a focus on community and green surroundings. Residents can enjoy a structured environment with dedicated spaces for relaxation and social interaction. The well-planned layout ensures daily convenience and a sense of belonging within the community.

Download Hub for Sheth Splendour

Download master plan of Sheth Splendour to explore layout details in Mulund West, Mumbai.

Master Plan

Overall project layout & design

Walkthrough Video

Virtual tour of the property

Location and Connectivity Around Mulund West

Connectivity map showing nearby places around Mumbai Central Suburbs
Mumbai Central Suburbs Check Travel Time

Estimate commute from your office or kid's school to Sheth Splendour.

RERA Details of Sheth Splendour

  • Square Yards RERA Reg. A51800000454

How does Sheth Splendour compare with similar projects?

Compare Sheth Splendour with similar projects. Evaluate pricing, configurations, possession timelines, and project scale to find the best fit for your needs.
Current Project
Sheth Splendour project in Mulund West, Mumbai

Sheth Splendour

Mulund West, Mumbai

Price
Price on Request
Possession
N/A
Status
Ready to Move
RERA No.
A51800000454
Kalpataru Kamdhenu project in Mulund East, Mumbai

Kalpataru Kamdhenu

Mulund East, Mumbai

Price
N/A
Possession
Jun 15, 2010
Status
Ready to Move
RERA No.
A51800000454
HDIL Dheeraj Dreams project in Bhandup West, Mumbai

HDIL Dheeraj Dreams

Bhandup West, Mumbai

Price
N/A
Possession
N/A
Status
Ready to Move
RERA No.
A51800000454
View Detailed Comparison
You May Also Like
*Disclaimer

This website is only for the purpose of providing information regarding real estate projects in different geographies. Any information which is being provided on this website is not an advertisement or a solicitation. The company has not verified the information and the compliances of the projects. Further, the company has not checked the RERA* registration status of the real estate projects listed herein. The company does not make any representation in regards to the compliances done against these projects. Please note that you should make yourself aware about the RERA* registration status of the listed real estate projects.

*Real Estate (Regulation & Development) Act, 2016.
