Squareyards Logo
Blogs
Sell or Rent Property
Login

Uma Mansarovar Mangaon, Navi Mumbai

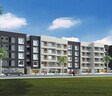
Uma Mansarovar by Uma Developers Navi Mumbai is an Apartment development in Mangaon, Navi Mumbai located near Mangaon Railway Station approximately 1.72 km away. The project houses 1 BHK, 2 BHK Flats units, ranging from 368 Sq.Ft. to 525 Sq.Ft., spread across 0.89 Acres. Entry price is ₹ 11.59 L.
  • ₹11.59 L - 16.53 L + Charges
    Price Insights
  • Project Status Ready to Move
  • Unit Config 1, 2 BHK Flats
    Size 368 to 525
    Sq. Ft
    Number of Units 62
    Total area 0.89 Acres
Why Invest through Square Yards?
  • Zero Brokerage

    100% Service, 0% Brokerage

  • Lowest Price Guaranteed

    Highly unlikely, but if you find a lower price anywhere, tell us and we will match it.

  • Full Service Support

    Our sales personnel are accountable for every step

Uma Mansarovar Price List

Unit Type (Carpet) Price*
1 BHK Apartment 368
Sq. Ft
₹ 11.59 L Check Availability
1 BHK Apartment 398
Sq. Ft
₹ 12.53 L Check Availability
2 BHK Apartment 518
Sq. Ft
₹ 16.31 L Check Availability
2 BHK Apartment 525
Sq. Ft
₹ 16.53 L Check Availability

Uma Mansarovar Recent Updates

Last Update: Dec 2025
Dec 2025
During Q4'2025, average property prices for Uma Mansarovar moved from ₹ 3,100/sqft to ₹ 3,150/sqft, reflecting a 1.61% rise.

Uma Mansarovar Floor Plans

  • 1 BHK
  • 2 BHK
  • 368 sq.ft ₹ 11.59 L
  • 398 sq.ft ₹ 12.53 L
  • 518 sq.ft ₹ 16.31 L
  • 525 sq.ft ₹ 16.53 L
Representative image for Floor plan of 1 BHK 368 Sq. Ft. Apartment in Uma Mansarovar, Navi Mumbai
Floor Plans Coming Soon We're working on updating the latest floor plans. Get notified when they're ready!
1 BHK 368 Sq. Ft. Apartment
₹ 11.59 L + Charges
₹ 7.98 K EMI

Uma Mansarovar Master Plan

Overview about Uma Mansarovar
  • Uma Mansarovar is a residential and commercial project designed with a focus on expansive green spaces. The complex features apartments and shops arranged in a clear layout, providing a calm living environment.
Land Use and Density
  • Around 68%-78% of the plot is green, characterized by extensive landscaping with trees and grass, so homes here offer a natural outlook.
  • The open area covers 73%-82% of the plot, providing residents with a sense of spaciousness around their homes.
  • Only 8%-12% of the plot has been built on, so homes benefit from ample breathing space and natural light, arranged in a linear fashion.
Connectivity Access
  • The project features a main access road for entry and exit, with surface parking available for residents, and is conveniently located near the Mumbai Goa Highwa for broader connectivity.
Tower Placement Orientation
  • Building A and Building B are positioned parallel to each other across the site.
  • Both residential structures align in a North-South direction.
  • A wide central area separates Building A from Building B.
  • The buildings are situated away from the adjacent road, creating a buffer zone.
Amenity Access
  • The master plan does not visually depict any specific recreational amenities.
  • Residents would find no dedicated sports or wellness facilities within the project boundaries.
  • Daily needs might require walking beyond the immediate project area.
  • The design prioritizes residential units and shops over shared community spaces.
Noise Privacy Road Facing
  • Homes facing the adjacent road benefit from a green buffer of trees and grass.
  • The separation between Building A and Building B helps maintain visual privacy.
  • Units on the outer edges of the buildings may experience less activity noise.
  • The project's layout suggests a generally quiet environment due to its setting.
Corridor Analysis
  • The substantial gap between Building A and Building B allows for open views.
  • Sunlight penetrates well into the living spaces due to building separation.
  • The overall site design feels open, with structures not crowding each other.
  • Views extend outwards to the surrounding green areas from the buildings.
Internal Circulation Pedestrian
  • Paved surfaces around Building A and Building B facilitate walking within the complex.
  • Residents can walk directly from their buildings to the parking areas.
  • Movement to the adjacent road is straightforward from the residential block.
  • The layout suggests easy pedestrian access across the developed portion of the site.
Child Senior Friendly Zones
  • The absence of dedicated play areas means children might use general open spaces.
  • Flat ground across the developed areas supports easy movement for older residents.
  • The project's overall quiet setting could benefit both children and seniors.
  • With no specific zones, supervision of children in open areas would be important.
Green Cover Landscape
  • Greenery encircles the entire developed area of this area.
  • Planted sections are found between the residential buildings and the adjacent road.
  • Substantial vegetated zones extend to the north of Building A and Building B.
  • The landscape features continuous stretches of grass and trees throughout the property.
Traffic Flow Access Planning
  • Cars access the property directly from the road running along its southern edge.
  • Parking spaces are situated conveniently in front of Building A and Building B.
  • The layout provides straightforward movement for vehicles entering and leaving.
  • The project allocates 10%-15% of its area specifically for roads and parking.
Overall Livability Assessment
  • This area offers a living environment focused on openness and natural surroundings.
  • The well-spaced buildings contribute to a feeling of uncrowded residential living.
  • Residents benefit from a layout that prioritizes green views and light.
  • The project provides a foundational residential experience without extensive shared facilities.
Final Summary

Living here offers a calm home life surrounded by extensive natural greenery, providing a peaceful environment away from urban density. This setting is ideal for those seeking spaciousness and a quiet residential experience, where daily life feels open and uncrowded. The project stands out for its commitment to green coverage and generous open areas, a rare find in many developments.

Uma Mansarovar Photos & Videos

Uma Mansarovar Amenities

  • Power Backup
  • 24 x 7 Security
  • CCTV / Video Surveillance
  • Treated Water Supply
  • 24*7 Water Supply
  • Kids' Play Areas / Sand Pits
  • Jogging / Cycle Track
  • Yoga Areas
  • Badminton Court(s)
  • Indoor Games
  • Normal Park / Central Green

Uma Mansarovar Specifications

Master Bedroom-Walls Oil Bound Distemper
Master Bedroom-Flooring Vitrified Tiles
Other Bedrooms-Flooring Vitrified Tiles
Walls Oil Bound Distemper
Living Area-Flooring Vitrified Tiles
Structure RCC Frame Structure

Downloads Hub for Uma Mansarovar

Download master plan & walkthrough video of Uma Mansarovar to explore layout and virtual tour in Mangaon, Navi Mumbai.

Master Plan

Overall project layout & design

Walkthrough Video

Virtual tour of the property

Nearby Landmarks - Uma Mansarovar

Prime Connectivity Map
Nearby Places
  • Ss Nikam English School
    School
    0.8 km
  • Golden Sun Shopping Mall
    Shopping Mall
    1.1 km
  • Varad Hospital
    Hospital
    0.8 km

Is Uma Mansarovar Right for You?

Insights based on nearby schools, healthcare, connectivity, workplaces and everyday infrastructure.

For Families

Beyond education and healthcare access, nearby parks and everyday conveniences can support a more comfortable family lifestyle.

  • Ss Nikam English School within walking distance
  • Varad Hospital nearby for healthcare access
  • Golden Sun Shopping Mall

Check Travel Time

Connecting Roads - Uma Mansarovar

  • Mumbai Goa Highwa ~ 1 Kms

Uma Mansarovar RERA Details

  • Square Yards RERA Reg. A51800000454

Price Rates & Insights for Uma Mansarovar

Property Valuation

Comprehensive assessment of your property's current worth in the current market

Price Trend in Uma Mansarovar
Uma Mansarovar's average asking price is stable quarter-on-quarter, compared with Mangaon.
Quarter Child Rate Parent Rate
Jun 2026 3150 0
Mar 2026 3150 0
Dec 2025 3150 0
Sep 2025 3100 0
Comparable Project Pricing for Uma Mansarovar
Uma Mansarovar avg. price is ₹ 3.1 k/Sq.Ft. compared to Raigad at ₹ 9 k/Sq.Ft.
₹ 9,000
Raigad
₹ 4,300
Mahalaxmi Nivara
₹ 3,150
Uma Mansarovar
Square Yards' Data Intelligence powers real estate with the most comprehensive & accurate authenticated data. See how it can work for your business
About Uma Developers Navi Mumbai
Uma Developers Navi Mumbai Logo
  • Total Projects 1
  • Delivered Projects1

How does Uma Mansarovar compare with other top projects?

Compare Uma Mansarovar with similar projects. Evaluate pricing, configurations, possession timelines, and project scale to find the best fit for your needs.
The Honest Take
current Project
Uma Mansarovar
Uma Mansarovar
Mangaon, Navi Mumbai
Price ₹11.59 L - 16.53 L
Configuration 1, 2 BHK Flats
Unit Size 368 to 525 Sq. Ft
Possession N/A
Status
Ready to Move
RERA No.
A51800000454
Land Area 0.89 Acres
Total Units 62
Density 70 Units/Acre
Mahalaxmi Nivara
Mahalaxmi Nivara
Utekhol, Navi Mumbai
Price ₹11.22 L - 18.79 L
Configuration 1 BHK Flats
Unit Size 261 to 437 Sq. Ft
Possession N/A
Status
Ready to Move
RERA No.
A51800000454
Land Area 2.25 Acres
Total Units 310
Density 138 Units/Acre
Similar Alternate Projects you can consider in Navi Mumbai
Post Property Ad for Free, Sell or Rent Property Online
Projects in Mangaon, Navi Mumbai
Projects Near Mangaon, Navi Mumbai

Frequently Asked Questions About Uma Mansarovar

Q: When was Uma Mansarovar completed and is it ready for possession?

Uma Mansarovar has received its completion and occupancy approvals. With a possession status of Ready to Move, buyers can move in immediately after completing purchase formalities.

Q: Is Uma Mansarovar a Ready to Move project?

Yes, Uma Mansarovar is a Ready to Move residential project, allowing buyers to take possession immediately without any construction wait.

Q: Is Uma Mansarovar more expensive than under-construction projects nearby?

Ready to Move projects like Uma Mansarovar may be priced slightly higher, but they eliminate construction delays, GST, and rental overlap costs.

Q: What is the price range of flats in Uma Mansarovar?

Apartment prices at Uma Mansarovar start from ₹ 11.59 L and go up to ₹ 16.53 L, with an average price of ₹ 0 Per Sq. Ft. per sq ft.

Q: What are the maintenance charges at Uma Mansarovar?

Maintenance charges at Uma Mansarovar depend on the apartment size and society services and are payable monthly or annually.

i *Disclaimer

This website is only for the purpose of providing information regarding real estate projects in different geographies. Any information which is being provided on this website is not an advertisement or a solicitation. The company has not verified the information and the compliances of the projects. Further, the company has not checked the RERA* registration status of the real estate projects listed herein. The company does not make any representation in regards to the compliances done against these projects. Please note that you should make yourself aware about the RERA* registration status of the listed real estate projects.

*Real Estate (regulation & development) act 2016.
Around Uma Mansarovar
Country/City