Sports

- Kids' Play Areas / Sand Pits


Price on Request
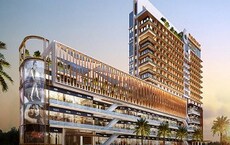
MRR Saha The Orabella is a prime residential project located in Sector 140A, offering luxurious living to its residents. Nestled in the heart of the city, this project provides an ideal blend of comfort and convenience to its occupants.
The apartments at MMR Saha The Orabella are spacious and well-designed, with a range of modern amenities and specifications that cater to the needs of the modern homemaker. The apartments embody the perfect blend of style, luxury, and functionality, making it an ideal choice for families, professionals, and retirees alike.
For those looking to invest in a property that will appreciate in value over time, MMR Saha The Orabella offers a unique opportunity to do so. With its prime location and modern amenities, this project is set to be a coveted address in the city s real estate landscape.
Available Unit OptionsThe following table outlines the available unit options at MMR Saha The Orabella:
| Unit Type | Area (Sq. Ft.) | Price (Rs.) |
| 1 BHK Apartment | 425 | On Request |
The residential property is strategically located near several notable landmarks, providing residents with easy access to essential amenities and services. These landmarks not only enhance the quality of life for residents but also offer a unique blend of convenience and comfort.
View the latest price list for MMR Saha The Orabella.
*Prices are indicative and subject to applicable charges and project terms.
Sector 52's average asking price is cooling quarter-on-quarter.
Monthly Rent in Sector 52 ranges from ₹ 15.4 K to ₹ 41.4 K with options available for STUDIO,1,2,3 BHK units

Price:Price on Request

Price:Price on Request
Explore the master plan, project photos and walkthrough videos of MMR Saha The Orabella to understand the overall layout, tower placement, amenities, landscaped spaces and key highlights before making your buying decision.

Living here offers a balanced urban experience with ample space and a variety of conveniences right at your doorstep. Residents can enjoy easy access to entertainment and dining options, alongside generous green areas for relaxation. This project stands out for its integrated approach to lifestyle, combining residential comfort with commercial vibrancy in a well connected location.
Download brochure & master plan of MMR Saha The Orabella to explore floor plans and layout details in Sector 52, Noida.

Estimate commute from your office or kid's school to MMR Saha The Orabella.


Please select the starting point to calculate the travel time.
Average Asking Price in Sector 52
Based on active listings and recent trends

Based on demand, livability, and activity
Know More About Sector 52Noida Sector 52 have their own metro station on the Blue Line extension of the Delhi Metro in the city of Noida, India. Noida Sector 52 is a developed residential and commercial area in the National Capital Region (NCR) with good infrastructure, including a metro station and amenities like malls and hospitals.
— Balaji Associate, Real estate agent
Trust & Verification

Sector 52, Noida

Sector 52, Noida

Sector 101, Noida
Compare multiple homes side-by-side and find the option that best fits your budget, lifestyle, and needs.

Full Cost Clarity
Compare sale price or rent, applicable charges, and key ownership/rental expenses.
Amenities & Features
Compare amenities, furnishing, configuration, and property features side-by-side.
Best Pick Recommendation
Get an expert-recommended option based on your selected preferences.
Builder / Seller Details
Review key trust signals like builder profile, seller details, and project history.

Sector 72, Noida
₹ 34.74 Lac to 2.62 Cr

Sector 32, Noida
₹ 1.05 Cr to 1.65 Cr

Sector 110, Noida
Price On Request

Sector 101, Noida
₹ 16.50 Lac to 18.11 Lac

Sector 72, Noida
₹ 96.41 Lac to 1.73 Cr

Sector 124, Noida
₹ 1.08 Cr

Sector 44, Noida
3, 4 BHK Apartment
₹ 7.02 Cr to 9.62 Cr

Sector 45, Noida
3, 4 BHK Apartment
₹ 6.84 Cr to 8.12 Cr

Sector 43, Noida
2, 3, 4 BHK Apartment
₹ 2.21 Cr to 6.58 Cr

Sector 62, Noida
Office Space, Retail Shop
₹ 92.00 Lac to 1.15 Cr

Sector 43, Noida
2, 3 BHK Apartment
₹ 2.31 Cr to 5.25 Cr

Sector 43, Noida
3, 4, 5 BHK Apartment
₹ 4.38 Cr to 7.88 Cr

Sector 107, Noida
3, 4, 5 BHK Apartment
₹ 5.25 Cr to 18.62 Cr

Sector 112, Noida
3, 4 BHK Apartment
Price On Request

Sector 115, Noida
3, 4, 5 BHK Apartment
₹ 3.76 Cr to 12.84 Cr

Sector 119, Noida
2, 3 BHK Apartment
₹ 1.33 Cr to 2.62 Cr

Sector 119, Noida
2, 3, 4 BHK Apartment
₹ 1.19 Cr to 3.28 Cr

Sector 62, Noida
Office Space
Price On Request

Sector 119, Noida
1, 2 BHK Apartment
₹ 57.90 Lac to 76.70 Lac

Sector 48, Noida
3 BHK Apartment, Penthouse
₹ 1.11 Cr to 1.20 Cr

Sector 119, Noida
2, 3, 4 BHK Apartment
₹ 49.27 Lac to 99.00 Lac

Sector 119, Noida
2, 3 BHK Apartment
₹ 75.95 Lac to 1.14 Cr

Sector 119, Noida
2, 3 BHK Apartment
₹ 1.23 Cr to 1.94 Cr

Sector 119, Noida
2, 3 BHK Apartment
₹ 61.77 Lac to 1.02 Cr

Sector 79, Noida
3 BHK Apartment
₹ 1.85 Cr to 2.50 Cr
This project offers 1 BHK apartments, with a carpet area of 425 Sq. Ft.
The price for units in this project is available on request.
The project is currently in the mid-stage of construction.
Unfortunately, the project details do not provide information about nearby infrastructure developments and future growth potential.
Unfortunately, the project details do not provide information about the expected possession date.
The developer of this project is MMR Saha.
This website is only for the purpose of providing information regarding real estate projects in different geographies. Any information which is being provided on this website is not an advertisement or a solicitation. The company has not verified the information and the compliances of the projects. Further, the company has not checked the RERA* registration status of the real estate projects listed herein. The company does not make any representation in regards to the compliances done against these projects. Please note that you should make yourself aware about the RERA* registration status of the listed real estate projects.
*Real Estate (Regulation & Development) Act, 2016.


