Sports

- Gymnasium
- Swimming Pool
- Kids' Pool
- Badminton Court(s)
- Kids' Play Areas / Sand Pits
- Yoga Areas
- Jogging / Cycle Track
- Table Tennis


Price on Request
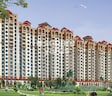
Presenting Amrapali Cloud Ville, a luxurious residential project located in Sector 76, Noida, strategically connected to Dadri Road. This meticulously planned project offers a range of premium amenities, including a well-equipped gymnasium, power backup facilities, and more. With its prime location and opulent features, Amrapali Cloud Ville is the perfect choice for those seeking a luxurious and comfortable living experience.
Each villa in the project is designed with precision, featuring specifications like acrylic emulsion walls in the master bedroom. The project offers spacious units with varying sizes, ranging from 1430 Sq. Ft. to 4490 Sq. Ft. Perfect for those who value their living space, Amrapali Cloud Ville provides an option for every size requirement. The units are available in 2, 3, and 4 BHK configurations, each boasting of grand-sized rooms and ample natural light.
Experience the best of urban living at Amrapali Cloud Ville, where convenience meets luxury. With on-request pricing and flexible unit options, you can choose the perfect villa that suits your lifestyle. Book your dream home today and get ready to elevate your living experience like never before!
Available Unit OptionsThe following table outlines the available unit options at Amrapali Cloud Ville:
| Unit Type | Area (Sq. Ft.) | Price (Rs.) |
| 2 BHK Villa | 1430 | On Request |
| 2 BHK Villa | 2420 | On Request |
| 3 BHK Villa | 2935 | On Request |
| 3 BHK Villa | 4190 | On Request |
| 4 BHK Villa | 4490 | On Request |
The residential project is situated in close proximity to several landmarks, ensuring a convenient and comfortable lifestyle for its residents. These landmarks provide easy access to essential amenities, services, and opportunities.
View the latest price list for Amrapali Cloud Ville.
*Prices are indicative and subject to applicable charges and project terms.
Sector 76's average asking price is stable quarter-on-quarter.
Amrapali Cloud Ville avg. price is ₹ 7.1 k/Sq.Ft. compared to Sector 76 at ₹ 10.8 K/Sq.Ft.
Monthly Rent in Sector 76 ranges from ₹ 14 K to ₹ 46.4 K with options available for STUDIO,1,2,3,4 BHK units

Price:Price on Request

Price:Price on Request

Price:Price on Request

Price:Price on Request

Price:Price on Request
Explore the master plan, project photos and walkthrough videos of Amrapali Cloud Ville to understand the overall layout, tower placement, amenities, landscaped spaces and key highlights before making your buying decision.

Living here offers a spacious and green environment where daily life feels relaxed and connected to nature. Families will particularly appreciate the dedicated play areas and the sense of community fostered by the central clubhouse. This project stands out for its generous open spaces and multiple recreational options, providing a well-rounded lifestyle in this area.
Download master plan of Amrapali Cloud Ville to explore layout details in Sector 76, Noida.

Estimate commute from your office or kid's school to Amrapali Cloud Ville.

Please select the starting point to calculate the travel time.
Trust & Verification

Sector 76, Noida

Sector 128, Noida

Sector 128, Noida
Compare multiple homes side-by-side and find the option that best fits your budget, lifestyle, and needs.

Full Cost Clarity
Compare sale price or rent, applicable charges, and key ownership/rental expenses.
Amenities & Features
Compare amenities, furnishing, configuration, and property features side-by-side.
Best Pick Recommendation
Get an expert-recommended option based on your selected preferences.
Builder / Seller Details
Review key trust signals like builder profile, seller details, and project history.

The Amrapali Group is one of Noida's most well-known real estate businesses. The group was founded in 2003 by Anil Kumar Sharma, an NIT & IIT alumnus, and a retired NTPC employee. Since then, Amrapali Group has been recognised for its fixation on greatness, assistance, significance, sustainability, collaboration, and security. Amrapali Group is known to provide value through creation. The group is one of the respected and established names in Real Estate businesses as a developer, organiser, and builder. Current Status:- “However, in 2016 Amrapali Builders started seeing failure due to the non-completion of various previous construction projects. The company underwent numerous legal issues and cheque bounce lawsuits. Consequently, in July 2019, the Supreme Court of India demanded the revocation of their registration under RERA. It also gave the pending projects of the Amrapali Group to National Buildings Construction Corporation Limited (NBCC Limited).” Over the years, with expertise in design and construction, management, and conventional tendering, Amrapali Group has built a niche in the real estate business. From materials and construction practices to management procedures and information systems, they always strived for new and better ways to help their customers achieve their pursuits. Amrapali Group has created everything from ultra-modern residential colonies and state-of-the-art facilities and commercial complexes to townships and recreation centres nationwide. With inventiveness in every project, Amrapali Group changed the outlook of real estate in India. Real Estate projects by Amrapali Group are an expression of its owner’s aspirations and anticipations. Amrapali builders were coming up with more and more successful ventures in the real estate business.

Sector 45, Noida
2, 3, 4 BHK Apartment
Price On Request

Sector 107, Noida
1, 2, 3 BHK Apartment
Price On Request

Sector 119, Noida
3, 4 BHK Apartment
Price On Request

Sector 76, Noida
2, 3, 4 BHK Apartment
₹ 48.15 Lac to 96.08 Lac

Sector 50, Noida
3, 4 BHK Apartment
₹ 1.43 Cr to 1.67 Cr

Sector 70, Noida
2, 3 BHK Apartment
₹ 1.16 Cr to 1.83 Cr

Sector 50, Noida
2, 3, 4 BHK Apartment
₹ 96.90 Lac to 2.08 Cr

Sector 45, Noida
2, 3, 4 BHK Apartment
₹ 62.70 Lac to 1.69 Cr

Sector 76, Noida
2, 3, 4 BHK Apartment
₹ 1.22 Cr to 2.48 Cr

Sector 120, Noida
2, 3, 4 BHK Apartment
₹ 62.27 Lac to 1.08 Cr

Sector 119, Noida
3, 4, 5 BHK Apartment, Penthouse
₹ 92.69 Lac to 2.36 Cr
Sector 76, Noida
2, 3, 4 BHK Apartment
₹ 48.15 Lac to 96.08 Lac
Sector 50, Noida
3, 4 BHK Apartment
₹ 1.43 Cr to 1.67 Cr
Sector 70, Noida
2, 3 BHK Apartment
₹ 1.16 Cr to 1.83 Cr
Sector 50, Noida
2, 3, 4 BHK Apartment
₹ 96.90 Lac to 2.08 Cr
Sector 45, Noida
2, 3, 4 BHK Apartment
₹ 62.70 Lac to 1.69 Cr
Sector 76, Noida
2, 3, 4 BHK Apartment
₹ 1.22 Cr to 2.48 Cr
Sector 120, Noida
2, 3, 4 BHK Apartment
₹ 62.27 Lac to 1.08 Cr
Sector 119, Noida
3, 4, 5 BHK Apartment, Penthouse
₹ 92.69 Lac to 2.36 Cr

Sector 97, Noida
3, 4, 5 BHK Retail Shop, Apartment
₹ 2.50 Cr to 25.60 Cr

Sector 98, Noida
1, 2, 3, 4 BHK Apartment, Retail Shop
₹ 1.58 Cr to 12.19 Cr

Sector 105, Noida
4, 5, 6 BHK Apartment, Townhouse
₹ 10.17 Cr to 27.99 Cr

Sector 107, Noida
3, 4 BHK Apartment
₹ 7.40 Cr to 11.60 Cr

Sector 75, Noida
3, 4 BHK Apartment
₹ 3.38 Cr to 4.42 Cr

Sector 72, Noida
Retail Shop, Studio
₹ 96.41 Lac to 1.73 Cr

Sector 44, Noida
3, 4 BHK Apartment
₹ 7.02 Cr to 9.62 Cr

Sector 45, Noida
3, 4 BHK Apartment
₹ 6.84 Cr to 8.12 Cr

Sector 128, Noida
4, 5 BHK Apartment
₹ 13.20 Cr to 15.70 Cr

Sector 43, Noida
2, 3, 4 BHK Apartment
₹ 2.21 Cr to 6.58 Cr

Sector 43, Noida
2, 3 BHK Apartment
₹ 2.31 Cr to 5.25 Cr

Sector 43, Noida
3, 4, 5 BHK Apartment
₹ 4.38 Cr to 7.88 Cr

Sector 107, Noida
3, 4, 5 BHK Apartment
₹ 5.25 Cr to 18.62 Cr

Sector 112, Noida
3, 4 BHK Apartment
Price On Request

Sector 115, Noida
3, 4, 5 BHK Apartment
₹ 3.76 Cr to 12.84 Cr

Sector 119, Noida
2, 3 BHK Apartment
₹ 1.33 Cr to 2.62 Cr

Sector 119, Noida
2, 3, 4 BHK Apartment
₹ 1.19 Cr to 3.28 Cr

Sector 119, Noida
1, 2 BHK Apartment
₹ 57.90 Lac to 76.70 Lac

Sector 48, Noida
3 BHK Apartment, Penthouse
₹ 1.11 Cr to 1.20 Cr

Sector 119, Noida
2, 3, 4 BHK Apartment
₹ 49.27 Lac to 99.00 Lac

Sector 119, Noida
2, 3 BHK Apartment
₹ 75.95 Lac to 1.14 Cr

Sector 119, Noida
2, 3 BHK Apartment
₹ 1.23 Cr to 1.94 Cr

Sector 119, Noida
2, 3 BHK Apartment
₹ 61.77 Lac to 1.02 Cr

Sector 79, Noida
3 BHK Apartment
₹ 1.85 Cr to 2.50 Cr

Sector 43, Noida
2, 3 BHK Apartment
₹ 2.21 Cr to 4.38 Cr
The Amrapali Cloud Ville offers various configurations including 2 BHK Villas, 3 BHK Villas, and 4 BHK Villas, with sizes ranging from 1430 Sq. Ft. to 4490 Sq. Ft.
The project is currently under construction, and the expected possession date is not disclosed by the developer.
The developer, Amrapali, has a portfolio of 65 projects and is a well-established player in the real estate industry.
The project offers a range of amenities, including a gymnasium, power backup, 24x7 security, sauna, and rainwater harvesting.
The project is situated near Dadri Road, with a distance of 0.5 km, and offers easy access to other nearby roads and amenities.
This website is only for the purpose of providing information regarding real estate projects in different geographies. Any information which is being provided on this website is not an advertisement or a solicitation. The company has not verified the information and the compliances of the projects. Further, the company has not checked the RERA* registration status of the real estate projects listed herein. The company does not make any representation in regards to the compliances done against these projects. Please note that you should make yourself aware about the RERA* registration status of the listed real estate projects.
*Real Estate (Regulation & Development) Act, 2016.


