
Sector 50, Noida
₹ 1.3 Cr- Ready to Move
- 1140 Sq.Ft. (Saleable Area)


 +8 Photos
 Video
Video
₹1.48 Cr - 3.19 Cr
₹13,000 Per Sq. Ft.
Estimated Rent: ₹42.3K – ₹52K/month
Amrapali Eden Park, located in Sector 50, Noida, is a well-designed residential project offering affordable homes. Spanning 3 Acre, this development features Residential units, including 2 to 4 BHK Flat From 1140 to 2450 Sq.Ft. Comprising 22 floors each, totalling 316 units, the project emphasises comfortable living and is fully ready for occupancy. Developed by the reputable Amrapali, it is recognised for its affordability and outstanding amenities, including premium apartments.
The project has many premium facilities, such as a clubhouse, a well-maintained swimming pool, and a fully equipped gymnasium. Other amenities include a joggers track, spa, jacuzzi, sauna, games room, kids play area, etc. These amenities are designed to enhance residents quality of life, providing both convenience and recreational options for all age groups. The development also emphasises environmental sustainability, with features aimed at reducing ecological impact and promoting green living.
Amrapali Eden Park is strategically located to provide easy access to essential services and key landmarks in Noida. The development is designed to offer a serene and comfortable living environment, making it an ideal choice for families and professionals alike. With its combination of high-quality construction, modern amenities, and a focus on sustainability, Amrapali Eden Park represents a promising investment opportunity in the Noida real estate market.
Why Invest in Amrapali Eden Park?
Central Location: Amrapali Eden Park is situated in Sector 50, Noida, which offers excellent connectivity to major landmarks, including schools, hospitals, and shopping centres. Its strategic location enhances its appeal to potential tenants and buyers. Sector 50 is a well-established premium residential area known for its safety, making it suitable for working families and retired professionals.
Green Surroundings: Committed to sustainability, Amrapali Eden Park is actively working to reduce its environmental footprint and promote a healthy future for its residents. The project has registered for the IGBC Green Homes Gold rating, showcasing its dedication to green building practices. By integrating advanced eco-friendly technologies and rigorously tracking their implementation, Amrapali Eden Park aspires to set a new standard for LEED certification in residential developments in the area.
Growing Infrastructure: Noida is witnessing rapid infrastructural development, including new roads, metro lines, and commercial hubs. Investing in Amrapali Eden Park positions you advantageously as the area infrastructure improves.
What is the Address of the Project?
Amrapali Eden Park is located in Fatehpur, F Block, Sector 50, Noida, Uttar Pradesh, India. The Amrapali Eden Park PIN Code is 201307.
View the latest price list for Amrapali Eden Park.
*Prices are indicative and subject to applicable charges and project terms.
Amrapali Eden Park's average asking price is rising quarter-on-quarter, compared with Sector 50.
Amrapali Eden Park avg. price is ₹ 13 K/Sq.Ft. compared to Sector 50 at ₹ 15.1 K/Sq.Ft.
Monthly Rent in Amrapali Eden Park ranges from ₹ 42.3 K to ₹ 52 K with options available for 3,4 BHK units
Get the latest price and market updates for Amrapali Eden Park.
A total of 10 residential transactions has been registered so far for Amrapali Eden Park, amounting to ₹ 9 Cr till October 2026.
Rent in Amrapali Eden Park ranges from ₹ 30 K to ₹ 60 K with options available for 1 BHK, 2 BHK, 3 BHK, 4 BHK.
During Q2'2026, average property prices for Amrapali Eden Park moved from ₹ 12,800/sqft to ₹ 13,000/sqft, reflecting a 1.56% rise.
10 Sales Transactions Registered in Amrapali Eden Park From Nov 25 to Oct 26 at Avg. Price ₹ 9.6 k/Sq.Ft.
Transaction Period Nov 25 to Oct 26
10 Sales Transactions Registered in Amrapali Eden Park From Nov 25 to Oct 26 at Avg. Price ₹ 9.6 k/Sq.Ft.

Price:₹ 1.48 Cr

Price:₹ 1.77 Cr

Price:₹ 2.11 Cr

Price:₹ 2.32 Cr

Price:₹ 3.19 Cr
Explore resale and rental listings currently available in Amrapali Eden Park, Noida.
Sector 50, Noida
₹ 1.3 Cr 
Sector 50, Noida
₹ 1.25 Cr

Sector 50, Noida
₹ 2.5 Cr

Sector 50, Noida
₹ 2.6 Cr 
Sector 50, Noida
₹ 2.25 Cr
Sector 50, Noida
₹ 2.3 Cr 
Sector 50, Noida
₹ 2.5 Cr

Sector 50, Noida
₹ 3.3 Cr
Sector 50, Noida
₹ 3.4 Cr 
Sector 50, Noida
₹ 38,000

Sector 50, Noida
₹ 33,000

Sector 50, Noida
₹ 40,000 
Sector 50, Noida
₹ 40,000

Sector 50, Noida
₹ 35,000 
Sector 50, Noida
₹ 42,000
Sector 50, Noida
₹ 42,000 
Sector 50, Noida
₹ 40,000 
Sector 50, Noida
₹ 40,000 
Sector 50, Noida
₹ 52,000 Sharma Associates
Knj Property Consultant
Kanha Ji Property ( Subhash Singh)
Signature Properties
Noida
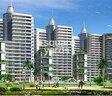
Explore the master plan, project photos and walkthrough videos of Amrapali Eden Park to understand the overall layout, tower placement, amenities, landscaped spaces and key highlights before making your buying decision.

Living here means enjoying a home surrounded by abundant green and open spaces, providing a peaceful environment for daily life. Families will find dedicated play areas and sports facilities that make it easy for children to stay active and engaged. This project stands out for its generous open areas and diverse amenities, offering a balanced and connected lifestyle.
Download brochure, master plan & walkthrough video of Amrapali Eden Park to explore floor plans, layout, and complete project details in Sector 50, Noida.

Estimate commute from your office or kid's school to Amrapali Eden Park.

Please select the starting point to calculate the travel time.
Average Asking Price in Sector 50
Based on active listings and recent trends

Based on demand, livability, and activity
Know More About Sector 50I like Sector 50 because my encounters seem smooth. A good water supply, green parks, and secure civilisations are available. I like children's playgrounds and running tracks. The commute is simple; I work in Sector 62. This site is wonderful, but parking stress and rush hour need rapid solutions in this region.
— Kuldeep Saxena, Tenant
Trust & Verification

Sector 50, Noida

Sector 119, Noida

Sector 79, Noida
Compare multiple homes side-by-side and find the option that best fits your budget, lifestyle, and needs.

Full Cost Clarity
Compare sale price or rent, applicable charges, and key ownership/rental expenses.
Amenities & Features
Compare amenities, furnishing, configuration, and property features side-by-side.
Best Pick Recommendation
Get an expert-recommended option based on your selected preferences.
Builder / Seller Details
Review key trust signals like builder profile, seller details, and project history.

The Amrapali Group is one of Noida's most well-known real estate businesses. The group was founded in 2003 by Anil Kumar Sharma, an NIT & IIT alumnus, and a retired NTPC employee. Since then, Amrapali Group has been recognised for its fixation on greatness, assistance, significance, sustainability, collaboration, and security. Amrapali Group is known to provide value through creation. The group is one of the respected and established names in Real Estate businesses as a developer, organiser, and builder. Current Status:- “However, in 2016 Amrapali Builders started seeing failure due to the non-completion of various previous construction projects. The company underwent numerous legal issues and cheque bounce lawsuits. Consequently, in July 2019, the Supreme Court of India demanded the revocation of their registration under RERA. It also gave the pending projects of the Amrapali Group to National Buildings Construction Corporation Limited (NBCC Limited).” Over the years, with expertise in design and construction, management, and conventional tendering, Amrapali Group has built a niche in the real estate business. From materials and construction practices to management procedures and information systems, they always strived for new and better ways to help their customers achieve their pursuits. Amrapali Group has created everything from ultra-modern residential colonies and state-of-the-art facilities and commercial complexes to townships and recreation centres nationwide. With inventiveness in every project, Amrapali Group changed the outlook of real estate in India. Real Estate projects by Amrapali Group are an expression of its owner’s aspirations and anticipations. Amrapali builders were coming up with more and more successful ventures in the real estate business.

Sector 45, Noida
2, 3, 4 BHK Apartment
Price On Request

Sector 76, Noida
2, 3, 4 BHK Villa
Price On Request

Sector 107, Noida
1, 2, 3 BHK Apartment
Price On Request

Sector 119, Noida
3, 4 BHK Apartment
Price On Request

Sector 76, Noida
2, 3, 4 BHK Apartment
₹ 48.15 Lac to 96.08 Lac

Sector 50, Noida
3, 4 BHK Apartment
₹ 1.43 Cr to 1.67 Cr

Sector 70, Noida
2, 3 BHK Apartment
₹ 1.16 Cr to 1.83 Cr

Sector 45, Noida
2, 3, 4 BHK Apartment
₹ 62.70 Lac to 1.69 Cr

Sector 76, Noida
2, 3, 4 BHK Apartment
₹ 1.22 Cr to 2.48 Cr

Sector 120, Noida
2, 3, 4 BHK Apartment
₹ 62.27 Lac to 1.08 Cr

Sector 119, Noida
3, 4, 5 BHK Apartment, Penthouse
₹ 92.69 Lac to 2.36 Cr
Sector 45, Noida
2, 3, 4 BHK Apartment
Price On Request
Sector 76, Noida
2, 3, 4 BHK Villa
Price On Request
Sector 107, Noida
1, 2, 3 BHK Apartment
Price On Request
Sector 119, Noida
3, 4 BHK Apartment
Price On Request
Sector 76, Noida
2, 3, 4 BHK Apartment
₹ 48.15 Lac to 96.08 Lac
Sector 50, Noida
3, 4 BHK Apartment
₹ 1.43 Cr to 1.67 Cr
Sector 70, Noida
2, 3 BHK Apartment
₹ 1.16 Cr to 1.83 Cr
Sector 45, Noida
2, 3, 4 BHK Apartment
₹ 62.70 Lac to 1.69 Cr
Sector 76, Noida
2, 3, 4 BHK Apartment
₹ 1.22 Cr to 2.48 Cr
Sector 120, Noida
2, 3, 4 BHK Apartment
₹ 62.27 Lac to 1.08 Cr
Sector 119, Noida
3, 4, 5 BHK Apartment, Penthouse
₹ 92.69 Lac to 2.36 Cr

Sector 79, Noida
2,3,4 BHK
₹ 1.88 Cr to 3.53 Cr
Sector 119, Noida
2,3,4 BHK
₹ 1.19 Cr to 3.28 Cr

Sector 79, Noida
2,3,4,5 BHK
₹ 1.86 Cr to 7.83 Cr

Sector 78, Noida
2,3 BHK
₹ 1.49 Cr to 1.63 Cr

Sector 107, Noida
2,3,4 BHK
₹ 1.31 Cr to 3.36 Cr

Sector 78, Noida
3,4 BHK
₹ 2.10 Cr to 3.91 Cr

Sector 79, Noida
2,3,4 BHK
₹ 1.60 Cr to 2.38 Cr

Sector 119, Noida
2,3 BHK
₹ 1.33 Cr to 2.62 Cr

Sector 120, Noida
1,2,3 BHK
₹ 70.80 Lac to 2.14 Cr

Sector 77, Noida
2,3 BHK
₹ 19.91 Lac to 2.51 Cr

Sector 97, Noida
3, 4, 5 BHK Retail Shop, Apartment
₹ 2.50 Cr to 25.60 Cr

Sector 98, Noida
1, 2, 3, 4 BHK Apartment, Retail Shop
₹ 1.58 Cr to 12.19 Cr

Sector 94, Noida
4 BHK Apartment
₹ 20.68 Cr to 23.89 Cr

Sector 105, Noida
4, 5, 6 BHK Apartment, Townhouse
₹ 10.17 Cr to 27.99 Cr

Sector 107, Noida
3, 4 BHK Apartment
₹ 7.40 Cr to 11.60 Cr

Sector 75, Noida
3, 4 BHK Apartment
₹ 3.38 Cr to 4.42 Cr

Sector 72, Noida
Retail Shop, Studio
₹ 96.41 Lac to 1.73 Cr

Sector 94, Noida
3, 4, 5 BHK Apartment, Retail Shop, Office Space
₹ 92.40 Lac to 19.90 Cr

Sector 44, Noida
3, 4 BHK Apartment
₹ 7.02 Cr to 9.62 Cr

Sector 45, Noida
3, 4 BHK Apartment
₹ 6.84 Cr to 8.12 Cr

Sector 43, Noida
2, 3, 4 BHK Apartment
₹ 2.21 Cr to 6.58 Cr

Sector 43, Noida
2, 3 BHK Apartment
₹ 2.31 Cr to 5.25 Cr

Sector 43, Noida
3, 4, 5 BHK Apartment
₹ 4.38 Cr to 7.88 Cr

Sector 124, Noida
4, 6 BHK Apartment
₹ 14.10 Cr to 25.00 Cr

Sector 107, Noida
3, 4, 5 BHK Apartment
₹ 5.25 Cr to 18.62 Cr

Sector 112, Noida
3, 4 BHK Apartment
Price On Request

Sector 18, Noida
Retail Shop
Price On Request

Sector 119, Noida
1, 2 BHK Apartment
₹ 57.90 Lac to 76.70 Lac

Sector 48, Noida
3 BHK Apartment, Penthouse
₹ 1.11 Cr to 1.20 Cr

Sector 119, Noida
2, 3, 4 BHK Apartment
₹ 49.27 Lac to 99.00 Lac

Sector 119, Noida
2, 3 BHK Apartment
₹ 75.95 Lac to 1.14 Cr

Sector 119, Noida
2, 3 BHK Apartment
₹ 1.23 Cr to 1.94 Cr

Sector 119, Noida
2, 3 BHK Apartment
₹ 61.77 Lac to 1.02 Cr

Sector 79, Noida
3 BHK Apartment
₹ 1.85 Cr to 2.50 Cr
Yes, since Amrapali Eden Park is ready and legally compliant, owners can rent out their flats soon after registration. Rental demand is supported by the locality’s ranking of 26 and connectivity indices.
Amrapali Eden Park has received its completion and occupancy approvals. With a possession status of Ready to Move, buyers can move in immediately after completing purchase formalities.
Yes, most major banks and NBFCs offer home loans for ready-to-move projects like Amrapali Eden Park, subject to eligibility.
Since the project has a possession status of Ready to Move, buyers can take possession soon after completing the purchase and registration formalities.
Amrapali Eden Park enjoys excellent connectivity via Dadri Road, Golf Marg, Sector 7179 Link Road and is well connected to the Noida Central area.
This website is only for the purpose of providing information regarding real estate projects in different geographies. Any information which is being provided on this website is not an advertisement or a solicitation. The company has not verified the information and the compliances of the projects. Further, the company has not checked the RERA* registration status of the real estate projects listed herein. The company does not make any representation in regards to the compliances done against these projects. Please note that you should make yourself aware about the RERA* registration status of the listed real estate projects.
*Real Estate (Regulation & Development) Act, 2016.


