

Sports

- Gymnasium
- Swimming Pool
- Badminton Court(s)
- Tennis Court(s)
- Kids' Play Areas / Sand Pits
- Basketball
- Yoga Areas
- Jogging / Cycle Track
- Table Tennis
- Snooker/Pool/Billiards


Max Estate 105 is a residential project by Max Estate in Sector 105, Noida, listed as a New Launch. It has 270 homes on 5.61 Acres, in 4, 5, 6 BHK Flats from 3754 Sq.Ft., priced from ₹ 10.17 Cr to ₹ 27.99 Cr (about ₹ 27,450 Per Sq. Ft.). Possession is planned for Jan 2031, and the project is registered under UPRERAPRJ529777 with UP RERA. Noida Greater Noida Expressway is about 0.1 km away, and NSEZ Metro Station is 2.95 km away. The project has an indoor swimming pool, a clubhouse, a spa and a landscaped water feature with a pond and canal.

₹10.17 Cr - 27.99 Cr
₹27,450 Per Sq. Ft.
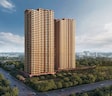
Max Estate 105 is a residential project by Max Estate in Sector 105, Noida. It's a New Launch, with possession planned for Jan 2031. Homes are 4, 5, 6 BHK Flats, starting at 3754 Sq.Ft., and prices run from ₹ 10.17 Cr to ₹ 27.99 Cr (about ₹ 27,450 Per Sq. Ft.). There are 270 homes on 5.61 Acres, in two towers.
| Parameter | Detail |
|---|---|
| Project Name | Max Estate 105 |
| Developer | Max Estate |
| Locality | Sector 105, Noida |
| Property Type | Apartments and Townhouses |
| Configuration | 4, 5, 6 BHK Flats |
| Size Range | 3754 Sq.Ft. onwards |
| Price Range | ₹ 10.17 Cr to ₹ 27.99 Cr |
| Price per Sq. Ft. | ₹ 27,450 Per Sq. Ft. |
| Total Units | 270 |
| Total Area | 5.61 Acres |
| Towers | Two |
| Status | New Launch |
| Possession Date | Jan 2031 |
| RERA Number | UPRERAPRJ529777 |
View the latest price list for Max Estate 105.
*Prices are indicative and subject to applicable charges and project terms.
Max Estate 105's average asking price is rising quarter-on-quarter, compared with Sector 105.
Buyers at ESTATE 105 can utilize the Construction Linked Plan (20X5), which schedules payments based on development milestones. The plan begins with a 10 percent booking amount, followed by a 10 percent payment within 4 months.
| Stage | Payment |
|---|---|
| On Booking | 10% |
| Within 4 months | 10% |
| On Completion of Ground Floor Slab | 20% |
| On Completion of 14th Floor Slab | 20% |
| On Completion of 34th Floor Slab | 20% |
| Application of OC | 15% |
| Offer of Possession | 5% |
Indicative payment schedule. Confirm the final cost sheet with the developer.
Max Estate 105 avg. price is ₹ 25.9 K/Sq.Ft. compared to Sector 105 at ₹ 7.2 k/Sq.Ft.
Monthly Rent in Sector 105 ranges from ₹ 35.7 K to ₹ 70 K with options available for 2,3,4 BHK units
Get the latest price and market updates for Max Estate 105.
During Q2'2026, average property prices for Max Estate 105 moved from ₹ 25,500/sqft to ₹ 25,900/sqft, reflecting a 1.57% rise.
There are five layouts here, from 3754 Sq. Ft. to 9821 Sq. Ft., in 4, 5 and 6 BHK, including one townhouse. Prices run from ₹ 10.17 Cr to ₹ 27.99 Cr. Ask the sales team for the floor plans and the payment plan.
| Unit Type | Saleable Area | Price |
|---|---|---|
| 4 BHK Apartment | 3754 Sq. Ft. | ₹ 10.17 Cr |
| 4 BHK Apartment | 4214 Sq. Ft. | ₹ 11.42 Cr |
| 5 BHK Apartment | 6339 Sq. Ft. | ₹ 17.18 Cr |
| 5 BHK Townhouse | 7008 Sq. Ft. | ₹ 18.99 Cr |
| 6 BHK Apartment | 9821 Sq. Ft. | ₹ 27.99 Cr |
Start with the 3754 Sq. Ft. 4 BHK at ₹ 10.17 Cr. It's the smallest and the cheapest of the five. Possession isn't until Jan 2031, so plan the payments around that timeline and ask the sales team for the payment plan.
The two 4 BHKs are the lower-priced entries, at ₹ 10.17 Cr and ₹ 11.42 Cr. Possession is Jan 2031, so there's no rent before then. The page mentions steady rental demand near the IT hubs, but it has no rental figures. Ask the sales team what similar homes rent for.
It can be. The 5 BHK apartment is 6339 Sq. Ft. at ₹ 17.18 Cr, and there's a 5 BHK townhouse of 7008 Sq. Ft. at ₹ 18.99 Cr. The project has a tree house, a jungle gym and a toddlers' pool for children, and a school is 0.3 km away.
The 9821 Sq. Ft. 6 BHK, at ₹ 27.99 Cr, is for buyers who want the most room, such as a joint family or a home with separate work and guest spaces.

Price:₹ 10.17 Cr

Price:₹ 11.42 Cr

Price:₹ 17.18 Cr

Price:₹ 18.99 Cr

Price:₹ 27.99 Cr
Explore the master plan, project photos and walkthrough videos of Max Estate 105 to understand the overall layout, tower placement, amenities, landscaped spaces and key highlights before making your buying decision.

Living here means enjoying a home surrounded by nature and designed for active engagement, where daily life feels expansive and connected. Families and wellness-seekers will find their daily routines enhanced by abundant green spaces and a variety of sports facilities, making it easy to stay active and socialize close to home. This project stands out for its commitment to a low-density environment and extensive outdoor amenities, offering a refreshing contrast to more crowded urban developments.
Download brochure, master plan & walkthrough video of Max Estate 105 to explore floor plans, layout, and complete project details in Sector 105, Noida.
Max Estate 105 has a long list of sports and leisure facilities for a project of 270 homes, and the page shows a few more that aren't in the visible list.
Between the courts, the pool and the spa, you can stay active without leaving the project.
The pond, the canal and the floating deck sit alongside the green area and the elevated jogging track.
| Item | Specification |
|---|---|
| Structure | RCC Frame Structure |
| Walls | Oil Bound Distemper |
| Master bedroom flooring | Vitrified Tiles |
| Other bedrooms flooring | Vitrified Tiles |
| Living area flooring | Vitrified Tiles |
Max Estate 105 is in Sector 105, along the Noida Expressway in Noida. The expressway is 0.1 km away, and the nearest metro station is 2.95 km from the project.
| Landmark | Distance |
|---|---|
| Noida Greater Noida Expressway | 0.1 km |
| Dadri Road | 2.5 km |
| NSEZ Metro Station | 2.95 km |
| Landmark | Distance |
|---|---|
| D Block Park | 0.3 km |
| Little Pumpkins Playschool and Daycare | 0.3 km |
| Prima Care Super Speciality Hospital | 0.6 km |
| Okhla Bird Sanctuary | 6 km |
Families have more schools to look at nearby, including Fortune World School, Jaypee Public School, The Twinkling Stars School and Gyan Sagar Public School. For hospitals, the page also names Yatharth Super Speciality, Max Super Speciality, Robz Hospital and Well Care Hospital. Gardens Galleria Mall and Starling Mall cover shopping.
The expressway is right there, and a park, a playschool and a hospital are all within a kilometre. Offices such as Bhutani Techno Park, Advant Navis Business Park and Tech Boulevard are listed nearby too, without distances. The nearest metro is under 3 km out, so you'll likely still drive for most trips. The page has no reviews yet for the project or the locality, so visit at peak hours to see how the expressway feels.
Sector 105 is a sector along the Noida Expressway in Noida.
The page also lists Jewar International Airport, the Aqua Line extension, Namo Bharat RRTS and the FNG Expressway as upcoming infrastructure for the area. It gives no dates for them, so ask the sales team where each stands.
Location Insight: The expressway is at the doorstep, and a park, a school and a hospital are within 0.6 km.

Estimate commute from your office or kid's school to Max Estate 105.

Please select the starting point to calculate the travel time.

Based on demand, livability, and activity
Know More About Sector 105
No Reviews exist for Sector 105
Be the first to review this localityTrust & Verification
Max Estate 105 is registered under UPRERAPRJ529777 with UP RERA, which puts the plans, approvals and possession schedule on public record. The project is a New Launch, with possession planned for Jan 2031.
| Parameter | Detail |
|---|---|
| Project Name | Max Estate 105 |
| RERA Registration Number | UPRERAPRJ529777 |
| Regulatory Authority | UP RERA |
| Registered Developer | Max Estate |
| Locality | Sector 105, Noida |
| Project Status | New Launch |
| Possession Date | Jan 2031 |
| Total Units | 270 |
| Total Area | 5.61 Acres |
| Square Yards RERA Registration | UPRERAAGT10119 |
| Ownership | Stamp Duty |
|---|---|
| Male | 7% |
| Female | 6% |
| Joint | 6.5% |
Registration charges are 1% of the total value.
Verify at: https://up-rera.in/, using UPRERAPRJ529777, before making any payment.
Estate 105
Rera Url:

Sector 105, Noida

Sector 108, Noida

Sector 124, Noida
Compare multiple homes side-by-side and find the option that best fits your budget, lifestyle, and needs.

Full Cost Clarity
Compare sale price or rent, applicable charges, and key ownership/rental expenses.
Amenities & Features
Compare amenities, furnishing, configuration, and property features side-by-side.
Best Pick Recommendation
Get an expert-recommended option based on your selected preferences.
Builder / Seller Details
Review key trust signals like builder profile, seller details, and project history.


Sector 128, Noida
4 BHK
₹ 6.57 Cr to 8.30 Cr

Sector 128, Noida
3,4,5 BHK
₹ 7.12 Cr to 14.33 Cr

Sector 44, Noida
3,4 BHK
₹ 7.56 Cr to 10.36 Cr

Sector 108, Noida
3,4 BHK
₹ 5.51 Cr to 7.84 Cr

Sector 107, Noida
3,4,5 BHK
₹ 5.25 Cr to 18.62 Cr

Sector 128, Noida
3,4 BHK
₹ 6.29 Cr to 8.25 Cr

Sector 45, Noida
3,4 BHK
₹ 6.84 Cr to 8.12 Cr

Sector 107, Noida
4,5 BHK
₹ 9.82 Cr to 18.43 Cr

Sector 124, Noida
4,6 BHK
₹ 14.10 Cr to 25.00 Cr

Sector 98, Noida
1,2,3,4 BHK
₹ 1.58 Cr to 12.19 Cr

Sector 97, Noida
3, 4, 5 BHK Retail Shop, Apartment
₹ 2.50 Cr to 25.60 Cr

Sector 94, Noida
3, 4, 5 BHK Apartment, Retail Shop, Office Space
₹ 1.16 Cr to 19.59 Cr

Sector 43, Noida
2, 3 BHK Apartment
₹ 2.31 Cr to 5.25 Cr

Sector 43, Noida
2, 3, 4 BHK Apartment
₹ 2.21 Cr to 6.58 Cr

Sector 43, Noida
3, 4, 5 BHK Apartment
₹ 4.38 Cr to 7.88 Cr

Sector 92, Noida
4, 5 BHK Apartment
₹ 3.46 Cr to 5.49 Cr

Sector 44, Noida
4 BHK Apartment
₹ 4.76 Cr

Sector 93B, Noida
3, 4 BHK Apartment
₹ 5.97 Cr to 8.55 Cr

Sector 93B, Noida
2, 3 BHK Apartment
₹ 88.00 Lac to 1.55 Cr

Sector 93B, Noida
2, 3 BHK Apartment
₹ 88.80 Lac to 1.55 Cr

Sector 94, Noida
Office Space
₹ 1.33 Cr

Sector 93A, Noida
2, 3, 4, 5 BHK Apartment
₹ 2.10 Cr to 6.43 Cr

Sector 48, Noida
3 BHK Apartment, Penthouse
₹ 1.18 Cr to 2.90 Cr

Sector 93A, Noida
Studio
₹ 76.50 Lac

Sector 93A, Noida
4, 5 BHK Apartment
₹ 3.28 Cr to 4.65 Cr
Explore resale listings currently available in Max Estate 105, Noida.

Sector 105, Noida
₹ 9.57 Cr

Sector 105, Noida
₹ 10 Cr
Prices at Max Estate 105 run from ₹ 10.17 Cr to ₹ 27.99 Cr, at about ₹ 27,450 Per Sq. Ft.. Extra charges apply, so ask the sales team for the full cost.
Max Estate 105 is registered under UPRERAPRJ529777 with UP RERA, and buyers can verify it on the portal.
Possession is planned for Jan 2031. The project is a New Launch.
Max Estate 105 has five layouts: two 4 BHK flats, a 5 BHK flat, a 5 BHK townhouse and a 6 BHK flat. The sales team can share the floor plans.
Max Estate 105 is in Sector 105, Noida, about 0.1 km from the Noida Greater Noida Expressway.
The 4 BHK flats are 3754 Sq. Ft. at ₹ 10.17 Cr and 4214 Sq. Ft. at ₹ 11.42 Cr.
Max Estate 105 has an indoor swimming pool, a gymnasium, a spa and sauna, tennis, badminton, padel, squash and pickleball courts, a rock-climbing wall, a clubhouse, an amphitheatre, a pond with ghats and a canal, among others.
This website is only for the purpose of providing information regarding real estate projects in different geographies. Any information which is being provided on this website is not an advertisement or a solicitation. The company has not verified the information and the compliances of the projects. Further, the company has not checked the RERA* registration status of the real estate projects listed herein. The company does not make any representation in regards to the compliances done against these projects. Please note that you should make yourself aware about the RERA* registration status of the listed real estate projects.
*Real Estate (Regulation & Development) Act, 2016.


