 Floor plan
coming soon
Studio - 7500 sq. ft. (Saleable)
Asking price
Price:₹ 40.00 Cr


 +9 Photos
 +2
Videos
₹40.00 Cr
₹53,333 Per Sq. Ft.
Gulshan The G is a prime commercial property located in Sector 129, Noida, offering a unique blend of functionality and aesthetics. This project is strategically positioned near Noida Greater Noida Expressway and Dadri Road, making it easily accessible from various parts of the city.
The property boasts a range of impressive amenities, including 24x7 security and power backup, ensuring a safe and convenient living experience. The RCC frame structure provides a solid foundation for your business, and the well-planned layout ensures optimal use of space.
Whether youre looking to establish a new venture or expand your existing business, Gulshan The G offers an ideal platform to grow and succeed. With its prime location and excellent connectivity, this property is set to become the hub of commercial activity in the area. Available Unit Options
| Unit Type | Area (Sq. Ft.) |
| Retail Shop | 374 Sq. Ft. |
The commercial property is situated in close proximity to numerous important landmarks, ensuring a convenient and accessible environment for businesses and visitors alike. These landmarks not only provide a range of services and amenities but also contribute to the overall charm and character of the surrounding area.
Floor planExplore the master plan, project photos and walkthrough videos of Gulshan The G to understand the overall layout, tower placement, amenities, landscaped spaces and key highlights before making your buying decision.

Gulshan The G is a boutique residential development situated near the Noida Greater Noida Expressway and Dadri Road in Noida. The project stands out for its organized footprint that prioritizes ease of movement and structured open space. Residents enjoy a private and secure environment with clear boundaries and dedicated pathways. Around 5%-15% of the plot is dedicated to green cover, featuring landscaped tree zones and tree-lined pathways along the boundaries. The open area covers 40%-50% of the plot, where wide setbacks on all sides provide breathing room and clear separation from neighboring developments. With 45%-55% of the plot built on, the project offers a footprint that leaves half of the site open so homes receive adequate natural light and ventilation without feeling crowded by neighboring structures.
The main structure aligns along the northwest boundary near G Eight, and wing G Twelve stands at the northern edge directly facing the rear boundary wall. The southern sections G Six and G Seven are positioned to maximize the distance from the northern wings. Wing G Thirteen sits in the central position for immediate access to the main courtyard, and walking from G Seven to the shared outdoor spots takes only a few moments. Drivers use dedicated lanes on the East and West sides to access the parking levels, and a driving loop runs clockwise around the southern wing to prevent traffic jams near the entrance. Delivery vehicles reach the rear of G Twelve directly without blocking the main residential drop off points. The walking tracks run along the western edges to keep foot travel separate from driving lanes, and driving lanes are positioned along the northern boundaries so the central areas remain quiet.
The open areas near G Thirteen are completely free of driving lanes, and older residents living in G Seven enjoy level walking paths that lead directly to the seating areas. The northern zone near G Twelve is quiet and flat, which is ideal for gentle evening strolls. Green elements are arranged along the southern boundary near G Six and G Seven, while a continuous band of planting runs along the western edge near G Eight. The northern boundary features pocket gardens that add natural color to the rear of the property. The sturdy RCC frame structure provides long term durability and safety for every household, and keeping 30% to 40% of the site for roads and parking makes daily life peaceful and organized. This project suits families and older residents who want a quiet, secure home with clear walking paths and quick access to major roads.
Download master plan & walkthrough video of Gulshan The G to explore layout and virtual tour in Sector 129, Noida.



Average Asking Price in Sector 129
Based on active listings and recent trends

Based on demand, livability, and activity
Know More About Sector 129
No Reviews exist for Sector 129
Be the first to review this localityTrust & Verification
The G
Rera Url:
Want to know more about the Project RERA details?
Square Yards RERA Reg. UPRERAAGT10119

Sector 129, Noida

Sector 94, Noida

Sector 52, Noida
Share your genuine review and help other buyers make an informed decision.

Gulshan Homz seeks to draw inspiration from five key aspects of our environment, namely earth, fire, water, sky, wind which translate into truthfulness, quality, faith, passion and professionalism respectively. It seeks to conquer all obstacles with a view towards offering unique housing solutions to customers. Founded more than 25 years earlier by Gulshan Nagpal, the organization has always thrived on account of its futuristic vision. It structures are supremely contemporary and awe inspiring to say the least. The portfolio of Gulshan Homz projects encompasses several luxury residential offerings in Delhi-NCR. Well connected locations are chosen which possess ample growth potential. It also offers top class amenities for buyers in tandem with exclusive lifestyles. All properties are delivered within time minus any hitches while stringent quality standards are adhered to at all times. Eco-friendly development coupled with customer centricity is also taken very seriously here. Major offerings include Botnia, Bellina, Ikebana, Vivante, Grand, Centrum, etc.
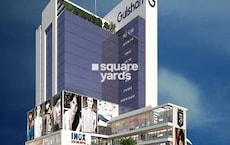
Sector 129, Noida
Office Space, Retail Shop
₹ 78.30 Lac to 1.69 Cr

Sector 144, Noida
4 BHK Apartment
₹ 10.46 Cr

Sector 144, Noida
2, 3 BHK Apartment
₹ 1.37 Cr to 1.98 Cr

Sector 137, Noida
2, 3, 4 BHK Apartment
₹ 1.59 Cr to 3.89 Cr

Sector 143, Noida
3 BHK Apartment
₹ 1.88 Cr to 2.79 Cr

Sector 105, Noida
4, 5, 6 BHK Apartment, Townhouse
₹ 10.17 Cr to 27.99 Cr

Sector 128, Noida
5 BHK Apartment
Price On Request

Sector 107, Noida
3, 4 BHK Apartment
₹ 7.40 Cr to 11.60 Cr

Sector 142, Noida
Office Space
Price On Request

Sector 134, Noida
Office Space, Retail Shop
Price On Request

Sector 142, Noida
Price On Request

Sector 128, Noida
3, 4, 5 BHK Apartment
₹ 7.12 Cr to 14.33 Cr

Sector 128, Noida
4, 5 BHK Apartment
₹ 13.20 Cr to 15.70 Cr

Sector 107, Noida
3, 4, 5 BHK Apartment
₹ 5.25 Cr to 18.62 Cr

Sector 142, Noida
Retail Shop, Office Space
₹ 1.38 Cr to 3.29 Cr

Sector 140A, Noida
Retail Shop, Office Space
₹ 30.69 Lac to 2.95 Cr

Sector 132, Noida
Office Space, Retail Shop
₹ 1.23 Cr to 1.69 Cr

Sector 128, Noida
4 BHK Apartment
₹ 6.57 Cr to 8.30 Cr

Sector 140 Noida, Noida
Retail Shop, Office Space
₹ 53.50 Lac to 1.50 Cr

Sector 93B, Noida
Retail Shop
₹ 1.23 Cr to 2.94 Cr

Sector 105, Noida
Retail Shop, Office Space
₹ 2.10 Cr to 5.32 Cr

Sector 92, Noida
4, 5 BHK Apartment
₹ 3.51 Cr to 5.56 Cr

Sector 93B, Noida
3, 4 BHK Apartment
₹ 6.42 Cr to 9.19 Cr

Sector 93B, Noida
2, 3 BHK Apartment
₹ 88.00 Lac to 1.55 Cr

Sector 93B, Noida
2, 3 BHK Apartment
₹ 1.65 Cr to 2.88 Cr

Sector 144, Noida
Price On Request

Sector 93A, Noida
2, 3, 4, 5 BHK Apartment
₹ 2.15 Cr to 6.59 Cr

Sector 93A, Noida
Studio
₹ 76.50 Lac

Sector 93A, Noida
4, 5 BHK Apartment
₹ 3.28 Cr to 4.65 Cr

Sector 93A, Noida
3, 4 BHK Apartment
₹ 1.39 Cr to 1.92 Cr

Sector 93A, Noida
3 BHK Apartment
₹ 2.52 Cr to 3.27 Cr
Gulshan The G offers a range of amenities including power backup, 24 x 7 security, a central green park, and multi-brand retail options for leisure.
The developer of Gulshan The G is Gulshan Homz, which has successfully completed a total of 13 projects.
Gulshan The G is currently in the new launch phase.
Gulshan The G offers retail shop units, with an area of 374 Sq. Ft.
Gulshan The G is conveniently located near several key landmarks, including a school, hospital, and bus stop within 0.5 miles.
Gulshan The G is located in Sector 129, Noida, on the Noida-Greater Noida Expressway, offering great connectivity to different areas of the city.
The project is indeed RERA registered, assuring transparency and conformity to law.
The project area of 2.56 acres houses sufficient space for commercial usage.
The buildings are constructed with RCC frame structure, ensuring durability and safety.
This website is only for the purpose of providing information regarding real estate projects in different geographies. Any information which is being provided on this website is not an advertisement or a solicitation. The company has not verified the information and the compliances of the projects. Further, the company has not checked the RERA* registration status of the real estate projects listed herein. The company does not make any representation in regards to the compliances done against these projects. Please note that you should make yourself aware about the RERA* registration status of the listed real estate projects.
*Real Estate (Regulation & Development) Act, 2016.





