


Godrej Jardinia | Sector 146 Noida - Complete Project Details


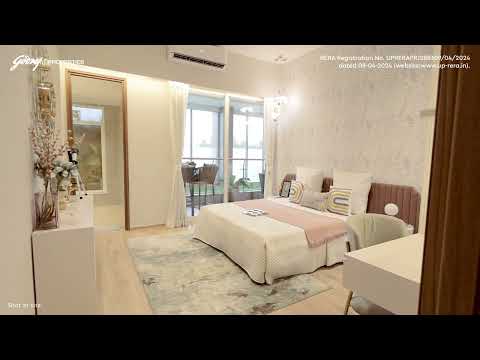
Godrej Jardinia is a premium residential development by Godrej, located in Sector 146, one of the fastest-growing residential sectors in Noida. Designed around expansive green spaces and contemporary architecture, the project combines spacious homes with a lifestyle-focused environment while offering excellent connectivity to major business hubs and social infrastructure. The development offers 3, 4 BHK Flats, with residences starting from ₹ 2.99 Cr. The project features landscaped gardens, thoughtfully designed community spaces, and a wide range of modern amenities to enhance everyday living. Residents also benefit from convenient access to Noida-Greater Noida Expressway, Yamuna Expressway, Sector 142 Metro Station, Jewar International Airport, educational institutions, and commercial hubs, making Godrej Jardinia an attractive choice for both homebuyers and long-term investors

₹2.99 Cr - 5.48 Cr
₹17,000 Per Sq. Ft.
Designed to offer a resort-inspired living experience, Godrej Jardinia blends contemporary residences with expansive landscaped spaces and a host of lifestyle amenities. The project has been developed by Godrej in Sector 146, a rapidly evolving residential destination in Noida that enjoys excellent connectivity to major business districts and everyday conveniences. The development offers 3, 4 BHK Flats with apartment sizes ranging from 1758 Sq.Ft. to 3221 Sq.Ft.. Spread across 6.18 Acres, the community comprises 700 residences, where residential towers are thoughtfully positioned around green spaces, water features, and recreational zones to create a more open and pedestrian-friendly environment.
Another highlight of Godrej Jardinia is its location at Sector 146 Noida. Residents benefit from quick access to the Noida-Greater Noida Expressway, Yamuna Expressway, Sector 142 Metro Station, and the upcoming Noida International Airport (Jewar). The project is also close to leading schools, hospitals, corporate offices, and commercial destinations, making daily commuting and access to essential services convenient. Combining a well-planned master layout with modern amenities and strong location advantages, Godrej Jardinia offers a residential environment that caters to both end-users seeking a premium lifestyle and buyers looking for long-term value in Noida.
View the latest price list for Godrej Jardinia.
*Prices are indicative and subject to applicable charges and project terms.
Godrej Jardinia's average asking price is stable quarter-on-quarter, compared with Sector 146.
Godrej Jardinia avg. price is ₹ 15.9 K/Sq.Ft. compared to Sector 146 at ₹ 15.7 K/Sq.Ft.
Get the latest price and market updates for Godrej Jardinia.
During Q3'2026, average property prices for Godrej Jardinia moved from ₹ 15,900/sqft to ₹ 15,950/sqft, reflecting a 0.31% rise.
The National Capital Region Transport Corporation (NCRTC) has detailed plans for a 72.44 km Ghaziabad-Jewar corridor, featuring 11 Namo Bharat stations and 18 metro stations. This project aims to create a direct regional rail link between Ghaziabad, Greater Noida, and Noida International Airport.
A crucial infrastructure project, a six-lane bridge over the Hindon River connecting Noida's Sector 146 with Greater Noida's LG Chowk area, is nearing completion. The project is expected to significantly reduce travel time between the two cities from nearly an hour to about 12 minutes, benefiting thousands of daily commuters.
Godrej Jardinia features a selection of spacious apartment layouts that cater to varying family sizes and lifestyle preferences. Each residence is designed to balance comfort, functionality, and efficient space utilization, with well-defined living areas, private bedrooms, and generous balconies that enhance natural light and ventilation. The project offers 3, 4 BHK Flats, with apartment sizes ranging from 1758 Sq.Ft. to 3221 Sq.Ft.. Every layout is designed to maximize usable space while maintaining a seamless flow between the living, dining, kitchen, and bedroom areas, creating homes that are practical for everyday living.
Homebuyers can explore the following residential options at Godrej Jardinia:
Configurations: 3, 4 BHK Flats
Unit sizes: 1758 Sq.Ft. to 3221 Sq.Ft.
Every residence at Godrej Jardinia is designed to make the most of space, natural light, and outdoor connectivity. The floor plans combine spacious interiors with practical layouts, ensuring that homes remain comfortable for everyday living while accommodating different family sizes through 3, 4 BHK Flats.
Apartments ranging from 1758 Sq.Ft. to 3221 Sq.Ft. feature generous living and dining spaces that create a natural gathering area for families. The layouts minimize unused circulation space, allowing more of the home to be dedicated to functional living.
One of the defining aspects of the floor plans is the inclusion of expansive balconies that extend the living space outdoors. Large window openings improve daylight and cross-ventilation while offering views of the landscaped surroundings.
The layouts separate private and shared areas to provide a better living experience. Bedrooms are positioned away from the main living spaces, creating a quieter and more comfortable environment for residents without affecting the overall flow of the apartment.
Available in 3, 4 BHK, the homes at Godrej Jardinia offer multiple layouts to suit different household sizes. Combined with efficient planning and thoughtfully designed interiors, these configurations give buyers the flexibility to select a residence that best matches their lifestyle.
A floor plan helps you evaluate more than just the size of an apartment. It offers a detailed view of the home's layout, making it easier to compare different options and determine which configuration best aligns with your family's lifestyle and long-term needs. At Godrej Jardinia, reviewing the available plans before booking can help you make a more informed decision.
Godrej Jardinia offers 3, 4 BHK Flats with apartment sizes ranging from 1758 Sq.Ft. to 3221 Sq.Ft.. Comparing these options allows you to identify the layout that provides the right mix of space, comfort, and functionality for your household.
A floor plan illustrates how the living room, bedrooms, kitchen, balconies, and utility areas are connected. Reviewing this layout helps you assess circulation, privacy, natural lighting, and ventilation before visiting the site.
Looking at the floor plans of different units allows you to evaluate layouts beyond their dimensions. Comparing room arrangements, usable space, and overall planning makes it easier to shortlist the apartment that best matches your preferences.
A well-designed floor plan should accommodate both your current lifestyle and changing needs over time. Reviewing the layout alongside the project's specifications and amenities enables you to make a well-informed purchase decision with greater confidence.

Price:₹ 2.99 Cr

Price:₹ 4.13 Cr

Price:₹ 5.48 Cr
Explore the master plan, project photos and walkthrough videos of Godrej Jardinia to understand the overall layout, tower placement, amenities, landscaped spaces and key highlights before making your buying decision.

This project delivers a home life centered around spaciousness and community engagement. Families and individuals seeking a balanced environment will appreciate the extensive green and open areas, providing a refreshing escape from urban density. The integration of community and commercial spaces, alongside convenient access to major expressways, makes this a practical and enjoyable choice for daily living.
Download brochure, master plan & walkthrough video of Godrej Jardinia to explore floor plans, layout, and complete project details in Sector 146, Noida.


Godrej Jardinia offers a collection of premium amenities that combine wellness, recreation, entertainment, and family-friendly spaces. The facilities are designed to support an active lifestyle while creating opportunities for relaxation and social interaction within the community.
Residents have access to dedicated spaces that promote health, fitness, and personal well-being.
Indoor all-weather-controlled pool
Fully equipped gym
Luxe spa and salon
Badminton court
Squash court
The project includes several indoor venues where residents can celebrate special occasions, enjoy leisure activities, or spend quality time with family and friends.
Gourmet restaurant
Banquet hall
Mini theatre
Virtual gaming room
Indoor games room
Dedicated facilities ensure that children and families have safe, engaging spaces for recreation and everyday activities.
Crèche
Kids' play area
Located in Sector 146, Noida, Godrej Jardinia places residents close to Noida's prominent business districts, educational institutions, healthcare facilities, and major road networks. Its location offers convenient access to daily essentials while ensuring seamless connectivity to Delhi, Greater Noida, and other parts of the NCR.
Landmark | Distance |
Noida-Greater Noida Expressway | 2.1 km |
Sector 146 Metro Station (Aqua Line) | 2.4 km |
Advant Navis Business Park | 4.8 km |
Amity University, Noida | 8.9 km |
Felix Hospital | 9.3 km |
DLF Mall of India | 13.4 km |
Jewar International Airport | 39.8 km |
Sector 146 has evolved into a fast-growing residential destination, supported by strong infrastructure and excellent connectivity across the NCR. From Godrej Jardinia, residents can conveniently access major employment hubs along the Noida-Greater Noida Expressway, educational institutions, healthcare centers, and retail destinations. The project's proximity to the Noida-Greater Noida Expressway, Sector 146 Metro Station, and the upcoming Jewar International Airport further enhances connectivity, making it well suited for both end-users and long-term investors.

Estimate commute from your office or kid's school to Godrej Jardinia.


Please select the starting point to calculate the travel time.
Average Asking Price in Sector 146
Based on active listings and recent trends

Based on demand, livability, and activity
Know More About Sector 146
No Reviews exist for Sector 146
Be the first to review this localityTrust & Verification
The RERA registration of Godrej Jardinia provides buyers with an official record of the project's regulatory status and key development milestones. By referring to the details below, prospective homeowners can verify the project's registration number, possession status, expected handover timeline, and information about Godrej before making a purchase decision.
Particular | Details |
Project Name | Godrej Jardinia |
RERA Registration Number | UPRERAPRJ288309 |
Project Status | Under Construction |
Possession Date | Dec 2028 |
Developer | Godrej |
Godrej Jardinia
Rera Url:

Sector 146, Noida

Sector 150, Noida

Sector 168, Noida
Compare multiple homes side-by-side and find the option that best fits your budget, lifestyle, and needs.

Full Cost Clarity
Compare sale price or rent, applicable charges, and key ownership/rental expenses.
Amenities & Features
Compare amenities, furnishing, configuration, and property features side-by-side.
Best Pick Recommendation
Get an expert-recommended option based on your selected preferences.
Builder / Seller Details
Review key trust signals like builder profile, seller details, and project history.

Real estate firm Godrej Properties Limited is headquartered in Mumbai, India. The company was established in 1990 by Adi Godrej and is a division of Godrej Industries Limited. Currently, the company is working on projects expected to total more than 89.7 million square feet. The Godrej Group has many businesses, including construction, fast-moving consumer products, high-tech engineering, furnishings, safety, and agro-based. Although most of the businesses are privately owned, the publicly held businesses collectively have a market value of more than USD 15 billion. The Godrej Group is one of India's most diverse and well-respected businesses. It is ranked as the second most respected Indian brand, generates annual revenues of USD 5 billion, and has an estimated 1.1 billion daily users worldwide. In the years leading up to India's Independence, the Godrej Group was founded in 1897 to showcase India's economic superiority and identity. Godrej Properties brings the Godrej Group's innovation, sustainability, and excellence-focused philosophies to the real estate sector. Each Godrej Properties project blends a dedication to modern design and technology with a 125-year heritage of brilliance and trust. Godrej Properties has won over 250 honours and accolades in previous years. The real estate company caters to building apartments, duplexes, villas, and plots.

Sector 150, Noida
Price On Request

Sector 44, Noida
3, 4 BHK Apartment
₹ 7.56 Cr to 10.36 Cr

Sector 146, Noida
3, 4 BHK Apartment
₹ 3.10 Cr to 5.59 Cr

Sector 43, Noida
2, 3 BHK Apartment
₹ 2.31 Cr to 5.25 Cr

Sector 43, Noida
2, 3, 4 BHK Apartment
₹ 2.21 Cr to 6.58 Cr

Sector 43, Noida
3, 4, 5 BHK Apartment
₹ 4.38 Cr to 7.88 Cr

Sector 150, Noida
2, 3, 4 BHK Apartment
₹ 1.12 Cr to 2.85 Cr

Sector 150, Noida
2, 3, 4 BHK Apartment
₹ 1.83 Cr to 4.48 Cr

Sector 43, Noida
2, 3 BHK Apartment
₹ 2.21 Cr to 4.38 Cr

Sector 150, Noida
2, 3, 4 BHK Apartment
₹ 1.95 Cr to 4.95 Cr

Sector 150, Noida
2, 3, 4 BHK Apartment
₹ 1.24 Cr to 3.15 Cr

Sector 150, Noida
3, 4 BHK Apartment
₹ 1.95 Cr to 3.84 Cr

Sector 150, Noida
2, 3, 4 BHK Apartment, Penthouse
₹ 1.25 Cr to 6.01 Cr
Sector 44, Noida
3, 4 BHK Apartment
₹ 7.56 Cr to 10.36 Cr
Sector 146, Noida
3, 4 BHK Apartment
₹ 3.10 Cr to 5.59 Cr
Sector 43, Noida
2, 3 BHK Apartment
₹ 2.31 Cr to 5.25 Cr
Sector 43, Noida
2, 3, 4 BHK Apartment
₹ 2.21 Cr to 6.58 Cr
Sector 43, Noida
3, 4, 5 BHK Apartment
₹ 4.38 Cr to 7.88 Cr
Sector 150, Noida
2, 3, 4 BHK Apartment
₹ 1.12 Cr to 2.85 Cr
Sector 150, Noida
2, 3, 4 BHK Apartment
₹ 1.83 Cr to 4.48 Cr
Sector 43, Noida
2, 3 BHK Apartment
₹ 2.21 Cr to 4.38 Cr
Sector 150, Noida
2, 3, 4 BHK Apartment
₹ 1.95 Cr to 4.95 Cr
Sector 150, Noida
2, 3, 4 BHK Apartment
₹ 1.24 Cr to 3.15 Cr
Sector 150, Noida
3, 4 BHK Apartment
₹ 1.95 Cr to 3.84 Cr
Sector 150, Noida
2, 3, 4 BHK Apartment, Penthouse
₹ 1.25 Cr to 6.01 Cr

Sector 150, Noida
3,4 BHK
₹ 2.89 Cr to 7.38 Cr

Sector 152, Noida
3,4 BHK
₹ 3.19 Cr to 5.52 Cr

Sector 168, Noida
1,3,4 BHK
₹ 3.76 Cr to 6.44 Cr

Sector 150, Noida
3,4 BHK
₹ 4.23 Cr to 5.94 Cr

Sector 150, Noida
3 BHK
₹ 2.80 Cr

Sector 152, Noida
3,4 BHK
₹ 3.15 Cr to 5.44 Cr

Sector 150, Noida
2,3,4 BHK
₹ 2.42 Cr to 5.78 Cr

Sector 151, Noida
3,4 BHK
₹ 4.20 Cr to 5.20 Cr

Sector 150, Noida
3,4 BHK
₹ 2.98 Cr to 5.44 Cr

Sector 150, Noida
3,4 BHK
₹ 2.45 Cr to 3.65 Cr

Sector 153, Noida
Office Space, Retail Shop
₹ 1.11 Cr to 2.64 Cr

Sector 150, Noida
3, 4 BHK Apartment
₹ 4.16 Cr to 6.28 Cr

Sector 144, Noida
2 BHK Apartment
Price On Request

Sector 144, Noida
4 BHK Villa
Price On Request

Sector 144, Noida
3 BHK Apartment
Price On Request

Sector 166, Noida
1, 2 BHK Apartment
Price On Request

Sector 143A Noida, Noida
Retail Shop, Office Space
Price On Request

Sector 144, Noida
Price On Request

Sector 144, Noida
4 BHK Apartment
₹ 10.62 Cr

Sector 144, Noida
2, 3 BHK Apartment
₹ 1.37 Cr to 1.98 Cr

Sector 150, Noida
2, 3 BHK Apartment
₹ 1.44 Cr to 2.53 Cr

Sector 150, Noida
2, 3, 4 BHK Apartment
₹ 1.67 Cr to 4.97 Cr

Sector 143, Noida
3 BHK Apartment
₹ 1.86 Cr to 2.77 Cr

Sector 152, Noida
2, 3 BHK Apartment
₹ 1.87 Cr to 2.47 Cr
Explore resale listings currently available in Godrej Jardinia, Noida.

Sector 146, Noida
₹ 2.85 Cr
Sector 146, Noida
₹ 4.3 Cr
Sector 146, Noida
₹ 4.3 Cr
Sector 146, Noida
₹ 2.95 Cr

Sector 146, Noida
₹ 3 Cr
Sector 146, Noida
₹ 4.32 Cr

Sector 146, Noida
₹ 4.10 Cr 
Sector 146, Noida
₹ 4.45 Cr 
Sector 146, Noida
₹ 5.18 Cr 
Sector 146, Noida
₹ 4.10 Cr Godrej Jardinia offers spacious 3 BHK and 4 BHK apartments across multiple size variants. Buyers can choose from different layouts based on their space requirements and budget.
Apartment prices at Godrej Jardinia start from ₹ 2.99 Cr. The final price varies depending on the selected unit configuration and apartment size.
Godrej Jardinia is located in Sector 146, Noida. The project enjoys good connectivity to the Noida-Greater Noida Expressway, Sector 146 Metro Station, major business hubs, educational institutions, healthcare facilities, and other social infrastructure.
The project offers a range of lifestyle amenities, including wellness and fitness facilities, sports courts, landscaped open spaces, children's play areas, and dedicated social and recreational zones designed to enhance everyday living.
Yes. Godrej Jardinia is registered under the Real Estate (Regulation and Development) Act (RERA). Buyers can verify the project's registration details using the RERA number UPRERAPRJ288309.
This website is only for the purpose of providing information regarding real estate projects in different geographies. Any information which is being provided on this website is not an advertisement or a solicitation. The company has not verified the information and the compliances of the projects. Further, the company has not checked the RERA* registration status of the real estate projects listed herein. The company does not make any representation in regards to the compliances done against these projects. Please note that you should make yourself aware about the RERA* registration status of the listed real estate projects.
*Real Estate (Regulation & Development) Act, 2016.


