
Sector 150, Noida
₹ 1.55 Cr- Ready to Move
- 1195 Sq.Ft. (Saleable Area)


 +15 Photos
 Video
Video
₹1.44 Cr - 2.53 Cr
₹12,070 Per Sq. Ft.
Estimated Rent: ₹28K – ₹34K/month
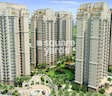
Introducing ACE Golf Shire, a luxurious residential project Located in Sector 150, Noida, seamlessly connected to the Noida-Greater Noida Expressway and Yamuna Expressway. This project is designed to provide a perfect blend of comfort, luxury and convenience, making it an ideal choice for those seeking a tranquil and serene living experience.
The project boasts of top-notch amenities, including a well-equipped gymnasium to help you stay fit and healthy, and a robust power backup system to ensure that your daily life is not disrupted. The master bedrooms are designed with oil-bound distemper walls, adding a touch of elegance and sophistication to your living space.
With a range of unit options to choose from, including 2 BHK and 3 BHK apartments, you can pick the one that best suits your needs and budget. The 2 BHK apartment is available in an area of 1195 Sq. Ft., priced at 82.60 Lac, while the 3 BHK apartments are available in areas of 1675 Sq. Ft. and 2095 Sq. Ft., priced at 1.14 Cr and 1.42 Cr respectively. Don t miss this opportunity to invest in a property that offers unparalleled living experiences.
Available Unit OptionsThe following table outlines the available unit options at ACE Golf Shire:
| Unit Type | Area (Sq. Ft.) | Price (Rs.) |
| 2 BHK Apartment | 1195 | 82.60 Lac |
| 3 BHK Apartment | 1675 | 1.14 Cr |
| 3 BHK Apartment | 2095 | 1.42 Cr |
These landmarks offer a unique combination of educational institutions, healthcare facilities, city connections, hotels, shopping centers, and business hubs, making this project an attractive choice for residents seeking a convenient and comfortable lifestyle.
Listing InformationWe have total options available in ACE Golf Shire for resale and rental, In resale we have 9 properties available ranging from 2 BHK - 5 BHK having sizes from 1.10 CR - 2.60 CR
For rent you can check 3 properties having options for 2 BHK - 3 BHK with price ranging from 25000 - 40000.
| Listing Type | Total Listings | Unit Type Range | Price Range |
| Resale | 9 | 2 BHK - 5 BHK | 1.10 CR - 2.60 CR |
| Rental | 3 | 2 BHK - 3 BHK | 25000 - 40000 |
View the latest price list for ACE Golf Shire.
*Prices are indicative and subject to applicable charges and project terms.
ACE Golf Shire's average asking price is rising quarter-on-quarter, compared with Sector 150.
ACE Golf Shire avg. price is ₹ 12.6 K/Sq.Ft. compared to Sector 150 at ₹ 12.3 K/Sq.Ft.
Monthly Rent in ACE Golf Shire ranges from ₹ 28 K to ₹ 34 K with options available for 2,3 BHK units
Get the latest price and market updates for ACE Golf Shire.
Rent in ACE Golf Shire ranges from ₹ 28 K to ₹ 43 K with options available for 2 BHK, 3 BHK, 4 BHK.
During Q2'2026, average property prices for ACE Golf Shire moved from ₹ 11,500/sqft to ₹ 12,550/sqft, reflecting a 9.13% rise.
During Q1'2026, average property prices for ACE Golf Shire moved from ₹ 11,200/sqft to ₹ 11,500/sqft, reflecting a 2.68% rise.

Price:₹ 1.44 Cr

Price:₹ 2.02 Cr

Price:₹ 2.53 Cr
Explore resale and rental listings currently available in ACE Golf Shire, Noida.
Sector 150, Noida
₹ 1.55 Cr 
Sector 150, Noida
₹ 1.4 Cr
Sector 150, Noida
₹ 2.35 Cr
Sector 150, Noida
₹ 3.3 Cr
Sector 150, Noida
₹ 1.91 Cr
Sector 150, Noida
₹ 1.77 Cr
Sector 150, Noida
₹ 1.9 Cr
Sector 150, Noida
₹ 2.8 Cr
Sector 150, Noida
₹ 35,000
Sector 150, Noida
₹ 28,000
Sector 150, Noida
₹ 36,000
Sector 150, Noida
₹ 55,000
Sector 150, Noida
₹ 34,000
Sector 150, Noida
₹ 2.25 L
Explore the master plan, project photos and walkthrough videos of ACE Golf Shire to understand the overall layout, tower placement, amenities, landscaped spaces and key highlights before making your buying decision.

Living here means enjoying a home surrounded by extensive natural beauty and ample room to breathe. Families and active individuals benefit from dedicated spaces for play, sports, and community gatherings right within their neighborhood. This project stands out for its exceptional green coverage and diverse recreational offerings, providing a balanced and engaging lifestyle.
Download brochure, master plan & walkthrough video of ACE Golf Shire to explore floor plans, layout, and complete project details in Sector 150, Noida.

Estimate commute from your office or kid's school to ACE Golf Shire.

Please select the starting point to calculate the travel time.
Trust & Verification

Sector 150, Noida

Sector 150, Noida

Sector 150, Noida
Compare multiple homes side-by-side and find the option that best fits your budget, lifestyle, and needs.

Full Cost Clarity
Compare sale price or rent, applicable charges, and key ownership/rental expenses.
Amenities & Features
Compare amenities, furnishing, configuration, and property features side-by-side.
Best Pick Recommendation
Get an expert-recommended option based on your selected preferences.
Builder / Seller Details
Review key trust signals like builder profile, seller details, and project history.

Ace Group is one of Noida’s biggest developers, synonymous with quality, creativity, innovation and customer fulfillment. It is known for landmark offerings across Delhi-NCR and also for delivering homes on time to customers. Backed by core values such as professionalism, integrity, reliability, transparency, adherence to stringent quality guidelines and customer centricity, it is now scaling new frontiers by way of expansion. The portfolio of Ace projects includes several residential and commercial properties in strategic, well connected locations. High quality materials are used at all times along with latest construction methods and technologies. Customer service is taken very seriously here along with luxury. Affordable luxury is a key motto that is best served through competitive pricing, locational advantages, premium features, etc. Founded in 2010, it has set new benchmarks in real estate with several awards in its kitty including Best Affordable Homes in Delhi NCR and Construction Quality, CNBC Awaaz.

Sector 150, Noida
3, 4 BHK Apartment
₹ 4.24 Cr to 9.61 Cr

Sector 153, Noida
Office Space, Retail Shop
₹ 1.11 Cr to 2.64 Cr

Sector 126, Noida
Price On Request

Sector 132, Noida
Office Space
Price On Request

Sector 152, Noida
2, 3 BHK Apartment
₹ 2.29 Cr to 3.03 Cr

Sector 150, Noida
Retail Shop
₹ 55.00 Lac

Sector 150, Noida
2, 3, 4 BHK Apartment
Price On Request

Sector 107, Noida
2 BHK Apartment
Price On Request

Sector 150, Noida
2, 3 BHK Apartment
₹ 78.87 Lac to 1.38 Cr

Sector 150, Noida
2, 3, 4 BHK Apartment
₹ 1.67 Cr to 4.97 Cr
Sector 126, Noida
Price On Request
Sector 132, Noida
Office Space
Price On Request
Sector 152, Noida
2, 3 BHK Apartment
₹ 2.29 Cr to 3.03 Cr
Sector 150, Noida
Retail Shop
₹ 55.00 Lac
Sector 150, Noida
2, 3, 4 BHK Apartment
Price On Request
Sector 107, Noida
2 BHK Apartment
Price On Request
Sector 150, Noida
2, 3 BHK Apartment
₹ 78.87 Lac to 1.38 Cr
Sector 150, Noida
2, 3, 4 BHK Apartment
₹ 1.67 Cr to 4.97 Cr

Sector 152, Noida
3,4 BHK
₹ 3.19 Cr to 5.52 Cr

Sector 150, Noida
2,3 BHK
₹ 1.45 Cr to 2.08 Cr

Sector 150, Noida
2,3,4 BHK
₹ 1.25 Cr to 6.01 Cr

Sector 150, Noida
2,3,4 BHK
₹ 1.95 Cr to 4.95 Cr

Sector 150, Noida
3,4 BHK
₹ 1.95 Cr to 3.84 Cr

Sector 150, Noida
2,3 BHK
₹ 1.59 Cr to 1.97 Cr

Sector 150, Noida
2,3,4 BHK
₹ 2.42 Cr to 5.78 Cr

Sector 150, Noida
2,3 BHK
₹ 1.45 Cr to 2.08 Cr

Sector 150, Noida
2,3 BHK
₹ 1.97 Cr to 4.03 Cr

Sector 150, Noida
3,4 BHK
₹ 2.11 Cr to 4.16 Cr

Sector 151, Noida
2, 3 BHK Apartment
₹ 82.13 Lac to 1.27 Cr

Sector 149, Noida
Plot
Price On Request

Sector 153, Noida
Retail Shop, Office Space
Price On Request

Garhi Samastpur, Noida
Plot
Price On Request

Sector 148, Noida
Price On Request

Sector 158, Noida
Plot
Price On Request

Sector 151, Noida
2, 3 BHK Apartment
Price On Request

Sector 149, Noida
Plot
Price On Request
The price range for units in this project is 82.60 Lac for a 2 BHK apartment to 1.42 Cr for a 3 BHK apartment.
The project offers 2 BHK and 3 BHK apartments, with total unit sizes ranging from 1195 Sq. Ft. to 2095 Sq. Ft.
The available unit sizes and configurations include 2 BHK apartments spanning 1195 Sq. Ft. and 3 BHK apartments with sizes of 1675 Sq. Ft. and 2095 Sq. Ft.
Yes, the project status is Ready to Move with an expected completion date of February 11, 2018.
The project amenities include a gymnasium, power backup, 24 x 7 security, reading room/library, and rain water harvesting.
The developer of this project is ACE, who has a total of 18 projects in their portfolio.
This website is only for the purpose of providing information regarding real estate projects in different geographies. Any information which is being provided on this website is not an advertisement or a solicitation. The company has not verified the information and the compliances of the projects. Further, the company has not checked the RERA* registration status of the real estate projects listed herein. The company does not make any representation in regards to the compliances done against these projects. Please note that you should make yourself aware about the RERA* registration status of the listed real estate projects.
*Real Estate (Regulation & Development) Act, 2016.


