
2 BHK Apartment - 852 sq. ft. (Carpet Area)
Asking price
Price:₹ 2.42 Cr


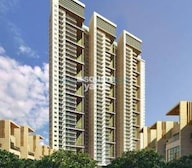 +14 Photos
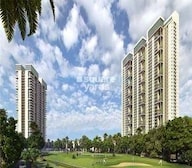 Video
Mahagun Meadows, located at Sector 150, Noida, is a landmark residential project that offers a perfect blend of luxury and convenience. Strategically positioned near the Noida-Greater Noida Expressway, this project provides seamless connectivity to major landmarks and business hubs.
Designed with comfort and style in mind, Mahagun Meadows features a range of world-class amenities, including a state-of-the-art gymnasium and reliable power backup. The project s specification includes features like master bedroom walls done with plastic emulsion, ensuring a comfortable and stylish living experience. With its RERA certification number UPRERAPRJ1670, buyers can rest assured of a hassle-free and secure investment.
Mahagun Meadows offers a variety of unit options to suit different needs and budgets. From 2 BHK to 4 BHK apartments, with areas ranging from 1425 sq. ft. to 3400 sq. ft., there is something for everyone. Prices start from 1.52 Cr for a 2 BHK apartment and go up to 3.64 Cr for a 4 BHK apartment. With its ideal location, luxurious amenities, and competitive pricing, Mahagun Meadows is an attractive investment opportunity for those looking to buy a home in Noida.
Available Unit OptionsThe following table outlines the available unit options at Mahagun Meadows:
| Unit Type | Area (Sq. Ft.) | Price (Rs.) |
| 2 BHK Apartment | 1425 | 1.52 Cr |
| 2 BHK Apartment | 1465 | 1.57 Cr |
| 3 BHK Apartment | 1760 | 1.88 Cr |
| 3 BHK Apartment | 1945 | 2.08 Cr |
| 3 BHK Apartment | 2385 | 2.55 Cr |
| 3 BHK Apartment | 2700 | 2.89 Cr |
| 4 BHK Apartment | 2950 | 3.16 Cr |
| 4 BHK Apartment | 3400 | 3.64 Cr |
We have total 20 options available in Mahagun Meadows for resale and rental, In resale we have 16 properties available ranging from 2 BHK - 5 BHK having sizes from 1.75 CR - 4.75 CR
For rent you can check 4 properties having options for 3 BHK with price ranging from 45000 - 75000.
| Listing Type | Total Listings | Unit Type Range | Price Range |
| Resale | 16 | 2 BHK - 5 BHK | 1.75 CR - 4.75 CR |
| Rental | 4 | 3 BHK | 45000 - 75000 |


Mahagun Meadows's average asking price is stable quarter-on-quarter, compared with Sector 150.
Mahagun Meadows avg. price is ₹ 13.3 K/Sq.Ft. compared to Sector 150 at ₹ 12.2 K/Sq.Ft.
Monthly Rent in Mahagun Meadows ranges from ₹ 28 K to ₹ 33.6 K with options available for 2,3 BHK units
Get the latest price and market updates for Mahagun Meadows.
The Noida Authority board has approved the adoption of the Model Building Regulations, 2026, which could allow for higher-density development by removing the floor area ratio (FAR) cap on plots along roads wider than 45 meters. This move is expected to enable the construction of taller buildings, subject to compliance with safety and setback norms.
The Noida Authority has approved a revised master layout plan for the 300-acre Sports City project in Sector 150, Uttar Pradesh. This crucial step, communicated to the Supreme Court, aims to revive stalled developments after years of delays. The plan designates 70% of the land for sports facilities, with residential development at 29.5%.
Rent in Mahagun Meadows ranges from ₹ 28 K to ₹ 45 K with options available for 2 BHK, 3 BHK, 4 BHK.
During Q1'2026, average property prices for Mahagun Meadows moved from ₹ 8,750/sqft to ₹ 13,350/sqft, reflecting a 52.57% rise.
Mahagun Meadows, developed by LOGIX HEIGHTS PVT. LTD (MAHAGUN GROUP), officially launched on 01-Dec-2014 and expected to complete by 30-Jun-2019. Registered under RERA No. UPRERAPRJ1670. The project comprises 3 towers and offers 448 residential units, including OTHER, VILLA, 3 BHK, 4 BHK, with unit sizes ranging from 205 to 1916 Square feet across a total area of 7.00 Acre.
Explore resale and rental listings currently available in Mahagun Meadows, Noida.

Sector 150, Noida
₹ 26,000

Sector 150, Noida
₹ 35,000

Sector 150, Noida
₹ 36,000

Sector 150, Noida
₹ 35,000

Sector 150, Noida
₹ 35,000
Sector 150, Noida
₹ 40,000 
Sector 150, Noida
₹ 25,000Sharma Associates
Noida
Singhal Holiday Homes Pvt Ltd
K S Property
Greater Noida
Explore the master plan, project photos and walkthrough videos of Mahagun Meadows to understand the overall layout, tower placement, amenities, landscaped spaces and key highlights before making your buying decision.

This residential development delivers a peaceful and healthy way of life where homes are surrounded by vast open fields and outdoor areas. Families and sports enthusiasts benefit most because they can enjoy outdoor activities, daily fitness, and safe play zones just steps from their front doors. The unique combination of high rise living and low rise villas arranged around a sporting landscape makes this community stand out as a premium choice in the local market.
Download brochure, master plan & walkthrough video of Mahagun Meadows to explore floor plans, layout, and complete project details in Sector 150, Noida.

Trust & Verification
Mahagun Meadows
Rera Url:

Sector 150, Noida

Sector 150, Noida

Sector 150, Noida
Read the reviews about Mahagun Meadows located at Sector 150 Noida and see what residents and real estate experts have to say about the project.
Today I’m sharing my review of Mahagun Meadows, one of the premium residential projects in Sector 150, Noida. What makes this project stand out is its golf-themed design, modern lifestyle amenities, and the reputation of the Mahagun Group. Sector 150 is already known as Noida’s greenest sector, with a lot of open spaces, planned infrastructure, and direct connectivity to the Noida–Greater Noida Expressway, Yamuna Expressway, and the upcoming Jewar Airport. So, the location is not just peaceful but also strategic from an investment point of view. Mahagun Meadows offers 2, 3, and 4 BHK apartments along with limited luxury penthouses. The layouts are spacious, with big balconies, natural light, and ventilation. The quality of construction and finishing is premium, which reflects the brand’s reputation. Amenities here are designed to give residents a resort-like lifestyle. You get a golf-themed landscape, swimming pool, clubhouse, gym, jogging tracks, landscaped gardens, kids’ play zones, and sports courts. Security and maintenance are also well-managed, which is important for families. One of the strongest points of Mahagun Meadows is the community. With a large number of families already residing here, the society feels vibrant and well-established. Pricing is on the higher side compared to mid-range projects, but it is justified because of the golf-themed concept, prime location, and premium facilities. For end-users, it offers a luxury lifestyle surrounded by greenery, and for investors, it has strong appreciation and rental potential thanks to Sector 150’s demand. Overall, Mahagun Meadows is a solid choice for those who want luxury living in a green environment. It combines modern homes, a golf-inspired lifestyle, and the advantage of Sector 150’s location, making it attractive for both families and investors.
Share your genuine review and help other buyers make an informed decision.

The Mahagun Group is a business conglomerate with interests in commercial, real estate and hospitality segments. Mahagun Developers is one of the country’s most well known realty players and has its own team of skilled engineers, space planners and experienced project managers. With more than 4 decades of experience, the portfolio of Mahagun properties encompasses 7 million sq. ft. of residential space across 4, 000 units. The tally of Mahagun projects currently being executed covers around 15, 000 units covering approximately 18.50 million sq. ft. The Group is known for its professionalism, customer centricity and landmark residential projects. The Group is dedicated towards the development of the finest and architecturally innovative real estate properties across multiple segments. Why Mahagun? All Mahagun residential projects are built on the basis of core values like honesty, transparency, integrity, professionalism and adherence to stringent quality standards. Customer centricity is a key facet of the Group along with its motto We Deliver What We Commit. The Group aims at delivering projects before their stipulated timelines to customers. The Group believes in sincerity, hard work, commitment and complete transparency in all operations. The Group adheres to all statutory guidelines and regulations for its projects and ensures seamless project management through a team of skilled employees. The Group counts its skilled team of professionals and experience as its biggest strengths. The Group aims at offering greater value for money to customers and offers quality housing solutions at reasonable prices. The Group follows ethical business policies and is deeply committed towards customer satisfaction and fulfillment. The Group makes use of the latest and most contemporary development technologies and believes in continual innovation. Major Projects There are several landmark Mahagun projects developed over the years. Here’s taking a look at some of them: Mahagun Mywoods- This landmark project is located at Sector 16C in Greater Noida West and offers open space, woods and natural greenery across a whopping 35 acres. The project has been designed by famous architect Hafeez Contractor and adheres to IGBC Gold Standards. This self sufficient township comes with amenities like commercial spaces, a nursing home, school, three club houses, swimming pools for adults and children, multipurpose halls, a gymnasium and spa in addition to adventure parks in the woods, natural track, orchard, trails, reflexology paths, meditation zones, sit-outs for citizens, basketball and tennis courts, skating rink, box cricket and an open garden among others Mahagun Meadows- Located at Sector 150 Expressway in Noida, this landmark sports city has been designed by Hafeez Contractor and comes with luxurious living spaces, world class amenities and a golf course cum club. The project offers luxurious sky villas with private pools, signature villas, 3 and 4 BHK apartments and 2 BHK+ study apartments. This is a golf centric project and offers more than 70% of open spaces in addition to fully Vaastu compliant layouts Mahagun Mascot- This affordable housing project is located at Crossings Republic and is a global city spreading over more than 360 acres with majestic residential towers. This project comprises of a whopping 1569 units and has been developed in phases. The project comes with several amenities for residents including the Mascot Mart commercial space cum multipurpose shopping centre

Sector 66, Noida
Retail Shop
Price On Request

Sector 79, Noida
2, 3, 4 BHK Apartment
₹ 1.60 Cr to 2.38 Cr

Sector 128, Noida
3, 4 BHK Apartment
₹ 1.00 Cr to 1.93 Cr

Sector 150, Noida
4, 5 BHK Villa
₹ 3.09 Cr to 5.00 Cr

Sector 128, Noida
3, 4, 5 BHK Apartment
₹ 5.02 Cr to 11.67 Cr
Sector 50, Noida
2, 3, 4 BHK Apartment
₹ 1.44 Cr to 2.51 Cr
Sector 50, Noida
2, 3 BHK Apartment
₹ 1.94 Cr to 2.85 Cr

Sector 50, Noida
3, 4 BHK Apartment
₹ 2.58 Cr to 3.88 Cr

Sector 78, Noida
5 BHK Apartment
₹ 7.45 Cr to 7.98 Cr

Sector 78, Noida
3, 4, 5 BHK Apartment, Ind Floor
₹ 2.12 Cr to 3.48 Cr

Sector 152, Noida
3,4 BHK
₹ 3.19 Cr to 5.52 Cr

Sector 150, Noida
3,4 BHK
₹ 1.95 Cr to 3.84 Cr

Sector 150, Noida
2,3,4 BHK
₹ 1.95 Cr to 4.95 Cr

Sector 150, Noida
3 BHK
₹ 2.80 Cr

Sector 150, Noida
2,3,4 BHK
₹ 1.25 Cr to 6.01 Cr

Sector 150, Noida
3,4 BHK
₹ 2.98 Cr to 5.44 Cr

Sector 150, Noida
2,3 BHK
₹ 1.97 Cr to 4.03 Cr

Sector 150, Noida
3,4 BHK
₹ 2.11 Cr to 4.16 Cr

Sector 150, Noida
2,3,4 BHK
₹ 1.67 Cr to 4.97 Cr

Sector 152, Noida
2,3 BHK
₹ 1.87 Cr to 2.47 Cr

Sector 151, Noida
2, 3 BHK Apartment
₹ 82.13 Lac to 1.27 Cr

Sector 149, Noida
Plot
₹ 26.55 Lac

Sector 153, Noida
Retail Shop, Office Space
₹ 21.20 Lac

Garhi Samastpur, Noida
Plot
Price On Request

Sector 148, Noida
Price On Request

Sector 158, Noida
Plot
Price On Request

Sector 151, Noida
2, 3 BHK Apartment
₹ 64.50 Lac to 99.39 Lac

Sector 149, Noida
Plot
Price On Request
The project offers a range of unit options, including 2 BHK, 3 BHK, and 4 BHK apartments, spanning from 1425 Sq. Ft. to 3400 Sq. Ft. with prices ranging from 1.52 Cr to 3.64 Cr.
The project features a range of amenities and features, including sports facilities like a gymnasium, convenience features like power backup, and safety features like 24x7 security, as well as leisure activities like a reading room/library and environmental features like rain water harvesting.
Yes, Mahagun Meadows is a RERA-registered project with RERA registration number UPRERAPRJ1670.
As of the expected completion date, Mahagun Meadows is ready to move, having been completed by June 30, 2019.
Mahagun Meadows is developed by Mahagun, a renowned developer with over 39 projects to their credit.
This website is only for the purpose of providing information regarding real estate projects in different geographies. Any information which is being provided on this website is not an advertisement or a solicitation. The company has not verified the information and the compliances of the projects. Further, the company has not checked the RERA* registration status of the real estate projects listed herein. The company does not make any representation in regards to the compliances done against these projects. Please note that you should make yourself aware about the RERA* registration status of the listed real estate projects.
*Real Estate (Regulation & Development) Act, 2016.





