
Sector 93a, Noida
₹ 2.3 Cr- Ready to Move
- 1535 Sq.Ft. (Saleable Area)


 +15 Photos
 Video
Video
₹2.10 Cr - 6.43 Cr
₹15,900 Per Sq. Ft.
Estimated Rent: ₹60.1K – ₹76.3K/month
The Residential Eldeco Utopia is a stellar real estate presentation from the reputed house of Eldeco, which has set new benchmarks of excellence in residential projects. Situated in Sector 93A, Noida, the low-rise project offers residents all the upscale amenities needed for a luxurious, stylish, and regal lifestyle. The project with 945 Units spans across 1320-4045 Sq.Ft of freehold land and offers budget-friendly 2 to 5 BHK Flat From 1320 to 4045 Sq.Ft apartments to meet the requirements of homebuyers with different needs. Eldeco Utopia offers excellent connectivity to all major locations of Delhi NCR (National Capital Region) via the Noida-Greater Noida Expressway and Aqua Line metro. Your dream home awaits you in the project units nestled among an exquisitely landscaped green area.
Photos of Eldeco Utopia Sector 93A Noida
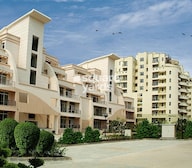
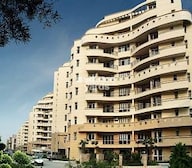
You can visually explore the Eldeco Utopia project through the spectacular image gallery.
Eldeco Utopia Sector 93A Address
Eldeco Utopia is located adjacent to Noida-Greater Noida Expressway, Sector 93A, Noida, Uttar Pradesh, Pincode: 201304, India.
Eldeco Utopia Sector 93A, Noida
Situated in Sector 93A, Noida, the Eldeco Utopia project offers optimum contemporary amenities to its residents. Sector 93A is one of the choicest residential locations in Noida due to its connectivity options and infrastructural self-sufficiency.
Eldeco Utopia Sector 93A Apartments
Eldeco Utopia offers 2 to 5 BHK Flat From 1320 to 4045 Sq.Ft residential apartments.
Eldeco Utopia Sector 93A 2 to 5 BHK Flat From 1320 to 4045 Sq.Ft
Eldeco Utopia comprises meticulously designed and sleek 2 to 5 BHK Flat From 1320 to 4045 Sq.Ft apartments.
Price List of Eldeco Utopia Sector 93A Apartments
The buying or renting prices of 2 to 5 BHK Flat From 1320 to 4045 Sq.Ft apartments in Eldeco Utopia, Sector 93A, Noida, are available upon request. Please download the brochure from the link below for further details on the prices.
*Price is subject to fluctuation as per market conditions.*
Eldeco Utopia Sector 93A Builder
Eldeco Utopia is a superior-quality yet budget-friendly Residential project by Eldeco.
Eldeco Utopia Sector 93A Construction Status
Eldeco Utopia construction update is Ready to Move.
Eldeco Utopia Sector 93A Legal Com/ Issues
At Square Yards, it is our objective to take all legal hassles away from the lives of investors who wish to buy or rent a property at Eldeco Utopia. We take care of legal issues on your behalf to help you seamlessly take possession of your dream property.
Eldeco Utopia Project Description
The Eldeco Utopia project, located in the Sector 93A of Noida, is a classy example of high-end construction engineering, with its lofty towers bearing the visual stamp of exquisite craftsmanship. All contemporary amenities needed for a luxurious life have been made available in 5s with a G+7 floor configuration. There are a total of 945 Units units spread over 1320-4045 Sq.Ft. The possession of the apartments started from 15-Oct-12. The project caters to potential homebuyers looking for spacious yet budget-friendly apartments in the 2 to 5 BHK Flat From 1320 to 4045 Sq.Ft range.The project has 20+ amenities facilitating a comfortable lifestyle in the safe settings of a well-connected gated community with abundant greenery inside.
View the latest price list for Eldeco Utopia.
*Prices are indicative and subject to applicable charges and project terms.
Eldeco Utopia's average asking price is stable quarter-on-quarter, compared with Sector 93A.
Eldeco Utopia avg. price is ₹ 15.9 K/Sq.Ft. compared to Sector 93A at ₹ 15.6 K/Sq.Ft.
Monthly Rent in Eldeco Utopia ranges from ₹ 60.1 K to ₹ 76.3 K with options available for 3,4 BHK units
Get the latest price and market updates for Eldeco Utopia.
A total of 6 residential transactions has been registered so far for Eldeco Utopia, amounting to ₹ 13 Cr till October 2026.
Rent in Eldeco Utopia ranges from ₹ 32 K to ₹ 76 K with options available for 2 BHK, 3 BHK, 4 BHK.
During Q2'2026, average property prices for Eldeco Utopia moved from ₹ 15,750/sqft to ₹ 15,900/sqft, reflecting a 0.95% rise.
6 Sales Transactions Registered in Eldeco Utopia From Nov 25 to Oct 26 at Avg. Price ₹ 13.2 K/Sq.Ft.
Transaction Period Nov 25 to Oct 26
6 Sales Transactions Registered in Eldeco Utopia From Nov 25 to Oct 26 at Avg. Price ₹ 13.2 K/Sq.Ft.

Price:₹ 2.44 Cr

Price:₹ 2.10 Cr

Price:₹ 3.58 Cr

Price:₹ 3.00 Cr

Price:₹ 3.40 Cr

Price:₹ 2.85 Cr

Price:₹ 3.69 Cr

Price:₹ 2.66 Cr

Price:₹ 3.04 Cr

Price:₹ 3.35 Cr

Price:₹ 3.55 Cr

Price:₹ 3.05 Cr

Price:₹ 3.49 Cr

Price:₹ 3.72 Cr

Price:₹ 3.93 Cr

Price:₹ 4.93 Cr

Price:₹ 4.65 Cr

Price:₹ 6.43 Cr
Explore resale and rental listings currently available in Eldeco Utopia, Noida.
Sector 93a, Noida
₹ 2.3 Cr
Sector 93a, Noida
Price On Request
Sector 93a, Noida
₹ 2.30 Cr
Sector 93a, Noida
₹ 60,080

Sector 93a, Noida
₹ 38,500
Sector 93a, Noida
₹ 70,000 
Sector 93a, Noida
₹ 68,800 
Sector 93a, Noida
₹ 90,000Explore the master plan, project photos and walkthrough videos of Eldeco Utopia to understand the overall layout, tower placement, amenities, landscaped spaces and key highlights before making your buying decision.

Living here offers a comfortable home life surrounded by abundant natural surroundings and well-planned facilities. Professionals and families benefit from the convenient location and the variety of recreational and social spaces available within the complex. This project stands out for its commitment to extensive green areas and modern utility features, ensuring a high quality of life for its residents.
Download brochure, master plan & walkthrough video of Eldeco Utopia to explore floor plans, layout, and complete project details in Sector 93A, Noida.

Estimate commute from your office or kid's school to Eldeco Utopia.


Please select the starting point to calculate the travel time.
Average Asking Price in Sector 93A
Based on active listings and recent trends

Based on demand, livability, and activity
Know More About Sector 93AWell maintained society very good security service
— shailendra, Real estate agent
Trust & Verification

Sector 93A, Noida

Sector 100, Noida

Sector 137, Noida
Compare multiple homes side-by-side and find the option that best fits your budget, lifestyle, and needs.

Full Cost Clarity
Compare sale price or rent, applicable charges, and key ownership/rental expenses.
Amenities & Features
Compare amenities, furnishing, configuration, and property features side-by-side.
Best Pick Recommendation
Get an expert-recommended option based on your selected preferences.
Builder / Seller Details
Review key trust signals like builder profile, seller details, and project history.

The Eldeco Group is a reputed real estate development organization that has established itself as a prominent player in the North Indian real estate market since its inception in 1975. Over the years, the group has built a strong presence in various regional cities, including Lucknow, Noida, Kanpur, Greater Noida, and other NCR cities. With its impeccable reputation and extensive experience, the group has become a go-to choice for homebuyers and investors looking for quality and reliable real estate solutions. The Eldeco Group has a diversified portfolio of over 175 projects, which includes a wide range of properties such as high-rise condominiums, townships, shopping malls, industrial estates, and office complexes. With 30 ongoing projects and more than 30 million sq. ft. of successful deliveries, the group has established itself as a trusted name in the real estate industry, delivering projects that meet high standards of quality and excellence. The Eldeco Group operates through two major companies: Eldeco Housing and Industries Limited and Eldeco Infrastructure and Properties Limited. These companies cater to various income groups and market segments, offering customers a wide range of real estate solutions.

Sector 150, Noida
2, 3 BHK Apartment
₹ 1.59 Cr to 1.97 Cr

Sector 119, Noida
1, 2 BHK Apartment
₹ 67.16 Lac to 88.97 Lac

Sector 119, Noida
2, 3, 4 BHK Apartment
₹ 49.27 Lac to 99.00 Lac

Sector 48, Noida
3 BHK Apartment, Penthouse
₹ 1.18 Cr to 2.90 Cr

Sector 93A, Noida
Studio
₹ 76.50 Lac

Sector 93A, Noida
4, 5 BHK Apartment
₹ 3.28 Cr to 4.65 Cr

Sector 93A, Noida
3, 4 BHK Apartment
₹ 1.39 Cr to 1.92 Cr

Sector 93A, Noida
3 BHK Apartment
₹ 2.52 Cr to 3.27 Cr

Sector 119, Noida
2, 3 BHK Apartment
₹ 1.23 Cr to 1.94 Cr

Sector 119, Noida
2, 3 BHK Apartment
₹ 61.77 Lac to 1.02 Cr
Sector 119, Noida
1, 2 BHK Apartment
₹ 67.16 Lac to 88.97 Lac
Sector 119, Noida
2, 3, 4 BHK Apartment
₹ 49.27 Lac to 99.00 Lac
Sector 48, Noida
3 BHK Apartment, Penthouse
₹ 1.18 Cr to 2.90 Cr
Sector 93A, Noida
Studio
₹ 76.50 Lac
Sector 93A, Noida
4, 5 BHK Apartment
₹ 3.28 Cr to 4.65 Cr
Sector 93A, Noida
3, 4 BHK Apartment
₹ 1.39 Cr to 1.92 Cr
Sector 93A, Noida
3 BHK Apartment
₹ 2.52 Cr to 3.27 Cr
Sector 119, Noida
2, 3 BHK Apartment
₹ 1.23 Cr to 1.94 Cr
Sector 119, Noida
2, 3 BHK Apartment
₹ 61.77 Lac to 1.02 Cr

Sector 128, Noida
2,3,4 BHK
₹ 1.38 Cr to 2.76 Cr

Sector 107, Noida
3 BHK
₹ 2.50 Cr

Sector 137, Noida
2,3,4 BHK
₹ 1.31 Cr to 2.68 Cr

Sector 107, Noida
3,4 BHK
₹ 2.00 Cr to 4.84 Cr

Sector 107, Noida
3,4,5 BHK
₹ 4.37 Cr to 9.07 Cr

Sector 168, Noida
1,3,4 BHK
₹ 3.76 Cr to 6.44 Cr

Sector 107, Noida
3,4,5 BHK
₹ 5.25 Cr to 18.62 Cr

Sector 107, Noida
2,3,4 BHK
₹ 1.31 Cr to 3.36 Cr

Sector 98, Noida
3,4 BHK
₹ 1.85 Cr to 2.56 Cr

Sector 168, Noida
1,2,3,4 BHK
₹ 55.66 Lac to 2.72 Cr

Sector 98, Noida
1, 2, 3, 4 BHK Apartment, Retail Shop
₹ 1.58 Cr to 12.19 Cr

Sector 105, Noida
4, 5, 6 BHK Apartment, Townhouse
₹ 10.17 Cr to 27.99 Cr

Sector 107, Noida
3, 4 BHK Apartment
₹ 7.40 Cr to 11.60 Cr

Sector 128, Noida
5 BHK Apartment
Price On Request

Sector 142, Noida
Office Space
Price On Request

Sector 134, Noida
Office Space, Retail Shop
Price On Request

Sector 142, Noida
Price On Request

Sector 97, Noida
3, 4, 5 BHK Retail Shop, Apartment
₹ 2.50 Cr to 25.60 Cr

Sector 128, Noida
3, 4, 5 BHK Apartment
₹ 7.12 Cr to 14.33 Cr

Sector 128, Noida
4, 5 BHK Apartment
₹ 13.20 Cr to 15.70 Cr

Sector 129, Noida
Studio
₹ 40.00 Cr

Sector 129, Noida
Retail Shop
₹ 61.95 Lac to 1.75 Cr

Sector 132, Noida
Office Space, Retail Shop
₹ 1.23 Cr to 1.69 Cr

Sector 140A, Noida
Retail Shop, Office Space
₹ 30.69 Lac to 2.95 Cr

Sector 142, Noida
Retail Shop, Office Space
₹ 1.38 Cr to 3.29 Cr

Sector 128, Noida
4 BHK Apartment
₹ 6.57 Cr to 8.30 Cr

Sector 92, Noida
4, 5 BHK Apartment
₹ 3.46 Cr to 5.49 Cr

Sector 93B, Noida
3, 4 BHK Apartment
₹ 5.97 Cr to 8.55 Cr

Sector 93B, Noida
2, 3 BHK Apartment
₹ 88.00 Lac to 1.55 Cr

Sector 93B, Noida
2, 3 BHK Apartment
₹ 88.80 Lac to 1.55 Cr

Sector 128, Noida
3, 4 BHK Apartment
₹ 6.29 Cr to 8.25 Cr

Sector 79, Noida
4 BHK Apartment
₹ 7.08 Cr to 9.02 Cr

Sector 137, Noida
1, 2, 3, 4 BHK Apartment
₹ 37.13 Lac to 2.43 Cr

Sector 128, Noida
3, 4, 5 BHK Apartment
₹ 5.02 Cr to 11.67 Cr
Ready to Move projects like Eldeco Utopia may be priced slightly higher, but they eliminate construction delays, GST, and rental overlap costs.
Residents of Eldeco Utopia can enjoy amenities such as Gymnasium, Swimming Pool, Power Backup, Treated Water Supply, 24 x 7 Security, CCTV / Video Surveillance, Party Hall, Clubhouse, Rain Water Harvesting, Sewage Treatment Plant, designed for comfort and a modern lifestyle.
Maintenance charges at Eldeco Utopia depend on the apartment size and society services and are payable monthly or annually.
Yes, Eldeco Utopia is a Ready to Move residential project, allowing buyers to take possession immediately without any construction wait.
Buyers need identity proof, address proof, agreement to sell, sale deed, and registration documents for purchasing in Eldeco Utopia.
This website is only for the purpose of providing information regarding real estate projects in different geographies. Any information which is being provided on this website is not an advertisement or a solicitation. The company has not verified the information and the compliances of the projects. Further, the company has not checked the RERA* registration status of the real estate projects listed herein. The company does not make any representation in regards to the compliances done against these projects. Please note that you should make yourself aware about the RERA* registration status of the listed real estate projects.
*Real Estate (Regulation & Development) Act, 2016.


