Sports

- Gymnasium
- Swimming Pool
- Badminton Court(s)
- Tennis Court(s)
- Squash Court
- Cricket
- Kids' Play Areas / Sand Pits
- Basketball
- Yoga Areas
- Jogging / Cycle Track
- Table Tennis
- Snooker/Pool/Billiards


 +24 Photos
 Video
Video
₹1.23 Cr - 1.94 Cr
₹11,000 Per Sq. Ft.
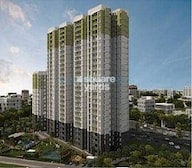
Eldeco Inspire is a ready-to-move housing society in Sector 119, Noida. This project is an excellent combination of comfort and style, tailored to your needs and conveniences. As families have begun to move in, this housing society is now ready to be called home.
Encompassing an expansive 5.4-acre area, Eldeco Inspire is one of the most spacious residential complexes in Noida. With several essential amenities at your disposal, this development aligns with your budget and complements your preferred lifestyle. Eldeco Inspire in Sector 119 has 5 towers with 24 storeys each and 598 units.
Photos of Eldeco Inspire
With these lovely images, step into the world of Eldeco Inspire.
Eldeco Inspire Address
The address of Eldeco Inspire is Near FNG Expressway Service Road, Gaur Grandeur, Sector 119, Noida, Uttar Pradesh - 201307.
Eldeco Inspire, Noida
The Eldeco Inspire, located in the affluent neighbourhood of Noida, boasts exceptional features and several facilities, making it an excellent investment option.
Eldeco Inspire Apartments
The property types available in Eldeco Inspire are apartments in 2 and 3-BHK + Study configurations.
Eldeco Inspire Apartments 2 and 3-BHK + Study
Eldeco Inspire mostly consists of 2 and 3-BHK + Study Apartments. The 3 BHK flats are between 1639 sqft and 1761 sqft.
Price List of Eldeco Inspire
The prices for the properties in Eldeco Inspire are available on request.
*Price is subject to change as per market conditions.*
Eldeco Inspire Builder
This project has been developed by Eldeco Group.
Eldeco Inspire Construction Status
The possession date of this project was in June 2022, and the houses are now ready to move in.
Eldeco Inspire Legal Com/ Issues
Square Yards is always ready to take care of any legal issues you face related to this project and assist you in fighting against them.
Eldeco Inspire is a residential project that offers modern living with comfort and peace. It has affordable 2BHK and 3BHK low-rise homes with great amenities spread across 5.4 acres. The apartments have a large living area, beautiful hills, green spaces, and riverside views. It is a perfect getaway from city life. It is the only township in the area with such a location with many features. Sector 119 is a popular area in Noida for owning a property. It boasts a growing neighbourhood with a promising social and physical infrastructure.
Apartments at Eldeco Inspire have been ready to move in since June 2022.
View the latest price list for Eldeco Inspire.
*Prices are indicative and subject to applicable charges and project terms.
Eldeco Inspire's average asking price is rising quarter-on-quarter, compared with Sector 119.
Eldeco Inspire avg. price is ₹ 8.2 k/Sq.Ft. compared to Sector 119 at ₹ 9.2 k/Sq.Ft.
Monthly Rent in Sector 119 start from ₹ 28 K with options available for 3 BHK units
Get the latest price and market updates for Eldeco Inspire.
Rent in Eldeco Inspire ranges from ₹ 36 K to ₹ 44 K with options available for 3 BHK.
During Q2'2026, average property prices for Eldeco Inspire moved from ₹ 4,700/sqft to ₹ 8,200/sqft, reflecting a 74.47% rise.
The Noida Authority has approved a budget of ₹10,290 crore for the financial year 2026-27. This significant allocation aims to accelerate stalled infrastructure projects, enhance civic facilities, and introduce new development schemes across Noida. The focus will be on completing long-pending projects, improving roads, drainage systems, and traffic management.

Price:₹ 1.23 Cr

Price:₹ 1.41 Cr

Price:₹ 1.41 Cr

Price:₹ 1.42 Cr

Price:₹ 1.80 Cr

Price:₹ 1.94 Cr
Explore the master plan, project photos and walkthrough videos of Eldeco Inspire to understand the overall layout, tower placement, amenities, landscaped spaces and key highlights before making your buying decision.

This project delivers a home life centered on spacious living and strong community connections. Families will particularly benefit from the dedicated children's play areas and extensive green spaces, providing room to grow and play safely. Its excellent connectivity and proximity to essential this amenity make it a practical choice for those seeking convenience without compromising on a peaceful environment.
Download brochure, master plan & walkthrough video of Eldeco Inspire to explore floor plans, layout, and complete project details in Sector 119, Noida.

Estimate commute from your office or kid's school to Eldeco Inspire.

Please select the starting point to calculate the travel time.
Average Asking Price in Sector 119
Based on active listings and recent trends

Based on demand, livability, and activity
Know More About Sector 119
No Reviews exist for Sector 119
Be the first to review this localityTrust & Verification

Sector 119, Noida

Sector 50, Noida

Sector 119, Noida
Compare multiple homes side-by-side and find the option that best fits your budget, lifestyle, and needs.

Full Cost Clarity
Compare sale price or rent, applicable charges, and key ownership/rental expenses.
Amenities & Features
Compare amenities, furnishing, configuration, and property features side-by-side.
Best Pick Recommendation
Get an expert-recommended option based on your selected preferences.
Builder / Seller Details
Review key trust signals like builder profile, seller details, and project history.

The Eldeco Group is a reputed real estate development organization that has established itself as a prominent player in the North Indian real estate market since its inception in 1975. Over the years, the group has built a strong presence in various regional cities, including Lucknow, Noida, Kanpur, Greater Noida, and other NCR cities. With its impeccable reputation and extensive experience, the group has become a go-to choice for homebuyers and investors looking for quality and reliable real estate solutions. The Eldeco Group has a diversified portfolio of over 175 projects, which includes a wide range of properties such as high-rise condominiums, townships, shopping malls, industrial estates, and office complexes. With 30 ongoing projects and more than 30 million sq. ft. of successful deliveries, the group has established itself as a trusted name in the real estate industry, delivering projects that meet high standards of quality and excellence. The Eldeco Group operates through two major companies: Eldeco Housing and Industries Limited and Eldeco Infrastructure and Properties Limited. These companies cater to various income groups and market segments, offering customers a wide range of real estate solutions.

Sector 150, Noida
2, 3 BHK Apartment
₹ 1.59 Cr to 1.97 Cr

Sector 119, Noida
1, 2 BHK Apartment
₹ 67.16 Lac to 88.97 Lac

Sector 119, Noida
2, 3, 4 BHK Apartment
₹ 49.27 Lac to 99.00 Lac

Sector 93A, Noida
2, 3, 4, 5 BHK Apartment
₹ 2.10 Cr to 6.43 Cr

Sector 48, Noida
3 BHK Apartment, Penthouse
₹ 1.18 Cr to 2.90 Cr

Sector 93A, Noida
Studio
₹ 76.50 Lac

Sector 93A, Noida
4, 5 BHK Apartment
₹ 3.28 Cr to 4.65 Cr

Sector 93A, Noida
3, 4 BHK Apartment
₹ 1.39 Cr to 1.92 Cr

Sector 93A, Noida
3 BHK Apartment
₹ 2.52 Cr to 3.27 Cr

Sector 119, Noida
2, 3 BHK Apartment
₹ 61.77 Lac to 1.02 Cr
Sector 119, Noida
1, 2 BHK Apartment
₹ 67.16 Lac to 88.97 Lac
Sector 119, Noida
2, 3, 4 BHK Apartment
₹ 49.27 Lac to 99.00 Lac
Sector 93A, Noida
2, 3, 4, 5 BHK Apartment
₹ 2.10 Cr to 6.43 Cr
Sector 48, Noida
3 BHK Apartment, Penthouse
₹ 1.18 Cr to 2.90 Cr
Sector 93A, Noida
Studio
₹ 76.50 Lac
Sector 93A, Noida
4, 5 BHK Apartment
₹ 3.28 Cr to 4.65 Cr
Sector 93A, Noida
3, 4 BHK Apartment
₹ 1.39 Cr to 1.92 Cr
Sector 93A, Noida
3 BHK Apartment
₹ 2.52 Cr to 3.27 Cr
Sector 119, Noida
2, 3 BHK Apartment
₹ 61.77 Lac to 1.02 Cr

Sector 78, Noida
2,3 BHK
₹ 1.04 Cr to 1.86 Cr

Sector 61, Noida
3,4 BHK
₹ 1.51 Cr to 1.85 Cr
Sector 119, Noida
2,3,4 BHK
₹ 1.19 Cr to 3.28 Cr

Sector 79, Noida
2,3,4,5 BHK
₹ 1.86 Cr to 7.83 Cr

Sector 50, Noida
3,4,5 BHK
₹ 1.61 Cr to 3.35 Cr

Sector 78, Noida
2,3 BHK
₹ 1.49 Cr to 1.63 Cr

Sector 50, Noida
2,3,4 BHK
₹ 93.50 Lac to 2.18 Cr

Sector 78, Noida
3,4 BHK
₹ 2.10 Cr to 3.91 Cr

Sector 79, Noida
2,3,4 BHK
₹ 1.60 Cr to 2.38 Cr
Sector 50, Noida
2,3 BHK
₹ 86.99 Lac to 1.28 Cr

Sector 72, Noida
Retail Shop, Studio
₹ 96.41 Lac to 1.73 Cr

Sector 112, Noida
3, 4 BHK Apartment
Price On Request

Sector 115, Noida
3, 4, 5 BHK Apartment
₹ 3.76 Cr to 12.84 Cr

Sector 72, Noida
Studio, Retail Shop
₹ 34.74 Lac to 2.62 Cr

Sector 73, Noida
Office Space, Retail Shop
₹ 47.88 Lac to 80.48 Lac

Sector 50, Noida
Retail Shop
₹ 1.57 Cr to 4.53 Cr

Sector 120, Noida
Retail Shop
₹ 87.10 Lac to 1.95 Cr

Sector 50, Noida
Retail Shop
₹ 2.86 Cr to 3.70 Cr

Sector 75, Noida
3, 4 BHK Apartment
₹ 4.52 Cr to 5.94 Cr

Sector 117, Noida
1, 2, 3, 4 BHK Apartment
Price On Request

Sector 79, Noida
3 BHK Apartment
₹ 1.85 Cr to 2.50 Cr

Sector 79, Noida
Retail Shop
₹ 41.05 Lac to 99.02 Lac

Sector 79, Noida
4 BHK Apartment
₹ 7.08 Cr to 9.02 Cr

Sector 121, Noida
3, 4 BHK Apartment
₹ 2.90 Cr to 5.72 Cr

Sector 50, Noida
3, 4 BHK Apartment
₹ 2.55 Cr to 3.58 Cr
Since the project has a possession status of Ready to Move, buyers can take possession soon after completing the purchase and registration formalities.
Yes, Eldeco Inspire has received its Occupancy Certificate, confirming that the project is legally approved for residential use.
Eldeco Inspire enjoys excellent connectivity via Golf Marg, Greater Noida West Link Road, NH 24 and is well connected to the Noida Central area.
Eldeco Inspire offers 2, 3 BHK Flats catering to different space and budget requirements.
Eldeco Inspire is located in Sector 119, Noida, with the complete address being Sector 119 Noida, 201316.
This website is only for the purpose of providing information regarding real estate projects in different geographies. Any information which is being provided on this website is not an advertisement or a solicitation. The company has not verified the information and the compliances of the projects. Further, the company has not checked the RERA* registration status of the real estate projects listed herein. The company does not make any representation in regards to the compliances done against these projects. Please note that you should make yourself aware about the RERA* registration status of the listed real estate projects.
*Real Estate (Regulation & Development) Act, 2016.


