
Sector 78, Noida
₹ 1.05 Cr- Ready to Move
- 915 Sq.Ft. (Built-up Area)


 +26 Photos
 Video
Video
₹56.22 Lac - 2.55 Cr
₹11,650 Per Sq. Ft.
Estimated Rent: ₹23.7K – ₹43.7K/month
Located in Sector 78, Noida, the Hyde Park by Nimbus Group is a ready-to-move-in housing society. The project offers luxury 1, 2, 3, and 4 BHK apartments equipped with ultra-modern facilities that cater to varied budget ranges.
Situated in a prime location just next to Sector 50, the project has easy access to existing metro stations, expressways, popular shopping malls, dining and entertainment spots, social clubs, medical centres and prestigious schools.
Nimbus The Hyde Park Photos
Explore Nimbus The Hyde Park through our captivating photo gallery, showcasing its exceptional design, lush landscapes, and modern amenities.
Nimbus The Hyde Park Address
The address for Nimbus The Hyde Park is Plot GH 03, Sector 78 Main Rd, Noida, Uttar Pradesh 201301.
Nimbus The Hyde Park, Noida
Nimbus The Hyde Park is nested in Sector 78, which is a burgeoning residential and commercial hub known for its demand and green surroundings.
Surrounded by sectors 74-79, it a key part of Noida Master Plan 2031. Close to NH 24 and well-connected via Aqua Line metro, it offers convenient access to schools, colleges, and transportation services.
Nimbus The Hyde Park Apartments
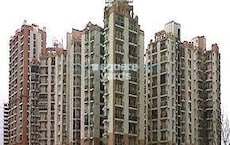
All 23 towers of Nimbus The Hyde Park, each having 23 floors, are in a ready-to-move-in condition for residents. The project offers spacious and modern 1 BHK, 2 BHK, 3 BHK, and 4 BHK apartment units available in different carpet sizes ranging from 311 sq. ft. to 1528 sq. ft.
Nimbus The Hyde Park- 1, 2, 3 and 4 BHK
The project offers meticulously designed residential units, which are available in different size ranges. These include 1 BHK Flat(359 sq. ft.), 2 BHK Flat (654 sq. ft. - 939 sq. ft.), 3 BHK Flat (967 sq. ft.- 1107 sq. ft.) and 4 BHK Flat (1737 sq. ft. -1748 sq. ft.). The grand clubhouse promises a range of world-class amenities for leisurely living, complemented by tranquil, lush landscapes for peace of mind.
Nimbus The Hyde Park Price List
You can get a detailed price breakdown for each apartment configuration at Nimbus The Hyde Park by visiting its official website and making an enquiry.
Note: Prices are subject to change based on current market dynamics.
Nimbus The Hyde Park Builder
The esteemed Nimbus Group, led by Mr Bipin Agarwal, proudly stands as the official developer behind Nimbus The Hyde Park.
Nimbus The Hyde Park Construction Status
Launched in April 2010, all 23 towers, with 23 floors in each tower, are ready for residents to move in.
Nimbus The Hyde Park + Legal Com / Issues
Square Yards will handle any kind of legal or potential issues that may arise from purchasing or renting an apartment at Nimbus The Hyde Park via our platform to help you quickly and smoothly move in.
Nimbus The Hyde Park Project Description
Nestled strategically in Sector 78, Noida, Nimbus The Hyde Park offers seamless connectivity to all important areas in Noida. The Hyde Park flats range from 1 BHK studio apartment to 4 BHK apartments with a carpet area of 311 square feet to 1528 square feet., respectively.
Officially launched in April 2010, the Nimbus The Hyde Park project is now ready for residents to make it their home. With one of the largest clubhouse areas (37000 sq. ft.) in the region, residents can enjoy luxurious amenities like a well-equipped gym, a 20-meter lap pool, a pool table, a play area for kids, and a modern restaurant.
Additionally, there is a theme-based fountain garden, three banquet halls and modern facilities that contribute to an enriching living experience.
Nimbus The Hyde Park Launched Date/Launch Date
Nimbus The Hyde Park was launched in April 2010.
View the latest price list for Nimbus The Hyde park.
*Prices are indicative and subject to applicable charges and project terms.
Nimbus The Hyde park's average asking price is rising quarter-on-quarter, compared with Sector 78.
Nimbus The Hyde park avg. price is ₹ 11.7 K/Sq.Ft. compared to Sector 78 at ₹ 13.6 K/Sq.Ft.
Monthly Rent in Nimbus The Hyde park ranges from ₹ 23.7 K to ₹ 43.7 K with options available for 1,2,3,4 BHK units
Get the latest price and market updates for Nimbus The Hyde park.
A total of 26 residential transactions has been registered so far for Nimbus The Hyde park, amounting to ₹ 26 Cr till October 2026.
Rent in Nimbus The Hyde park ranges from ₹ 24 K to ₹ 44 K with options available for 1 BHK, 2 BHK, 3 BHK, 4 BHK.
During Q2'2026, average property prices for Nimbus The Hyde park moved from ₹ 11,350/sqft to ₹ 11,650/sqft, reflecting a 2.64% rise.
The Noida Authority has approved a budget of ₹10,290 crore for the financial year 2026-27. This significant allocation aims to accelerate stalled infrastructure projects, enhance civic facilities, and introduce new development schemes across Noida. The focus will be on completing long-pending projects, improving roads, drainage systems, and traffic management.
A new Phase, Tower/Building Name: IITL-NIMBUS THE HYDE PARK NOIDA (COMMERCIAL -HYDE, launched under RERA No. UPRERAPRJ10533. with targeted completion by 31-Mar-2018.
A new Phase, Tower/Building Name: IITL-NIMBUS THE HYDE PARK (TOWER S,T,U), launched under RERA No. UPRERAPRJ9689. with targeted completion by 31-Dec-2018.
IITL-NIMBUS THE HYDE PARK, NOIDA (TOWER Y,Q,R), developed by IITL-NIMBUS THE HYDE PARK,NOIDA, officially launched on 09-Jun-2010 and expected to complete by 31-Mar-2018. Registered under RERA No. UPRERAPRJ9214. with total area of 2.12 Acre.
26 Sales Transactions Registered in Nimbus The Hyde park From Nov 25 to Oct 26 at Avg. Price ₹ 10.2 K/Sq.Ft.
Transaction Period Nov 25 to Oct 26
26 Sales Transactions Registered in Nimbus The Hyde park From Nov 25 to Oct 26 at Avg. Price ₹ 10.2 K/Sq.Ft.

Price:₹ 56.22 Lac

Price:₹ 97.99 Lac

Price:₹ 1.16 Cr

Price:₹ 1.41 Cr

Price:₹ 1.66 Cr

Price:₹ 1.97 Cr

Price:₹ 2.55 Cr
Explore resale and rental listings currently available in Nimbus The Hyde park, Noida.
Sector 78, Noida
₹ 1.05 Cr
Sector 78, Noida
₹ 1 Cr
Sector 78, Noida
₹ 1.05 Cr
Sector 78, Noida
₹ 1.19 Cr
Sector 78, Noida
₹ 1.57 Cr
Sector 78, Noida
₹ 1.55 Cr

Sector 78, Noida
₹ 1.8 Cr
Sector 78, Noida
₹ 2.26 Cr
Sector 78, Noida
₹ 1.55 Cr

Sector 78, Noida
₹ 2.35 Cr

Sector 78, Noida
₹ 32,000
Sector 78, Noida
₹ 28,000
Sector 78, Noida
₹ 30,000
Sector 78, Noida
₹ 26,000
Sector 78, Noida
₹ 33,500

Sector 78, Noida
₹ 35,000

Sector 78, Noida
₹ 28,000
Sector 78, Noida
₹ 45,000
Sector 78, Noida
₹ 45,000
Sector 78, Noida
₹ 31,000Noida
Jaklabs Homes
White Stone Real Estate
Mishra Properties
Property Homes
Explore the master plan, project photos and walkthrough videos of Nimbus The Hyde park to understand the overall layout, tower placement, amenities, landscaped spaces and key highlights before making your buying decision.

Living here offers a spacious and amenity-rich home life, with plenty of green areas and diverse recreational options right outside your door. Families will find dedicated play zones and pools, while professionals benefit from strong road connections for easier commutes. This project stands out for its commitment to open spaces and a wide range of community facilities, making it a well-rounded choice in the area.
Download brochure, master plan & walkthrough video of Nimbus The Hyde park to explore floor plans, layout, and complete project details in Sector 78, Noida.


Estimate commute from your office or kid's school to Nimbus The Hyde park.


Please select the starting point to calculate the travel time.
Trust & Verification
Iitl-Nimbus The Hyde Park (Tower S,T,U)
Rera Url:
Iitl-Nimbus The Hyde Park, Noida (Tower Y,Q,R)
Rera Url:
Iitl-Nimbus The Hyde Park Noida (Commercial -Hyde
Rera Url:

Sector 78, Noida

Sector 119, Noida

Sector 79, Noida
Compare multiple homes side-by-side and find the option that best fits your budget, lifestyle, and needs.

Full Cost Clarity
Compare sale price or rent, applicable charges, and key ownership/rental expenses.
Amenities & Features
Compare amenities, furnishing, configuration, and property features side-by-side.
Best Pick Recommendation
Get an expert-recommended option based on your selected preferences.
Builder / Seller Details
Review key trust signals like builder profile, seller details, and project history.

Nimbus Group is one of India’s leading business conglomerates with interests in real estate, broking & advisory, insurance, hospitality, stock broking, commodity trading, insurance broking and many more verticals. It has always been known for its decentralized, flexible approach which also holds true for its realty division. Chairman & Managing Director Bipin Agarwal spearheads operations along with a team of skilled professionals across every department. It is listed on the stock exchange with a present net worth of $125 million. Directors Lalit Agarwal & Mukesh Gupta also take care of day to day business activities. The portfolio of Nimbus projects covers several residential, hospitality and commercial ventures. There are several options available for buyers including affordable luxury apartments, high & low rise apartments, plotted developments, group housing properties, resorts, hotels, etc. across several parts of Delhi-NCR with special emphasis on Noida, Greater Noida and Yamuna Expressway. Major landmarks include The Hyde Park, Park View, Golden Palm, etc.

Sector 78, Noida
2,3 BHK
₹ 1.04 Cr to 1.86 Cr

Sector 79, Noida
2,3,4,5 BHK
₹ 1.60 Cr to 7.83 Cr
Sector 119, Noida
2,3,4 BHK
₹ 1.19 Cr to 3.28 Cr

Sector 78, Noida
2,3 BHK
₹ 1.49 Cr to 1.63 Cr

Sector 79, Noida
3 BHK
₹ 1.85 Cr to 2.50 Cr

Sector 79, Noida
2,3,4 BHK
₹ 1.60 Cr to 2.38 Cr

Sector 119, Noida
2,3 BHK
₹ 1.23 Cr to 1.94 Cr

Sector 119, Noida
2,3 BHK
₹ 1.33 Cr to 2.62 Cr

Sector 119, Noida
1,2 BHK
₹ 57.90 Lac to 76.70 Lac

Sector 50, Noida
3,4 BHK
₹ 1.60 Cr to 2.40 Cr

Sector 97, Noida
3, 4, 5 BHK Retail Shop, Apartment
₹ 2.50 Cr to 25.60 Cr

Sector 98, Noida
1, 2, 3, 4 BHK Apartment, Retail Shop
₹ 1.58 Cr to 12.19 Cr

Sector 105, Noida
4, 5, 6 BHK Apartment, Townhouse
₹ 10.17 Cr to 27.99 Cr

Sector 107, Noida
3, 4 BHK Apartment
₹ 7.40 Cr to 11.60 Cr

Sector 75, Noida
3, 4 BHK Apartment
₹ 3.38 Cr to 4.42 Cr

Sector 72, Noida
Retail Shop, Studio
₹ 96.41 Lac to 1.73 Cr

Sector 128, Noida
3, 4, 5 BHK Apartment
₹ 7.12 Cr to 14.33 Cr

Sector 44, Noida
3, 4 BHK Apartment
₹ 7.02 Cr to 9.62 Cr

Sector 45, Noida
3, 4 BHK Apartment
₹ 6.84 Cr to 8.12 Cr

Sector 128, Noida
4, 5 BHK Apartment
₹ 13.20 Cr to 15.70 Cr

Sector 43, Noida
2, 3, 4 BHK Apartment
₹ 2.21 Cr to 6.58 Cr

Sector 43, Noida
2, 3 BHK Apartment
₹ 2.31 Cr to 5.25 Cr

Sector 43, Noida
3, 4, 5 BHK Apartment
₹ 4.38 Cr to 7.88 Cr

Sector 107, Noida
3, 4, 5 BHK Apartment
₹ 5.25 Cr to 18.62 Cr

Sector 112, Noida
3, 4 BHK Apartment
Price On Request

Sector 93A, Noida
2, 3, 4, 5 BHK Apartment
₹ 95.70 Lac to 2.93 Cr

Sector 48, Noida
3 BHK Apartment, Penthouse
₹ 1.11 Cr to 1.20 Cr

Sector 119, Noida
2, 3, 4 BHK Apartment
₹ 49.27 Lac to 99.00 Lac

Sector 119, Noida
2, 3 BHK Apartment
₹ 75.95 Lac to 1.14 Cr

Sector 93A, Noida
3, 4 BHK Apartment
₹ 1.39 Cr to 1.92 Cr

Sector 93A, Noida
3 BHK Apartment
₹ 1.16 Cr to 1.50 Cr
Nimbus The Hyde park is located in Sector 78, Noida, with the complete address being Sector 78 Noida, 201305.
Key documents include the sale deed, approved layout plan, OC copy, RERA certificate, possession letter (dated Dec 2018), and property tax receipts for Nimbus The Hyde park.
Yes, since Nimbus The Hyde park is a Ready to Move project in Sector 78, buyers can arrange site visits and inspect the actual apartment before finalizing the deal.
Buyers need identity proof, address proof, agreement to sell, sale deed, and registration documents for purchasing in Nimbus The Hyde park.
Yes, Nimbus The Hyde park is a Ready to Move residential project, allowing buyers to take possession immediately without any construction wait.
This website is only for the purpose of providing information regarding real estate projects in different geographies. Any information which is being provided on this website is not an advertisement or a solicitation. The company has not verified the information and the compliances of the projects. Further, the company has not checked the RERA* registration status of the real estate projects listed herein. The company does not make any representation in regards to the compliances done against these projects. Please note that you should make yourself aware about the RERA* registration status of the listed real estate projects.
*Real Estate (Regulation & Development) Act, 2016.


