
2 BHK Apartment - 1010 sq. ft. (Saleable)
Asking price
Price:₹ 95.44 Lac


 +8 Photos
 Video
₹95.44 Lac - 3.19 Cr
₹9,450 Per Sq. Ft.
Estimated Rent: ₹12K – ₹47.5K/month
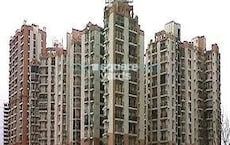
Antriksh Golf View is a ready-to-move residential society in Sector 78, Noida that offers 2BHK, 3BHK, and 4BHK apartments in a budget range. Sprawling over a massive 11.52 acres, this space is perfect for families who are looking for peace, style, comfort, basic amenities, a serene neighbourhood, and a great lifestyle. With musical lobbies, a massive landscaped open area, a consistent power backup, and a good record of price appreciation, Antriksh Golf View is attracting the attention of investors, families, and renters.
Antriksh Golf View Photos
Here is a comprehensive picture galore of the magnificence of Antriksh Golf View wherein prominent aspects of this elegant and stylish property are highlighted. Check out its elite amenities and a visual experience of its splendour in these pictures.
Antriksh Golf View Address
The address for Antriksh Golf View is Assotech Windsor Court, Sector 78, Noida, Uttar Pradesh 201305
Antriksh Golf View, Noida
Antriksh Golf View is located on the east side of Sector 78, Noida, which is one of the prime locations that offer great physical and social infrastructure and promises a high ROI because of its emerging neighbourhood. This part of Noida is a fast-developing residential real estate hub that is well-planned and has key services, residential complexes, retail streets, a transport system, and connectivity to other localities.
Antriksh Golf View Apartments
The apartments at Antriksh Golf View are ready-to-move projects with unfurnished and semi-furnished spaces and all basic amenities. This elite residential project offers varied project areas for different configurations of apartments available and is a spacious property with lush greenery, a gated community, and spectacular views.
Antriksh Golf View - 2, 3 & 4 BHK
Antriksh Golf View offers ready-to-move residential apartments in 2BHK, 3BHK, and 4BHK configurations. The property is near high-end malls and supermarkets, hospitals and schools, banks and parks, and is well connected with the thriving retail, commercial, and other residential spaces in Noida.
Antriksh Golf View Price List
For pricing details of the Antriksh Golf View apartments, kindly contact us. Additionally, you can delve into the project brochure for in-depth pricing information.
Note: Prices are subject to change according to current market dynamics.
Antriksh Golf View Builder
Antriksh Group, a well-known name in the industry, is the builder for Antriksh Golf View Builder.
Antriksh Golf View Construction Status
Antriksh Golf View residential apartments were launched in September 2010 and were completed in September 2018. Their current status is ready to move and is open to realty investors and families for sale/resale.
Antriksh Golf View + Legal Com / Issues
All legalities and potential issues about Antriksh Golf View will be seamlessly managed by Square Yards, ensuring the property acquisition process is smooth and straightforward for all prospective buyers.
Antriksh Golf View Project Description
Spread over a magnificent space of more than 11 Acres, Antriksh Golf View’s USP lies in its massively landscaped and open area. The residential complex has 15 towers, with 22 floors, and 1597 units of 2BHK, 3BHK, and 4BHK apartments.
This upscale housing society is most popular in sector 78 for its premium budgeted 3 BHK units. It offers some of the best amenities including an indoor play area, a lavish swimming pool, a golf course, and a squash court.
Sector 78, Noida is well-known in real estate circles for its competitive rentals and quick-access apartments, and Antriksh Golf View is a gem that is close to the city leading employment hubs, great transportation connectivity, modern amenities, and other offices and shopping complexes that eventually propel real estate demand in Sector-78 Noida.
Antriksh Golf View Launched Date/Launch Date
Antriksh Golf View was launched in September 2010.


5 Sales Transactions Registered in Antriksh Golf View From Nov 25 to Oct 26 at Avg. Price ₹ 8.2 k/Sq.Ft.
No Square Yards registrations available for this project yet.
Antriksh Golf View's average asking price is cooling quarter-on-quarter, compared with Sector 78.
Antriksh Golf View avg. price is ₹ 9.4 k/Sq.Ft. compared to Sector 78 at ₹ 13.6 K/Sq.Ft.
Monthly Rent in Antriksh Golf View ranges from ₹ 12 K to ₹ 47.5 K with options available for STUDIO,2,3,4 BHK units
Get the latest price and market updates for Antriksh Golf View.
The Noida Authority has approved a budget of ₹10,290 crore for the financial year 2026-27. This significant allocation aims to accelerate stalled infrastructure projects, enhance civic facilities, and introduce new development schemes across Noida. The focus will be on completing long-pending projects, improving roads, drainage systems, and traffic management.
5 Sales Transactions Registered in Antriksh Golf View From Nov 25 to Oct 26 at Avg. Price ₹ 8.2 k/Sq.Ft.
Transaction Period Nov 25 to Oct 26
Explore resale and rental listings currently available in Antriksh Golf View, Noida.

Sector 78, Noida
₹ 1.12 Cr
Sector 78, Noida
₹ 85 L

Sector 78, Noida
₹ 1.05 Cr
Sector 78, Noida
₹ 1.25 Cr

Sector 78, Noida
₹ 1.5 Cr

Sector 78, Noida
₹ 1.35 Cr
Sector 78, Noida
₹ 26,500

Sector 78, Noida
₹ 32,000
Sector 78, Noida
₹ 32,000
Sector 78, Noida
₹ 25,000 
Sector 78, Noida
₹ 26,500 
Sector 78, Noida
₹ 42,000
Sector 78, Noida
₹ 37,000

Sector 78, Noida
₹ 60,000
Sector 78, Noida
₹ 35,000Noida Property
Arpit Bhatia
Braj Homes
Trust Aura Realty
Noida
Explore the master plan, project photos and walkthrough videos of Antriksh Golf View to understand the overall layout, tower placement, amenities, landscaped spaces and key highlights before making your buying decision.

This residential enclave delivers a quiet and healthy lifestyle where daily necessities and recreation are always within reach. Families and working professionals will benefit from the vehicle-free central zone, which allows children to play safely while parents enjoy a stress-free commute. Choosing this property means investing in a well-connected home that prioritizes personal health and long-term value in a rapidly growing neighborhood.
Download brochure, master plan & walkthrough video of Antriksh Golf View to explore floor plans, layout, and complete project details in Sector 78, Noida.



Trust & Verification
Antriksh Golf View I
Rera Url:
Antriksh Golf View - I (Phase - Ii)
Rera Url:
Antriksh Golf View Ii - Phase I
Rera Url:
Antriksh Golf View Ii- Commercial
Rera Url:
Antriksh Golf View II (Phase II)
Rera Url:

Sector 78, Noida

Sector 78, Noida

Sector 78, Noida
Share your genuine review and help other buyers make an informed decision.

The Antriksh Group is one of India’s biggest and most reputed real estate development organizations and started its journey from the year 1986 onwards. Antriksh Developers is known for its emphasis on quality and several landmark projects built over the years. Antriksh Builders develops both residential and commercial sectors and has successfully delivered more than 52 projects across the country. Timely project delivery and innovation are characteristic attributes of the company. The portfolio of Antriksh properties encompasses several group housing societies, residential apartment complexes, business zones and shopping malls among other such projects. There are several Antriksh projects spread across Delhi, Gurgaon, Greater Noida, Noida, Ghaziabad, Faridabad, Haridwar, Jaipur and Rewar. The company has a significant presence in Rajasthan, Haryana, Uttarakhand and New Delhi. The company has a quality track record and collaborates with the best names in the industry for its projects. Why Antriksh? All Antriksh residential projects are emblematic of innovation, adherence to stringent quality standards and timely delivery. The company believes in employing the latest and most innovative technologies, methods and techniques for boosting overall efficiency and reduces construction delays. The company harnesses a futuristic vision for project development and has a dedicated research team for tracking and analyzing industry trends to find out prevalent customer demand The company has always believed in setting high quality standards and benchmarks. Customer satisfaction is taken very seriously at the company and it believes in a customer centric approach towards development and service. The company is focused on achieving customer satisfaction through quality assurance and value for money propositions. The company makes use of the latest technology for its projects and keeps its promises as much as well. The company works with leading industry players and RMC suppliers such as JK Ready Mix, Birla Ready Mix and others. The company has its own skilled team of in-house engineers and architectural experts. It also works with leading firms like G.C. Sharma & Sons, Consulting Engineering Services India Limited, Design ƒ??N’ Design and Andleys Associates (P) Ltd among others. Major Projects There are several landmark projects developed by the company over the years and the list also includes several Antriksh upcoming projects. Here’s taking a look at some of them: Riyasat- This premium project is a major township project that seeks to harness the latent culture and spirit of the Lucknow along with its grandeur. The project comes with state of the art amenities and facilities for residents in addition to an exclusive club just for residents. The international standard facilities and luxuriously designed homes make this project one of its kindThe Golf Address- This landmark residential project is located at Sector 150 in Noida and offers luxuriously designed villas, duplexes, pent houses and apartments to buyers. The project comes with premium amenities and facilities for residents and is located in the middle of a golf course. The project offers elevated lifestyles to residents coupled with innovative layouts and every necessary convenienceEco Homes- Located at Dwarka, this premium residential project offers nature friendly homes and stunning residential and architectural layouts. From the lovely swimming pool and world class gymnasium to the outdoor sporting courts and playing arenas for children, this project offers luxury lifestyles to residents right in Nature’s lap

Sector 76, Noida
1,2,3,4 BHK
₹ 52.25 Lac to 2.08 Cr
Sector 119, Noida
2,3,4 BHK
₹ 1.19 Cr to 3.28 Cr

Sector 119, Noida
2,3,4 BHK
₹ 86.77 Lac to 2.20 Cr

Sector 50, Noida
2,3,4 BHK
₹ 1.42 Cr to 3.30 Cr

Sector 50, Noida
2,3 BHK
₹ 93.50 Lac to 1.10 Cr

Sector 77, Noida
2,3,4 BHK
₹ 1.53 Cr to 2.86 Cr

Sector 78, Noida
2,3 BHK
₹ 1.49 Cr to 1.63 Cr

Sector 79, Noida
3 BHK
₹ 1.85 Cr to 2.50 Cr

Sector 78, Noida
1,2,3,4 BHK
₹ 56.22 Lac to 2.55 Cr

Sector 75, Noida
2,3,4 BHK
₹ 1.29 Cr to 2.52 Cr

Sector 98, Noida
1, 2, 3, 4 BHK Apartment, Retail Shop
₹ 1.58 Cr to 12.19 Cr

Sector 105, Noida
4, 5, 6 BHK Apartment, Townhouse
₹ 10.17 Cr to 27.99 Cr

Sector 107, Noida
3, 4 BHK Apartment
₹ 7.40 Cr to 11.60 Cr

Sector 75, Noida
3, 4 BHK Apartment
₹ 3.38 Cr to 4.42 Cr

Sector 128, Noida
3, 4, 5 BHK Apartment
₹ 7.12 Cr to 14.33 Cr

Sector 72, Noida
Retail Shop, Studio
₹ 96.41 Lac to 1.73 Cr

Sector 43, Noida
2, 3, 4 BHK Apartment
₹ 2.21 Cr to 6.58 Cr

Sector 97, Noida
3, 4, 5 BHK Retail Shop, Apartment
₹ 2.50 Cr to 25.60 Cr

Sector 44, Noida
3, 4 BHK Apartment
₹ 7.56 Cr to 10.36 Cr

Sector 45, Noida
3, 4 BHK Apartment
₹ 6.84 Cr to 8.12 Cr

Sector 43, Noida
2, 3 BHK Apartment
₹ 2.31 Cr to 5.25 Cr

Sector 128, Noida
4, 5 BHK Apartment
₹ 13.20 Cr to 15.70 Cr

Sector 43, Noida
3, 4, 5 BHK Apartment
₹ 4.38 Cr to 7.88 Cr

Sector 107, Noida
3, 4, 5 BHK Apartment
₹ 5.25 Cr to 18.62 Cr

Sector 43, Noida
2, 3 BHK Apartment
₹ 2.21 Cr to 4.38 Cr

Sector 92, Noida
4, 5 BHK Apartment
₹ 3.51 Cr to 5.56 Cr

Sector 44, Noida
4 BHK Apartment
₹ 4.72 Cr

Sector 50, Noida
3, 4, 5 BHK Apartment, Penthouse
₹ 1.61 Cr to 3.35 Cr

Sector 119, Noida
2, 3 BHK Apartment
₹ 1.33 Cr to 2.62 Cr

Sector 93A, Noida
2, 3, 4, 5 BHK Apartment
₹ 2.15 Cr to 6.59 Cr

Sector 119, Noida
1, 2 BHK Apartment
₹ 67.16 Lac to 88.97 Lac

Sector 48, Noida
3 BHK Apartment, Penthouse
₹ 1.18 Cr to 2.90 Cr

Sector 119, Noida
2, 3, 4 BHK Apartment
₹ 49.27 Lac to 99.00 Lac
Antriksh Golf View provides 2, 3, and 4 BHK apartments ranging in size from 1,010 to 3,375 sq. ft.
Facilities for residents include a clubhouse, swimming pool, gym, tennis courts, and landscaped open spaces.
In Sector 78, Noida, it has great connectivity to commercial areas and is close to malls and hospitals.
The complex has 24/7 security systems, CCTV cameras, and gated entry for the safety of residents.
This website is only for the purpose of providing information regarding real estate projects in different geographies. Any information which is being provided on this website is not an advertisement or a solicitation. The company has not verified the information and the compliances of the projects. Further, the company has not checked the RERA* registration status of the real estate projects listed herein. The company does not make any representation in regards to the compliances done against these projects. Please note that you should make yourself aware about the RERA* registration status of the listed real estate projects.
*Real Estate (Regulation & Development) Act, 2016.





