
Sector 78, Noida
₹ 1.45 Cr- Ready to Move
- 1645 Sq.Ft. (Saleable Area)


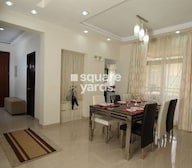 +14 Photos
 Video
Video
₹1.06 Cr - 2.74 Cr
₹10,750 Per Sq. Ft.
Estimated Rent: ₹16K – ₹45.5K/month
Find comfort in the stunning homes of Assotech Windsor Court, located in a favourable location of Noida Sector 78. The project boasts affordable housing solutions covering an area of 8 acres with plenty of green spaces for the residents to enjoy. This beautifully constructed project is ready to move in, featuring 728 units in different configurations to fit any family size. The project is developed by well-known developers presenting state-of-the-art architecture and world-class amenities.
Assotech Windsor Court Photos
Step inside the world of Assotech Windsor Court with these stunning snapshots.
Assotech Windsor Court Address
Assotech Windsor Court is located at GH 04A, Assotech Windsor Court, Sector 78, Noida, Uttar Pradesh 201301.
Assotech Windsor Court, Noida
Enjoy a modern lifestyle at Assotech Windsor Court, with all the convenience and comforts easily available in one location.
Assotech Windsor Court Apartments
The property types available in Assotech Windsor Court are apartments in various configurations.
Assotech Windsor Court BHK
Assotech Windsor Court has a configuration of 2 and 3-BHK.
Assotech Windsor Court Price List
The price list of this project is available on the website of Square Yards.
*Price is subject to change as per market conditions.*
Assotech Windsor Court Builder
The project is developed by Assotech Ltd., known for providing excellent value to their customers and passionately creating comfortable housing solutions with an experience of 36 years.
Assotech Windsor Court Construction Status
Assotech Windsor Court was launched in December 2010 and completed in December 2018. The project is complete and ready to move in.
Assotech Windsor Court Legal Com/ Issues
Square Yards is always ready to take care of any legal issues you face related to this project and assist you in fighting against them.
Assotech Windsor Court in Noida, an affordable project, is a modern-age housing solution featuring Multi-Utility Variable Spaces (MUVS) for 21st-century families. These interactive spaces can transform themselves as per the requirements of the residents. The best part about these houses is that they allow you to be a free professional without leaving your home. CCTVs, concierge services, housekeeping and dedicated management services secure the rooms.
Noida Golf Course is in closer vicinity along with the 30 M road connecting residents to close destinations. The project area covers 8 acres and features green spaces and several amenities, which include a conference room, swimming pool, power backup, outdoor tennis court, indoor game room, clubhouse, jogging and walking tracks, flower beds and other sports facilities. Two-floor plans are available in this residential project comprising 2 and 3-BHK apartments with well-fitted bathrooms, accessible balconies, and spacious homes.
Assotech Windsor Court was launched in December 2010 and completed in December 2018. The project is ready to move in with an occupancy rate faster than expected.
View the latest price list for Assotech Windsor Court.
*Prices are indicative and subject to applicable charges and project terms.
Assotech Windsor Court's average asking price is rising quarter-on-quarter, compared with Sector 78.
Assotech Windsor Court avg. price is ₹ 10.8 K/Sq.Ft. compared to Sector 78 at ₹ 13.6 K/Sq.Ft.
Monthly Rent in Assotech Windsor Court ranges from ₹ 16 K to ₹ 45.5 K with options available for STUDIO,2,3,4 BHK units
Get the latest price and market updates for Assotech Windsor Court.
Rent in Assotech Windsor Court ranges from ₹ 16 K to ₹ 46 K with options available for Studio, 2 BHK, 3 BHK, 4 BHK.
During Q2'2026, average property prices for Assotech Windsor Court moved from ₹ 9,650/sqft to ₹ 10,750/sqft, reflecting a 11.40% rise.
The Noida Authority has approved a budget of ₹10,290 crore for the financial year 2026-27. This significant allocation aims to accelerate stalled infrastructure projects, enhance civic facilities, and introduce new development schemes across Noida. The focus will be on completing long-pending projects, improving roads, drainage systems, and traffic management.
During Q1'2026, average property prices for Assotech Windsor Court moved from ₹ 8,250/sqft to ₹ 9,650/sqft, reflecting a 16.97% rise.
Assotech Windsor Court Phase-I & II, developed by ASSOTECHLIMITED, officially launched on 02-Mar-2012 and expected to complete by 31-Dec-2018. Registered under RERA No. UPRERAPRJ6078. The project comprises 5 towers with total area of 6.86 Acre.

Price:₹ 1.06 Cr

Price:₹ 2.02 Cr

Price:₹ 1.49 Cr

Price:₹ 1.57 Cr

Price:₹ 1.77 Cr

Price:₹ 2.15 Cr

Price:₹ 2.74 Cr
Explore resale and rental listings currently available in Assotech Windsor Court, Noida.
Sector 78, Noida
₹ 1.45 Cr
Sector 78, Noida
₹ 1.15 Cr

Sector 78, Noida
₹ 1.45 Cr
Sector 78, Noida
₹ 2.6 Cr

Sector 78, Noida
₹ 36,000
Sector 78, Noida
₹ 37,000

Sector 78, Noida
₹ 36,000

Sector 78, Noida
₹ 34,000
Sector 78, Noida
₹ 55,000 
Sector 78, Noida
₹ 32,000
Sector 78, Noida
₹ 55,000 
Sector 78, Noida
₹ 50,000 
Sector 78, Noida
₹ 50,000 
Sector 78, Noida
₹ 33,000
Outflank Infotech
Kanha Ji Property ( Subhash Singh)
Knj Property Consultant
Madhav Propeties
Gp Property
Explore the master plan, project photos and walkthrough videos of Assotech Windsor Court to understand the overall layout, tower placement, amenities, landscaped spaces and key highlights before making your buying decision.

Living here offers a balanced lifestyle with abundant green spaces and a wide range of amenities designed for daily comfort. Families will appreciate the dedicated play areas and community gathering spots, while professionals benefit from excellent connectivity to major commercial hubs. This project stands out for its thoughtful integration of leisure, nature, and convenience in a growing Noida locality.
Download brochure, master plan & walkthrough video of Assotech Windsor Court to explore floor plans, layout, and complete project details in Sector 78, Noida.

Estimate commute from your office or kid's school to Assotech Windsor Court.


Please select the starting point to calculate the travel time.
Trust & Verification
Assotech Windsor Court Phase-I & Ii
Rera Url:

Sector 78, Noida

Sector 119, Noida

Sector 79, Noida
Compare multiple homes side-by-side and find the option that best fits your budget, lifestyle, and needs.

Full Cost Clarity
Compare sale price or rent, applicable charges, and key ownership/rental expenses.
Amenities & Features
Compare amenities, furnishing, configuration, and property features side-by-side.
Best Pick Recommendation
Get an expert-recommended option based on your selected preferences.
Builder / Seller Details
Review key trust signals like builder profile, seller details, and project history.

The Assotech Group is a leading real estate conglomerate in the country with almost INR 33 billion worth of projects currently in various stages of execution and development. Assotech Developers was founded as Assotech Limited in the year 1987 and the Group comprises of several well known companies offering real estate development and all other activities related to construction and development. The Group has a huge presence in northern and eastern parts of the country and has completed several prestigious projects till date. The portfolio of Assotech properties encompasses several residential, corporate, hospitality and retail spaces based on its motto Next Generation Spaces. The Group has earned the ISO 9001: 2008 certification and possesses rich experience in offering reliability with high standard quality as another motto stands for. The Group is credited with the Tall, Iconic, Luxurious concept introduced in Delhi-NCR for high rise towers which offer gorgeous views of the city skyline and also the MUVS concept which stands for multi utility variable spaces and become homes that do more. The Group also introduced the Moves concept which stands for my own versatile expansive space and this becomes homes that give more. Why Assotech? All Assotech residential projects are built on the basis of 7 Cs, namely Capability, Competence, Credibility, Comprehensive, Consistency, Cost Effective and Confidence. The Group offers reliability and the highest quality to customers at its projects in addition to emphasizing on innovative and futuristic designs backed by engineering excellence and adherence to stringent quality guidelines. The Group is committed towards building spaces for the next generation and this futuristic outlook is present in its design and architectural layouts. The Group hands over projects to customers in a timely manner and emphasizes hugely on customer satisfaction above all else. The Group establishes long term and fulfilling customer relationships and offers all professional assistance and advanced information necessary. The Group believes in integrity and transparency above all else. The Group offers excellent natural resource usage at projects with a view towards maximizing natural light and ventilation and also ensuring optimized temperature for residents. The Group believes in offering flexi homes that can be adapted as per the needs of customers and engages in comprehensive planning and research prior to project development and execution with a view towards understanding and fulfilling customer needs in the best possible manner. Major Projects The Group has built several landmark projects over the years and here’s taking a look at some of them: Breeze- This premium residential project offers Vaastu compliant and impeccably planned apartments with three sides open. There are spacious balconies and rooms on offer at every apartment coupled with ample ventilation, sunlight and lovely views. The project offers a central park along with 75% open areas and amenities like split air conditioners, wardrobes and modular kitchens in every apartmentThe Cosmopolis- This ultra luxury project is located at Dumduma along the NH-5 in Bhubaneswar. The project spreads over 9 acres and comprises of 666 apartments in all. The project offers abundant natural greenery to residents along with a global design and supreme quality. The project offers a club house, gymnasium, swimming pool, pool for kids, library room, meditation room, power backup and a lot more Celeste Towers- This landmark residential project offers globally designs and world class amenities and facilities. Located at Sector 44 in Noida, this is one of the tallest luxury towers and will offer a unique 360 degree view of the city skyline. The project offers limited apartments and condominiums to residents along with spa facilities, an infinity pool, well equipped gymnasium and more. The landscaping of the project has been done by globally renowned Belt Collins-Singapore while Leo International- Bangkok has taken care of the interiors with lighting consultancy by Bo Steiber Lighting Design Singapore

Sector 62, Noida
2 BHK Apartment
₹ 95.00 Lac

Sector 62, Noida
3, 4 BHK Apartment
₹ 62.00 Lac to 93.00 Lac

Sector 62, Noida
3, 4 BHK Apartment
₹ 1.15 Cr to 1.23 Cr

Sector 44, Noida
3, 4 BHK Apartment
₹ 1.88 Cr to 4.84 Cr

Sector 135, Noida
1 BHK Apartment
₹ 91.65 Lac
Sector 119, Noida
2,3,4 BHK
₹ 1.19 Cr to 3.28 Cr

Sector 79, Noida
2,3,4,5 BHK
₹ 1.86 Cr to 7.83 Cr

Sector 78, Noida
2,3 BHK
₹ 1.75 Cr to 2.51 Cr

Sector 78, Noida
2,3 BHK
₹ 1.49 Cr to 1.63 Cr

Sector 77, Noida
2,3,4 BHK
₹ 1.07 Cr to 1.99 Cr

Sector 79, Noida
2,3,4 BHK
₹ 1.60 Cr to 2.38 Cr

Sector 78, Noida
1,2,3,4 BHK
₹ 56.22 Lac to 2.55 Cr

Sector 119, Noida
2,3 BHK
₹ 1.23 Cr to 1.94 Cr

Sector 119, Noida
2,3 BHK
₹ 1.33 Cr to 2.62 Cr

Sector 79, Noida
3 BHK
₹ 1.85 Cr to 2.50 Cr

Sector 97, Noida
3, 4, 5 BHK Retail Shop, Apartment
₹ 2.50 Cr to 25.60 Cr

Sector 98, Noida
1, 2, 3, 4 BHK Apartment, Retail Shop
₹ 1.58 Cr to 12.19 Cr

Sector 105, Noida
4, 5, 6 BHK Apartment, Townhouse
₹ 10.17 Cr to 27.99 Cr

Sector 107, Noida
3, 4 BHK Apartment
₹ 7.40 Cr to 11.60 Cr

Sector 75, Noida
3, 4 BHK Apartment
₹ 3.38 Cr to 4.42 Cr

Sector 72, Noida
Retail Shop, Studio
₹ 96.41 Lac to 1.73 Cr

Sector 128, Noida
3, 4, 5 BHK Apartment
₹ 7.12 Cr to 14.33 Cr

Sector 44, Noida
3, 4 BHK Apartment
₹ 7.02 Cr to 9.62 Cr

Sector 45, Noida
3, 4 BHK Apartment
₹ 6.84 Cr to 8.12 Cr

Sector 128, Noida
4, 5 BHK Apartment
₹ 13.20 Cr to 15.70 Cr

Sector 43, Noida
2, 3, 4 BHK Apartment
₹ 2.21 Cr to 6.58 Cr

Sector 43, Noida
2, 3 BHK Apartment
₹ 2.31 Cr to 5.25 Cr

Sector 43, Noida
3, 4, 5 BHK Apartment
₹ 4.38 Cr to 7.88 Cr

Sector 107, Noida
3, 4, 5 BHK Apartment
₹ 5.25 Cr to 18.62 Cr

Sector 112, Noida
3, 4 BHK Apartment
Price On Request

Sector 93A, Noida
2, 3, 4, 5 BHK Apartment
₹ 95.70 Lac to 2.93 Cr

Sector 119, Noida
1, 2 BHK Apartment
₹ 57.90 Lac to 76.70 Lac

Sector 48, Noida
3 BHK Apartment, Penthouse
₹ 1.11 Cr to 1.20 Cr

Sector 119, Noida
2, 3, 4 BHK Apartment
₹ 49.27 Lac to 99.00 Lac

Sector 119, Noida
2, 3 BHK Apartment
₹ 75.95 Lac to 1.14 Cr

Sector 93A, Noida
3, 4 BHK Apartment
₹ 1.39 Cr to 1.92 Cr

Sector 93A, Noida
3 BHK Apartment
₹ 1.16 Cr to 1.50 Cr
Yes, most major banks and NBFCs offer home loans for ready-to-move projects like Assotech Windsor Court, subject to eligibility.
Yes, Assotech Windsor Court has received its Occupancy Certificate, confirming that the project is legally approved for residential use
2 BHK Apartment – 990 Sq. Ft. at ₹ 1.06 Cr,3 BHK Apartment – 1390 Sq. Ft. at ₹ 1.49 Cr,3 BHK Apartment – 1465 Sq. Ft. at ₹ 1.57 Cr,3 BHK Apartment – 1645 Sq. Ft. at ₹ 1.77 Cr,3 BHK Apartment – 1875 Sq. Ft. at ₹ 2.02 Cr,3 BHK Apartment – 2000 Sq. Ft. at ₹ 2.15 Cr,4 BHK Apartment – 2550 Sq. Ft. at ₹ 2.74 Cr
Residents of Assotech Windsor Court can enjoy amenities such as Gymnasium, Swimming Pool, Power Backup, AC Waiting Lobby, 24 x 7 Security, CCTV / Video Surveillance, Party Hall, Clubhouse, Rain Water Harvesting, Sewage Treatment Plant, designed for comfort and a modern lifestyle.
Yes, Assotech Windsor Court has received its Occupancy Certificate, confirming that the project is legally approved for residential use.
This website is only for the purpose of providing information regarding real estate projects in different geographies. Any information which is being provided on this website is not an advertisement or a solicitation. The company has not verified the information and the compliances of the projects. Further, the company has not checked the RERA* registration status of the real estate projects listed herein. The company does not make any representation in regards to the compliances done against these projects. Please note that you should make yourself aware about the RERA* registration status of the listed real estate projects.
*Real Estate (Regulation & Development) Act, 2016.


