Sports

- Gymnasium
- Swimming Pool
- Badminton Court(s)
- Tennis Court(s)
- Kids' Play Areas / Sand Pits
- Yoga Areas
- Jogging / Cycle Track
- Table Tennis
- Snooker/Pool/Billiards


Price on Request
Estimated Rent: ₹30.2K – ₹35K/month
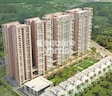
Sikka Kimaantra Greens, a premier residential project located in Sector 79, offers a unique living experience in the heart of Noida. This project is strategically positioned near the Noida-Greater Noida Expressway and Dadri Road, making it an ideal choice for those who desire easy connectivity to major landmarks and amenities. With a prime location and stunning architecture, Sikka Kimaantra Greens is poised to be a landmark in the real estate market.
The project boasts a range of modern amenities to enhance the lifestyle of its residents. These amenities include a state-of-the-art gymnasium and reliable power backup. Each apartment in Sikka Kimaantra Greens is meticulously designed to provide a comfortable and spacious living environment. The specification of the project is designed to provide a sense of luxury and pride, with acrylic emulsion walls in the master bedroom being a key feature.
If you re looking for a perfect blend of luxury, comfort, and convenience, Sikka Kimaantra Greens is an ideal choice. With its prime location, modern amenities, and stunning architecture, this project is poised to be a flagship development in the region. Don t miss the opportunity to own a home in this exceptional project!
Available Unit OptionsThe following table outlines the available unit options at Sikka Kimaantra Greens:
| Unit Type | Area (Sq. Ft.) | Price (Rs.) |
| 3 BHK Apartment | 1270 | On Request |
| 3 BHK Apartment | 1695 | On Request |
| 4 BHK Apartment | 2495 | On Request |
| 4 BHK Apartment | 2695 | On Request |
This project is situated near several notable landmarks, making it an ideal destination for those seeking a perfect blend of comfort, convenience, and quality living. These landmarks not only enhance the quality of life for residents but also offer a unique blend of accessibility and amenities.
In resale we have 2 properties available ranging from 3.5 BHK - 4 BHK having price from 3.80 CR to 3.96 CR
| Total Listings | Price Range | ||
| Resale | 2 | 3.5 BHK - 4 BHK | 3.80 CR - 3.96 CR |
View the latest price list for Sikka Kimaantra Greens.
*Prices are indicative and subject to applicable charges and project terms.
Sikka Kimaantra Greens's average asking price is cooling quarter-on-quarter, compared with Sector 79.
Sikka Kimaantra Greens avg. price is ₹ 9.2 k/Sq.Ft. compared to Sector 79 at ₹ 15.7 K/Sq.Ft.
Monthly Rent in Sikka Kimaantra Greens ranges from ₹ 30.2 K to ₹ 35 K with options available for 3,4 BHK units
Get the latest price and market updates for Sikka Kimaantra Greens.
The Noida Authority has approved a budget of ₹10,290 crore for the financial year 2026-27. This significant allocation aims to accelerate stalled infrastructure projects, enhance civic facilities, and introduce new development schemes across Noida. The focus will be on completing long-pending projects, improving roads, drainage systems, and traffic management.
During Q1'2026, average property prices for Sikka Kimaantra Greens moved from ₹ 10,050/sqft to ₹ 10,800/sqft, reflecting a 7.46% rise.

Price:Price on Request

Price:Price on Request

Price:Price on Request

Price:Price on Request
Explore the master plan, project photos and walkthrough videos of Sikka Kimaantra Greens to understand the overall layout, tower placement, amenities, landscaped spaces and key highlights before making your buying decision.

Living at this area means enjoying a home life where green spaces and community facilities are easily accessible, offering a balanced environment for all ages. Families will appreciate the dedicated play areas and on-site this amenity, while the convenient road access simplifies daily commutes and errands. This project stands out for its thoughtful integration of residential comfort with essential services and abundant open areas, creating a truly self-sufficient and pleasant living experience.
Download master plan of Sikka Kimaantra Greens to explore layout details in Sector 79, Noida.

Estimate commute from your office or kid's school to Sikka Kimaantra Greens.

Please select the starting point to calculate the travel time.
Average Asking Price in Sector 79
Based on active listings and recent trends

Based on demand, livability, and activity
Know More About Sector 79
No Reviews exist for Sector 79
Be the first to review this localityTrust & Verification

Sector 79, Noida

Sector 120, Noida

Sector 79, Noida
Compare multiple homes side-by-side and find the option that best fits your budget, lifestyle, and needs.

Full Cost Clarity
Compare sale price or rent, applicable charges, and key ownership/rental expenses.
Amenities & Features
Compare amenities, furnishing, configuration, and property features side-by-side.
Best Pick Recommendation
Get an expert-recommended option based on your selected preferences.
Builder / Seller Details
Review key trust signals like builder profile, seller details, and project history.

Sikka Group is one of India’s foremost real estate organizations with more than 3 decades of industry experience. It has other business interests like media, hospitality, outdoor advertising, automobiles, etc. Founded by Chairman Gurinder Singh Sikka, the Group has set new benchmarks in terms of design, quality and engineering excellence. It develops residential and commercial properties at strategic locations. The portfolio of Sikka projects covers retail spaces, residential complexes, commercial structures, IT parks, hotels, etc. It is focused on continual upgradation and evolution with a view towards identifying new growth hubs. Better lives for customers is a major motto here along with total client fulfillment through impeccable service. With close to 10, 000 happy buyers under its belt, it has set high standards in terms of quality, customer service, transparency and architectural expertise. There is a skilled team of professionals working to deliver projects on time. Landmarks include Kaamna Greens, Kimaya Greens, The Downtown, etc.

Sector 79, Noida
4 BHK Apartment
Price On Request

Sector 98, Noida
Retail Shop
₹ 35.00 Lac

Sector 143A Noida, Noida
2 BHK Apartment
₹ 1.50 Cr

Sector 143A Noida, Noida
2, 3, 4 BHK Apartment
₹ 1.01 Cr to 1.84 Cr

Sector 78, Noida
1, 2, 3 BHK Apartment
₹ 53.53 Lac to 1.75 Cr

Sector 143B, Noida
1, 2, 3, 4 BHK Apartment
₹ 64.90 Lac to 2.11 Cr
Sector 98, Noida
Retail Shop
₹ 35.00 Lac
Sector 143A Noida, Noida
2 BHK Apartment
₹ 1.50 Cr
Sector 143A Noida, Noida
2, 3, 4 BHK Apartment
₹ 1.01 Cr to 1.84 Cr
Sector 78, Noida
1, 2, 3 BHK Apartment
₹ 53.53 Lac to 1.75 Cr
Sector 143B, Noida
1, 2, 3, 4 BHK Apartment
₹ 64.90 Lac to 2.11 Cr

Sector 119, Noida
2,3 BHK
Price On Request

Sector 79, Noida
2,3,4 BHK
Price On Request

Sector 43, Noida
2,3,4 BHK
₹ 2.21 Cr to 6.58 Cr

Sector 115, Noida
3,4,5 BHK
₹ 3.76 Cr to 12.84 Cr

Sector 75, Noida
3,4 BHK
₹ 4.52 Cr to 5.94 Cr

Sector 107, Noida
3,4,5 BHK
₹ 5.25 Cr to 18.62 Cr

Sector 112, Noida
3,4 BHK
Price On Request

Sector 120, Noida
1,2,3 BHK
₹ 70.80 Lac to 2.14 Cr

Sector 43, Noida
3,4,5 BHK
₹ 4.38 Cr to 7.88 Cr

Sector 98, Noida
1, 2, 3, 4 BHK Apartment, Retail Shop
₹ 1.58 Cr to 12.19 Cr

Sector 105, Noida
4, 5, 6 BHK Apartment, Townhouse
₹ 10.17 Cr to 27.99 Cr

Sector 107, Noida
3, 4 BHK Apartment
₹ 7.40 Cr to 11.60 Cr

Sector 75, Noida
3, 4 BHK Apartment
₹ 3.38 Cr to 4.42 Cr

Sector 72, Noida
Retail Shop, Studio
₹ 96.41 Lac to 1.73 Cr

Sector 43, Noida
2, 3 BHK Apartment
₹ 2.31 Cr to 5.25 Cr

Sector 72, Noida
Studio, Retail Shop
₹ 34.74 Lac to 2.62 Cr

Sector 73, Noida
Office Space, Retail Shop
₹ 47.88 Lac to 80.48 Lac

Sector 105, Noida
Retail Shop, Office Space
₹ 2.10 Cr to 5.32 Cr

Sector 92, Noida
4, 5 BHK Apartment
₹ 3.46 Cr to 5.49 Cr

Sector 50, Noida
3, 4, 5 BHK Apartment, Penthouse
₹ 1.61 Cr to 3.35 Cr

Sector 119, Noida
2, 3 BHK Apartment
₹ 1.33 Cr to 2.62 Cr

Sector 119, Noida
2, 3, 4 BHK Apartment
₹ 1.19 Cr to 3.28 Cr

Sector 119, Noida
1, 2 BHK Apartment
₹ 67.16 Lac to 88.97 Lac

Sector 48, Noida
3 BHK Apartment, Penthouse
₹ 1.18 Cr to 2.90 Cr

Sector 119, Noida
2, 3, 4 BHK Apartment
₹ 49.27 Lac to 99.00 Lac

Sector 119, Noida
2, 3 BHK Apartment
₹ 75.95 Lac to 1.14 Cr

Sector 93A, Noida
3 BHK Apartment
₹ 2.52 Cr to 3.27 Cr

Sector 119, Noida
2, 3 BHK Apartment
₹ 1.23 Cr to 1.94 Cr
Explore rental listings currently available in Sikka Kimaantra Greens, Noida.

Sector 79, Noida
₹ 28,000

Sector 79, Noida
₹ 29,000
Sector 79, Noida
₹ 30,000
Sector 79, Noida
₹ 30,000
Sector 79, Noida
₹ 32,000 
Sector 79, Noida
₹ 38,000
Kanha Ji Property ( Subhash Singh)
Knj Property Consultant
Royal Property Management
Noida
Citi Homes
The project offers key features such as a 24x7 security system, power backup, rainwater harvesting, and a cafe/coffee bar, making it a desirable residential option.
The project offers 3 and 4 BHK apartments ranging from 1270 to 2695 sq. ft. in size, with prices available on request.
Sikka Kimaantra Greens provides a 24x7 security system to ensure the safety of its residents.
The project is strategically located near Noida-Greater Noida Expressway and Dadri Road, making it easily accessible from various parts of the city.
Yes, the project is RERA registered with UPRERAPRJ5697.
The project is currently under construction.
This website is only for the purpose of providing information regarding real estate projects in different geographies. Any information which is being provided on this website is not an advertisement or a solicitation. The company has not verified the information and the compliances of the projects. Further, the company has not checked the RERA* registration status of the real estate projects listed herein. The company does not make any representation in regards to the compliances done against these projects. Please note that you should make yourself aware about the RERA* registration status of the listed real estate projects.
*Real Estate (Regulation & Development) Act, 2016.


