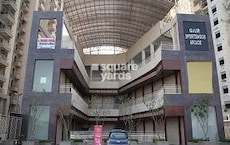
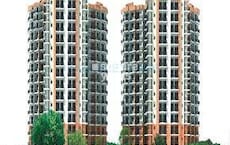
Sector 119, Noida
₹ 1.34 Cr- Ready to Move
- 1246 Sq.Ft. (Saleable Area)


 +11 Photos
 Video
Video
₹1.19 Cr - 3.28 Cr
₹11,000 Per Sq. Ft.
Introducing Gaur Grandeur, a luxurious residential project situated in Sector 119, Noida. This prime location offers easy accessibility to the city s major hubs, with prominent connecting roads such as Greater Noida Main Sector Road, Golf Marg, and NH 24, all within a short distance. The project boasts a fulfilling lifestyle with modern amenities like a gymnasium and power backup, ensuring a comfortable and secure living experience.
The carefully designed 2, 3, and 4 BHK apartments at Gaur Grandeur offer a perfect blend of luxury and functionality. With various unit options to choose from, you can select the one that suits your needs and budget. The apartments are equipped with top-notch specifications, including oil-bound distemper walls in the master bedroom. Whether you re looking for a comfortable retreat or a lively space to socialize, Gaur Grandeur has it all.
Invest in a property that promises a better tomorrow at Gaur Grandeur. With its strategic location, cutting-edge amenities, and elegant design, this project is a dream come true for those seeking a luxurious yet affordable lifestyle in Noida. Don t miss this opportunity to be a part of this extraordinary residential project.
Available Unit OptionsThe following table outlines the available unit options at Gaur Grandeur:
| Unit Type | Area (Sq. Ft.) | Price (Rs.) |
| 2 BHK Apartment | 1085 | 75.95 Lac |
| 2 BHK Apartment | 1246 | 87.22 Lac |
| 3 BHK Apartment | 1344 | 94.08 Lac |
| 3 BHK Apartment | 1625 | 1.14 Cr |
| 3 BHK Apartment | 1739 | 1.22 Cr |
| 4 BHK Apartment | 2978 | 2.08 Cr |
This residential project is located near several notable landmarks, providing residents with easy access to essential amenities and services. These landmarks enhance the quality of life for residents and offer a unique blend of convenience and comfort.
We have total 14 options available in Gaur Grandeur for resale and rental, In resale we have 11 properties available ranging from 2 BHK having sizes from 25.00 L - 6.15 CR
For rent you can check 3 properties having options for 2 BHK - 3 BHK with price ranging from 25000 - 28000.
| Listing Type | Total Listings | Unit Type Range | Price Range |
| Resale | 11 | 2 BHK | 25.00 L - 6.15 CR |
| Rental | 3 | 2 BHK - 3 BHK | 25000 - 28000 |
According to recent government records, the real estate market has been witnessing consistent growth, with a steady rental rate of 17.311 over the past three, six, and twelve months. Interestingly, the current rate for these periods remains steadfast at 7,638, indicating a stable market trend. Furthermore, government-registered sales transactions have been increasing, with 6, 20, and 40 transactions recorded respectively over the past three, six, and twelve months, resulting in a gross sales value of 6 Cr, 18 Cr, and 34 Cr. These figures provide valuable insights into the dynamic nature of the real estate industry and its overall performance in the region.
View the latest price list for Gaur Grandeur.
*Prices are indicative and subject to applicable charges and project terms.
Gaur Grandeur's average asking price is cooling quarter-on-quarter, compared with Sector 119.
Gaur Grandeur avg. price is ₹ 10.3 K/Sq.Ft. compared to Sector 119 at ₹ 9.2 k/Sq.Ft.
Monthly Rent in Sector 119 start from ₹ 28 K with options available for 3 BHK units
Get the latest price and market updates for Gaur Grandeur.
A total of 5 residential transactions has been registered so far for Gaur Grandeur, amounting to ₹ 5 Cr till October 2026.
Rent in Gaur Grandeur ranges from ₹ 24 K to ₹ 28 K with options available for 2 BHK, 3 BHK.
The Noida Authority has approved a budget of ₹10,290 crore for the financial year 2026-27. This significant allocation aims to accelerate stalled infrastructure projects, enhance civic facilities, and introduce new development schemes across Noida. The focus will be on completing long-pending projects, improving roads, drainage systems, and traffic management.
5 Sales Transactions Registered in Gaur Grandeur From Nov 25 to Oct 26 .
Transaction Period Nov 25 to Oct 26
5 Sales Transactions Registered in Gaur Grandeur From Nov 25 to Oct 26 .

Price:₹ 1.37 Cr

Price:₹ 1.19 Cr

Price:₹ 1.79 Cr

Price:₹ 1.91 Cr

Price:₹ 1.48 Cr

Price:₹ 3.28 Cr
Explore resale listings currently available in Gaur Grandeur, Noida.
Sector 119, Noida
₹ 1.34 Cr
Sector 119, Noida
₹ 1.2 Cr
Sector 119, Noida
₹ 1.2 Cr

Sector 119, Noida
₹ 1.2 Cr

Sector 119, Noida
₹ 1.3 Cr

Sector 119, Noida
₹ 1.9 Cr 
Sector 119, Noida
₹ 2 Cr Explore the master plan, project photos and walkthrough videos of Gaur Grandeur to understand the overall layout, tower placement, amenities, landscaped spaces and key highlights before making your buying decision.

Living here offers a balanced lifestyle where extensive green spaces and a variety of amenities are integrated into daily life. Families will find particular comfort with dedicated play areas and essential services like these amenities within easy reach. This project stands out for its thoughtful integration of daily needs and recreational opportunities, all within a spacious and green environment.
Download brochure, master plan & walkthrough video of Gaur Grandeur to explore floor plans, layout, and complete project details in Sector 119, Noida.

Estimate commute from your office or kid's school to Gaur Grandeur.

Please select the starting point to calculate the travel time.
Average Asking Price in Sector 119
Based on active listings and recent trends

Based on demand, livability, and activity
Know More About Sector 119
No Reviews exist for Sector 119
Be the first to review this localityTrust & Verification

Sector 119, Noida

Sector 119, Noida

Sector 79, Noida
Compare multiple homes side-by-side and find the option that best fits your budget, lifestyle, and needs.

Full Cost Clarity
Compare sale price or rent, applicable charges, and key ownership/rental expenses.
Amenities & Features
Compare amenities, furnishing, configuration, and property features side-by-side.
Best Pick Recommendation
Get an expert-recommended option based on your selected preferences.
Builder / Seller Details
Review key trust signals like builder profile, seller details, and project history.
Read the reviews about Gaur Grandeur located at Sector 119 Noida and see what residents and real estate experts have to say about the project.
Gaur Grandeur in Sector 119, Noida, is a ready-to-move residential project by Gaurs Group, offering 2, 3, and 4 BHK apartments ranging from around 1,085 sq. ft. to nearly 3,000 sq. ft. The society is spread across roughly 9.5 acres with about 1,200 units and is well-planned with gated security, landscaped gardens, parks, and internal greenery, making it a family-friendly environment. The amenities are extensive, including a clubhouse with a gym, sauna, Jacuzzi, swimming pool, indoor and outdoor games facilities, jogging tracks, and children’s play areas. Residents generally appreciate the vastu-compliant designs and the community atmosphere. The location is another advantage, with good connectivity to major roads, employment hubs, schools, and hospitals, which makes daily commuting and errands convenient. However, some residents have mentioned issues with construction quality, such as plumbing, electrical fittings, or tile work, and maintenance charges are considered slightly high by many. Occasional infrastructure hiccups, like power outages affecting water supply, have also been reported. Despite these concerns, the project offers a comfortable living experience, and apartments enjoy steady demand for resale and rentals. Overall, Gaur Grandeur is suitable for families looking for a well-equipped, amenity-rich society and investors seeking a property with decent appreciation potential in Noida.

Founded by Mr B.L. Gaur on the twin values of timely delivery and quality, the Gaurs Group Developer is a known builder in the Delhi NCR region. Since the company started in 1995, the famous Gaurs Group company has established itself as a synonym for reliability and trust in the real estate industry. As one of the chief realty developers in the country, the Gaurs Group is a marquee for some of the world-class residential, retail and commercial projects in the areas of UP and Delhi NCR. As a professional and highly-skilled real estate company, the Gaurs Group Builder focuses on working hard to achieve incredible success and growth in the real estate industry. They adhere to the top-most standards when it comes to quality and professionalism. Apart from real estate, the services of Gaurs Group Builder are divided into multiple verticles that involve retail, education, hotels, sports, media, contracting, finance and energy. The vision of the company is to serve the needs of its customers by integrating future demands, and that too by imparting a human face to ultra-futuristic technologies. Moreover, the Gaurs Group Company focuses on promoting teamwork and innovation. The developers are constantly delivering real estate projects on time and with committed specifications. With over 25 years of experience, the Gaurs Group Developer has 100000+ happy customers, 51000000+ sq. ft areas developed and 44 projects delivered.

Sector 79, Noida
2,3,4,5 BHK
₹ 1.86 Cr to 7.83 Cr

Sector 78, Noida
2,3 BHK
₹ 1.75 Cr to 2.51 Cr

Sector 78, Noida
2,3 BHK
₹ 1.49 Cr to 1.63 Cr

Sector 79, Noida
2,3,4 BHK
₹ 1.60 Cr to 2.38 Cr

Sector 78, Noida
1,2,3,4 BHK
₹ 56.22 Lac to 2.55 Cr

Sector 119, Noida
2,3 BHK
₹ 1.23 Cr to 1.94 Cr

Sector 119, Noida
2,3 BHK
₹ 1.33 Cr to 2.62 Cr

Sector 50, Noida
3,4 BHK
₹ 1.36 Cr to 1.49 Cr

Sector 50, Noida
3,4 BHK
₹ 1.60 Cr to 2.40 Cr
Sector 50, Noida
2,3,4 BHK
₹ 1.04 Cr to 1.82 Cr

Sector 72, Noida
Retail Shop, Studio
₹ 96.41 Lac to 1.73 Cr

Sector 112, Noida
3, 4 BHK Apartment
Price On Request

Sector 115, Noida
3, 4, 5 BHK Apartment
₹ 3.76 Cr to 12.84 Cr

Sector 72, Noida
Studio, Retail Shop
₹ 34.74 Lac to 2.62 Cr

Sector 73, Noida
Office Space, Retail Shop
₹ 47.88 Lac to 80.48 Lac

Sector 50, Noida
Retail Shop
₹ 1.57 Cr to 4.53 Cr

Sector 120, Noida
Retail Shop
₹ 87.10 Lac to 1.95 Cr

Sector 50, Noida
Retail Shop
₹ 2.86 Cr to 3.70 Cr

Sector 75, Noida
3, 4 BHK Apartment
₹ 4.52 Cr to 5.94 Cr

Sector 117, Noida
1, 2, 3, 4 BHK Apartment
Price On Request

Sector 50, Noida
3, 4, 5 BHK Apartment, Penthouse
₹ 1.61 Cr to 3.35 Cr

Sector 48, Noida
3 BHK Apartment, Penthouse
₹ 1.18 Cr to 2.90 Cr

Sector 78, Noida
3, 4 BHK Apartment
₹ 2.10 Cr to 3.91 Cr

Sector 121, Noida
3, 4 BHK Apartment
₹ 2.90 Cr to 5.72 Cr

Sector 50, Noida
3, 4 BHK Apartment
₹ 2.55 Cr to 3.58 Cr
The project offers a range of unit options, including 2 BHK and 3 BHK apartments, with sizes ranging from 1085 to 1739 square feet.
Gaur Grandeur is located near major roads like Greater Noida Main Sector Road, Golf Marg, and NH 24, with distances ranging from 1.5 to 6.5 kilometers.
Gaur Grandeur provides a range of amenities, including a gymnasium, power backup, 24x7 security, reading room/library, and rain water harvesting, making it a desirable option for homebuyers seeking a comfortable and secure living experience.
The project is ready to move in, with an estimated completion date of December 30, 2010.
The project is developed by Gaurs, a reputable real estate developer with a portfolio of 85 projects.
The price range for units in Gaur Grandeur starts at 75.95 Lac for a 2 BHK apartment and goes up to 2.08 Cr for a 4 BHK apartment, with no discounts or promotions currently available.
This website is only for the purpose of providing information regarding real estate projects in different geographies. Any information which is being provided on this website is not an advertisement or a solicitation. The company has not verified the information and the compliances of the projects. Further, the company has not checked the RERA* registration status of the real estate projects listed herein. The company does not make any representation in regards to the compliances done against these projects. Please note that you should make yourself aware about the RERA* registration status of the listed real estate projects.
*Real Estate (Regulation & Development) Act, 2016.