Convenience

- Power Backup
- Restaurant
- Treated Water Supply
- High speed escalators
- 24*7 Water Supply
- Lift


 +6 Photos
 Video
Video
₹87.10 Lac - 1.95 Cr
₹32,500 Per Sq. Ft.
View the latest price list for Westway Central Market.
*Prices are indicative and subject to applicable charges and project terms.
Sector 120's average asking price is rising quarter-on-quarter.
Monthly Rent in Sector 120 ranges from ₹ 25.6 K to ₹ 42.4 K with options available for 2,3,4 BHK units
Get the latest price and market updates for Westway Central Market.
A total of 7 residential transactions has been registered so far for Westway Central Market, amounting to ₹ 6 Cr till October 2026.
The Noida Authority has approved a budget of ₹10,290 crore for the financial year 2026-27. This significant allocation aims to accelerate stalled infrastructure projects, enhance civic facilities, and introduce new development schemes across Noida. The focus will be on completing long-pending projects, improving roads, drainage systems, and traffic management.
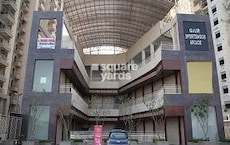
CENTRAL MARKET, developed by WEST WAY REALTY LLP, officially launched on 01-May-2023 and expected to complete by 27-Jan-2028. Registered under RERA No. UPRERAPRJ101301. The project comprises 1 towers and offers 232 residential units, including OTHER, SHOP, with unit sizes ranging from 97 to 3412 Square feet across a total area of 1.41 Acre.
7 Sales Transactions Registered in Westway Central Market From Nov 25 to Oct 26 .
Transaction Period Nov 25 to Oct 26
7 Sales Transactions Registered in Westway Central Market From Nov 25 to Oct 26 .

Price:₹ 87.10 Lac
Price:₹ 1.95 Cr
Explore the master plan, project photos and walkthrough videos of Westway Central Market to understand the overall layout, tower placement, amenities, landscaped spaces and key highlights before making your buying decision.

This market offers a well-organized commercial environment, making shopping and business operations straightforward and pleasant. Business owners benefit from a structured layout and prominent this amenity, while shoppers enjoy a central gathering space and easy navigation. Its focus on retail functionality and a central social hub makes it a practical and inviting destination in its location.
Download master plan & walkthrough video of Westway Central Market to explore layout and virtual tour in Sector 120, Noida.

Estimate commute from your office or kid's school to Westway Central Market.


Please select the starting point to calculate the travel time.
Average Asking Price in Sector 120
Based on active listings and recent trends

Based on demand, livability, and activity
Know More About Sector 120
No Reviews exist for Sector 120
Be the first to review this localityTrust & Verification
Central Market
Rera Url:

Sector 120, Noida

Sector 73, Noida

Sector 79, Noida
Compare multiple homes side-by-side and find the option that best fits your budget, lifestyle, and needs.

Full Cost Clarity
Compare sale price or rent, applicable charges, and key ownership/rental expenses.
Amenities & Features
Compare amenities, furnishing, configuration, and property features side-by-side.
Best Pick Recommendation
Get an expert-recommended option based on your selected preferences.
Builder / Seller Details
Review key trust signals like builder profile, seller details, and project history.

Sector 79, Noida
₹ 41.05 Lac to 99.02 Lac

Sector 62, Noida
₹ 30.00 Lac to 92.10 Lac

Sector 44, Noida
₹ 65.50 Lac to 1.25 Cr

Sector 72, Noida
₹ 96.41 Lac to 1.73 Cr

Sector 73, Noida
₹ 47.88 Lac to 80.48 Lac

Sector 62, Noida
₹ 91.30 Lac to 2.07 Cr

Sector 73, Noida
₹ 28.92 Lac to 1.70 Cr

Sector 62, Noida
₹ 99.60 Lac to 1.49 Cr

Sector 62, Noida
₹ 1.29 Cr to 4.78 Cr

Sector 107, Noida
3, 4, 5 BHK Apartment
₹ 5.25 Cr to 18.62 Cr

Sector 112, Noida
3, 4 BHK Apartment
Price On Request

Sector 115, Noida
3, 4, 5 BHK Apartment
₹ 3.76 Cr to 12.84 Cr

Sector 72, Noida
Studio, Retail Shop
₹ 34.74 Lac to 2.62 Cr

Sector 50, Noida
Retail Shop
₹ 2.86 Cr to 3.70 Cr

Sector 75, Noida
3, 4 BHK Apartment
₹ 4.52 Cr to 5.94 Cr

Sector 119, Noida
3, 4 BHK Apartment
Price On Request

Sector 119, Noida
2, 3 BHK Apartment
₹ 1.33 Cr to 2.62 Cr

Sector 119, Noida
2, 3, 4 BHK Apartment
₹ 1.19 Cr to 3.28 Cr

Sector 62, Noida
Office Space
Price On Request

Sector 119, Noida
1, 2 BHK Apartment
₹ 57.90 Lac to 76.70 Lac

Sector 48, Noida
3 BHK Apartment, Penthouse
₹ 1.11 Cr to 1.20 Cr

Sector 119, Noida
2, 3, 4 BHK Apartment
₹ 49.27 Lac to 99.00 Lac

Sector 119, Noida
2, 3 BHK Apartment
₹ 75.95 Lac to 1.14 Cr

Sector 119, Noida
2, 3 BHK Apartment
₹ 1.23 Cr to 1.94 Cr

Sector 119, Noida
2, 3 BHK Apartment
₹ 61.77 Lac to 1.02 Cr

Sector 79, Noida
3 BHK Apartment
₹ 1.85 Cr to 2.50 Cr
This website is only for the purpose of providing information regarding real estate projects in different geographies. Any information which is being provided on this website is not an advertisement or a solicitation. The company has not verified the information and the compliances of the projects. Further, the company has not checked the RERA* registration status of the real estate projects listed herein. The company does not make any representation in regards to the compliances done against these projects. Please note that you should make yourself aware about the RERA* registration status of the listed real estate projects.
*Real Estate (Regulation & Development) Act, 2016.


