
Sector 50, Noida
₹ 4.15 Cr- Ready to Move
- 2150 Sq.Ft. (Saleable Area)


 +13 Photos
 Video
Video
₹1.61 Cr - 3.35 Cr
₹7,500 Per Sq. Ft.
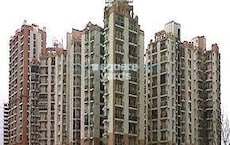
The Omaxe Twin Towers is one of the premium projects of Noida, Uttar Pradesh. This residential paradise is equipped with ultra-modern amenities, offering a lifestyle elevation opportunity. This stunning project is being developed by one of the renowned names in the real estate industry named Omaxe Group. The project is strategically designed and located, utilising 3.5 acres of land. All the lucrative units provide a panoramic view of Noida’s skyline.
Omaxe Twin Towers is located in Sector 50, Noida, Uttar Pradesh. The enormous property is strategically designed that accommodates all types of homebuyers with different budgets and preferences. Moreover, the affordability factor, prime location and configuration make it a potential investment and residential avenue. Omaxe Twin Towers is in close proximity to Yamuna Expressway and is also empowered by the Aqua Line Metro. It also features a tranquil range of ultra-modern amenities such as a swimming pool, gym, badminton court, clubhouse and so on. The amenities are capable of meeting both the fitness and entertainment requirements of the inhabitants.
Omaxe Twin Towers was launched in July 2007 and is currently available for possession. For more information, visit the official website of Omaxe Twin Towers.
View the latest price list for Omaxe Twin Towers.
*Prices are indicative and subject to applicable charges and project terms.
Omaxe Twin Towers's average asking price is rising quarter-on-quarter, compared with Sector 50.
Omaxe Twin Towers avg. price is ₹ 18.4 K/Sq.Ft. compared to Sector 50 at ₹ 15.1 K/Sq.Ft.
Monthly Rent in Sector 50 ranges from ₹ 11.3 K to ₹ 2.4 L with options available for STUDIO,1,2,3,4,5,6 BHK units
Get the latest price and market updates for Omaxe Twin Towers.
A total of 1 residential transactions has been registered so far for Omaxe Twin Towers, amounting to ₹ 4 Cr till October 2026.
Rent in Omaxe Twin Towers ranges from ₹ 60 K to ₹ 80 K with options available for 3 BHK, 4 BHK.
During Q2'2026, average property prices for Omaxe Twin Towers moved from ₹ 17,850/sqft to ₹ 18,400/sqft, reflecting a 3.08% rise.
During Q1'2026, average property prices for Omaxe Twin Towers moved from ₹ 15,650/sqft to ₹ 17,850/sqft, reflecting a 14.06% rise.
1 Sales Transactions Registered in Omaxe Twin Towers From Nov 25 to Oct 26 at Avg. Price ₹ 16 K/Sq.Ft.
Transaction Period Nov 25 to Oct 26
1 Sales Transactions Registered in Omaxe Twin Towers From Nov 25 to Oct 26 at Avg. Price ₹ 16 K/Sq.Ft.

Price:₹ 1.61 Cr

Price:₹ 3.14 Cr

Price:₹ 3.35 Cr
Explore resale and rental listings currently available in Omaxe Twin Towers, Noida.
Sector 50, Noida
₹ 4.15 Cr 
Sector 50, Noida
₹ 4.2 Cr 
Sector 50, Noida
₹ 4.25 Cr 
Sector 50, Noida
₹ 4.3 Cr

Sector 50, Noida
₹ 4.25 Cr 
Sector 50, Noida
₹ 4.14 Cr 
Sector 50, Noida
Price On Request

Sector 50, Noida
₹ 75,000 
Sector 50, Noida
₹ 75,000 
Sector 50, Noida
₹ 65,000 Explore the master plan, project photos and walkthrough videos of Omaxe Twin Towers to understand the overall layout, tower placement, amenities, landscaped spaces and key highlights before making your buying decision.

Living here offers a home life centered around expansive green and open spaces, providing a refreshing escape from urban density. Families and individuals seeking a tranquil yet amenity-rich environment will find daily life enhanced by the unique recreational and social facilities. This project stands out for its commitment to creating a low-density residential haven with diverse themed outdoor experiences.
Download brochure, master plan & walkthrough video of Omaxe Twin Towers to explore floor plans, layout, and complete project details in Sector 50, Noida.

Estimate commute from your office or kid's school to Omaxe Twin Towers.


Please select the starting point to calculate the travel time.
Average Asking Price in Sector 50
Based on active listings and recent trends

Based on demand, livability, and activity
Know More About Sector 50I like Sector 50 because my encounters seem smooth. A good water supply, green parks, and secure civilisations are available. I like children's playgrounds and running tracks. The commute is simple; I work in Sector 62. This site is wonderful, but parking stress and rush hour need rapid solutions in this region.
— Kuldeep Saxena, Tenant
Trust & Verification

Sector 50, Noida

Sector 119, Noida

Sector 79, Noida
Compare multiple homes side-by-side and find the option that best fits your budget, lifestyle, and needs.

Full Cost Clarity
Compare sale price or rent, applicable charges, and key ownership/rental expenses.
Amenities & Features
Compare amenities, furnishing, configuration, and property features side-by-side.
Best Pick Recommendation
Get an expert-recommended option based on your selected preferences.
Builder / Seller Details
Review key trust signals like builder profile, seller details, and project history.
Read the reviews about Omaxe Twin Towers located at Sector 50 Noida and see what residents and real estate experts have to say about the project.
Omaxe Twin Towers in Sector 50, Noida is a premium residential project that stands out for its prime location and high-rise luxury living. Located in one of Noida’s most developed and upscale sectors, the project enjoys excellent connectivity to Delhi, Noida Expressway, and the upcoming metro networks. Sector 50 is already a fully developed neighborhood with schools, hospitals, shopping complexes, and local markets, making daily living very convenient. The society offers spacious 3, 4, and 5 BHK apartments with large layouts designed to give a sense of openness. Most flats come with big balconies and excellent views of the city. Interiors are modern and planned for premium living, with good natural light and ventilation throughout the units. Amenities include a swimming pool, clubhouse, gym, landscaped gardens, jogging tracks, and kids’ play areas, along with ample parking. Security is also strong, with gated entry, CCTV surveillance, and trained guards. Being a premium project, the environment is quieter, more private, and suited for families seeking a high-standard lifestyle. Pricing is on the higher side, but that is expected given the combination of location, luxury features, and limited high-rise living in Sector 50. The rental demand is also consistent here due to the prestige of the address and connectivity advantages, making it an option worth considering for both end-users and investors. Overall, Omaxe Twin Towers is best suited for those who want spacious homes, luxury amenities, and a prime address in one of Noida’s most established sectors.

Omaxe was founded in 1989 by Rohtas Goel. Omaxe has delivered more than 12.01 million square metres. It started as a construction and contracting company and nowadays, has become one of the biggest names in real estate in India. The company entered the real estate market in 2001. In 2007 it listed itself on the Bombay Stock Exchange and National Stock Exchange Omaxe functions by the motto of ‘Turning Dreams into Reality. Omaxe is building exceptional skyscrapers in India. They promise and deliver comfortable homes and versatile office spaces. They build properties catering to middle and high-income groups. Their construction includes high-rise, mid-rise commercial and residential spaces, malls, entertainment zones, retail areas and hotels. Omaxe Builders today are present in eight states and 28 cities. The organisation has progressed exponentially. They are currently in Haryana, Himachal Pradesh, Delhi, Madhya Pradesh, Uttar Pradesh, Rajasthan, Uttarakhand and Punjab. Omaxe Company provides their buyers with various options when it comes to property purchases. Presently there are 21 ongoing projects-12 integrated townships, six commercial spaces and three group housing. Omaxe is quite active in society. Their CSR includes investment in health, education and community-building causes. Omaxe is known to produce architectural marvels in India since they have commenced their business.

Sector 112, Noida
3, 4 BHK Apartment
Price On Request

Sector 93B, Noida
2, 3 BHK Apartment
₹ 88.00 Lac to 1.55 Cr

Sector 44, Noida
4 BHK Apartment
₹ 4.76 Cr

Sector 93B, Noida
2, 3 BHK Apartment
₹ 88.80 Lac to 1.55 Cr

Sector 92, Noida
4, 5 BHK Apartment
₹ 3.46 Cr to 5.49 Cr

Sector 93B, Noida
3, 4 BHK Apartment
₹ 5.97 Cr to 8.55 Cr
Sector 93B, Noida
2, 3 BHK Apartment
₹ 88.00 Lac to 1.55 Cr
Sector 44, Noida
4 BHK Apartment
₹ 4.76 Cr
Sector 93B, Noida
2, 3 BHK Apartment
₹ 88.80 Lac to 1.55 Cr
Sector 92, Noida
4, 5 BHK Apartment
₹ 3.46 Cr to 5.49 Cr
Sector 93B, Noida
3, 4 BHK Apartment
₹ 5.97 Cr to 8.55 Cr

Sector 79, Noida
2,3,4,5 BHK
₹ 1.60 Cr to 7.83 Cr

Sector 78, Noida
2,3 BHK
₹ 1.04 Cr to 1.86 Cr

Sector 76, Noida
2,3,4 BHK
₹ 71.05 Lac to 1.64 Cr

Sector 76, Noida
1,2,3,4 BHK
₹ 52.25 Lac to 2.08 Cr

Sector 61, Noida
3,4 BHK
₹ 1.51 Cr to 1.85 Cr
Sector 119, Noida
2,3,4 BHK
₹ 1.19 Cr to 3.28 Cr

Sector 75, Noida
2,3 BHK
₹ 93.00 Lac to 1.76 Cr

Sector 77, Noida
2,3,4 BHK
₹ 1.07 Cr to 1.99 Cr

Sector 50, Noida
2,3,4 BHK
₹ 93.50 Lac to 2.18 Cr

Sector 119, Noida
2,3,4 BHK
₹ 86.77 Lac to 2.20 Cr

Sector 98, Noida
1, 2, 3, 4 BHK Apartment, Retail Shop
₹ 1.58 Cr to 12.19 Cr

Sector 94, Noida
4 BHK Apartment
₹ 20.68 Cr to 23.89 Cr

Sector 105, Noida
4, 5, 6 BHK Apartment, Townhouse
₹ 10.17 Cr to 27.99 Cr

Sector 107, Noida
3, 4 BHK Apartment
₹ 7.40 Cr to 11.60 Cr

Sector 75, Noida
3, 4 BHK Apartment
₹ 3.38 Cr to 4.42 Cr

Sector 72, Noida
Retail Shop, Studio
₹ 96.41 Lac to 1.73 Cr

Sector 97, Noida
3, 4, 5 BHK Retail Shop, Apartment
₹ 2.50 Cr to 25.60 Cr

Sector 94, Noida
3, 4, 5 BHK Apartment, Retail Shop, Office Space
₹ 1.16 Cr to 19.59 Cr

Sector 44, Noida
3, 4 BHK Apartment
₹ 7.56 Cr to 10.36 Cr

Sector 45, Noida
3, 4 BHK Apartment
₹ 6.84 Cr to 8.12 Cr

Sector 43, Noida
2, 3 BHK Apartment
₹ 2.31 Cr to 5.25 Cr

Sector 43, Noida
2, 3, 4 BHK Apartment
₹ 2.21 Cr to 6.58 Cr

Sector 43, Noida
3, 4, 5 BHK Apartment
₹ 4.38 Cr to 7.88 Cr

Sector 107, Noida
3, 4, 5 BHK Apartment
₹ 5.25 Cr to 18.62 Cr

Sector 119, Noida
2, 3 BHK Apartment
₹ 1.33 Cr to 2.62 Cr

Sector 18, Noida
Retail Shop
Price On Request

Sector 119, Noida
1, 2 BHK Apartment
₹ 67.16 Lac to 88.97 Lac

Sector 48, Noida
3 BHK Apartment, Penthouse
₹ 1.18 Cr to 2.90 Cr

Sector 119, Noida
2, 3, 4 BHK Apartment
₹ 49.27 Lac to 99.00 Lac

Sector 119, Noida
2, 3 BHK Apartment
₹ 75.95 Lac to 1.14 Cr

Sector 119, Noida
2, 3 BHK Apartment
₹ 1.23 Cr to 1.94 Cr

Sector 119, Noida
2, 3 BHK Apartment
₹ 61.77 Lac to 1.02 Cr
Residents of Omaxe Twin Towers can enjoy amenities such as Gymnasium, Swimming Pool, Power Backup, 24*7 Water Supply, 24 x 7 Security, CCTV / Video Surveillance, Party Hall, Clubhouse, Rain Water Harvesting, Sewage Treatment Plant, designed for comfort and a modern lifestyle.
Ready to Move projects like Omaxe Twin Towers may be priced slightly higher, but they eliminate construction delays, GST, and rental overlap costs.
Apartment prices at Omaxe Twin Towers start from ₹ 1.61 Cr and go up to ₹ 3.35 Cr, with an average price of ₹ 7,500 Per Sq. Ft. per sq ft.
Since the project has a possession status of Ready to Move, buyers can take possession soon after completing the purchase and registration formalities.
Yes, since Omaxe Twin Towers is a Ready to Move project in Sector 50, buyers can arrange site visits and inspect the actual apartment before finalizing the deal.
This website is only for the purpose of providing information regarding real estate projects in different geographies. Any information which is being provided on this website is not an advertisement or a solicitation. The company has not verified the information and the compliances of the projects. Further, the company has not checked the RERA* registration status of the real estate projects listed herein. The company does not make any representation in regards to the compliances done against these projects. Please note that you should make yourself aware about the RERA* registration status of the listed real estate projects.
*Real Estate (Regulation & Development) Act, 2016.


