
3 BHK Apartment - 2548 sq. ft. (Saleable)
Asking price
Price:₹ 3.75 Cr


 +20 Photos
 Video
Video
₹3.75 Cr - 4.83 Cr
₹14,717 Per Sq. Ft.
Estimated Rent: ₹85K – ₹1L/month


Square Yards experts are actively closing deals
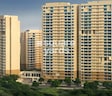
Ambience Tivertone, an upcoming residential project lying at the heart of Sector 50, Noida, offers a tranquil retreat for those seeking a peaceful and serene living experience. Strategically located, with connectivity roads like NoidaGreater Noida Expressway, Dadri Road, and Golf Marg just a stone s throw away, making it a perfect blend of luxury and convenience.
The project is registered under RERA with the UPRERAPRJ4249 registration number, ensuring transparency and adherence to quality standards. Set amidst lush green surroundings, Ambience Tivertone boasts of top-notch amenities such as a well-equipped gym, power backup, and many more. The carefully curated specifications include master bedrooms with oil-bound distemper finishing, elevating the overall aesthetic appeal of the homes.
Ambience Tivertone offers two distinguished unit options to cater to your specific needs- 3 BHK luxury apartments spanning 2548 Sq. Ft. at a price of 3.75 Cr and 4 BHK lavish apartments covering 3284 Sq. Ft. at a price of 4.83 Cr. Each unit is designed to provide a harmonious blend of comfort, style, and functionality, making it the perfect abode for those seeking the perfect balance of luxury and tranquility.
Available Unit OptionsThe following table outlines the available unit options at Ambience Tivertone:
| Unit Type | Area (Sq. Ft.) | Price (Rs.) |
| 3 BHK Apartment | 2548 | 3.75 Cr |
| 4 BHK Apartment | 3284 | 4.83 Cr |
This residential property is situated in close proximity to several essential amenities and landmarks, offering residents a convenient and comfortable lifestyle. These landmarks enhance the overall quality of life for residents, providing easy access to necessary services and facilities.
| Listing Type | Total Listings | Unit Type Range | Price Range |
| Rental | 1 | 4 BHK | 1.10 L |

Ambience Tivertone's average asking price is stable quarter-on-quarter, compared with Sector 50.
Ambience Tivertone avg. price is ₹ 16.6 K/Sq.Ft. compared to Sector 50 at ₹ 15.4 K/Sq.Ft.
Monthly Rent in Ambience Tivertone ranges from ₹ 85 K to ₹ 1 L with options available for 3,4 BHK units
Get the latest price and market updates for Ambience Tivertone.
Rent in Ambience Tivertone ranges from ₹ 85 K to ₹ 1 L with options available for 3 BHK, 4 BHK.
During Q3'2026, average property prices for Ambience Tivertone moved from ₹ 16,600/sqft to ₹ 16,650/sqft, reflecting a 0.30% rise.
During Q2'2026, average property prices for Ambience Tivertone moved from ₹ 10,000/sqft to ₹ 16,600/sqft, reflecting a 66.00% rise.
Explore resale and rental listings currently available in Ambience Tivertone, Noida.

Sector 50, Noida
₹ 4 Cr

Sector 50, Noida
₹ 4.25 Cr 
Sector 50, Noida
₹ 4.25 Cr

Sector 50, Noida
₹ 4.21 Cr 
Sector 50, Noida
₹ 4.3 Cr 
Sector 50, Noida
₹ 4.25 Cr 
Sector 50, Noida
₹ 8 Cr 
Sector 50, Noida
₹ 8 Cr 
Sector 50, Noida
₹ 5.62 Cr 
Sector 50, Noida
₹ 8 Cr 
Sector 50, Noida
₹ 85,000

Sector 50, Noida
₹ 84,000 
Sector 50, Noida
₹ 81,000 
Sector 50, Noida
₹ 1.3 L 
Sector 50, Noida
₹ 1.29 L 
Sector 50, Noida
₹ 3.5 L 
Sector 50, Noida
₹ 2.6 L 
Sector 50, Noida
₹ 3.1 L 
Sector 50, Noida
₹ 2.5 L 
Sector 50, Noida
₹ 2.5 L Explore the master plan, project photos and walkthrough videos of Ambience Tivertone to understand the overall layout, tower placement, amenities, landscaped spaces and key highlights before making your buying decision.

This project delivers a home life centered around spaciousness and a connection to green surroundings. Residents benefit from a tranquil environment and convenient access to major roads, making daily life and commutes more pleasant. The emphasis on open areas and a central clubhouse makes this a compelling choice for those seeking a balanced and community-oriented living experience in the area.
Download master plan & walkthrough video of Ambience Tivertone to explore layout and virtual tour in Sector 50, Noida.

Estimate commute from your office or kid's school to Ambience Tivertone.

Please select the starting point to calculate the travel time.
Average Asking Price in Sector 50
Based on active listings and recent trends

Based on demand, livability, and activity
Know More About Sector 50I like Sector 50 because my encounters seem smooth. A good water supply, green parks, and secure civilisations are available. I like children's playgrounds and running tracks. The commute is simple; I work in Sector 62. This site is wonderful, but parking stress and rush hour need rapid solutions in this region.
— Kuldeep Saxena, Tenant
Trust & Verification

Sector 50, Noida

Sector 32, Noida

Sector 32, Noida
Compare multiple homes side-by-side and find the option that best fits your budget, lifestyle, and needs.

Full Cost Clarity
Compare sale price or rent, applicable charges, and key ownership/rental expenses.
Amenities & Features
Compare amenities, furnishing, configuration, and property features side-by-side.
Best Pick Recommendation
Get an expert-recommended option based on your selected preferences.
Builder / Seller Details
Review key trust signals like builder profile, seller details, and project history.

Ambience Group Pvt. Limited is a reliable construction entity operating across the National Capital Region over 28 years. With vast experience under its belt, it has garnered considerable goodwill amongst innumerable buyers. Active both in Delhi & NCR markets, it has launched several landmarks over the last few years. It is led by Chairman & Managing Director Raj Singh Gehlot. It started its journey with the famed South Delhi residential enclave which proved to be hugely popular, setting the tone for its foray into several other market categories. The portfolio of Ambience projects encompasses several apartments, integrated townships, complexes, commercial zones, Special Economic Zones, shopping malls, etc. The Ambience Mall has grown to be a major landmark in Gurgaon, being the largest such retail space in the city. It has always remained committed towards following stringent quality standards. It has also delivered properties which are at par with global counterparts. Major offerings include Caitriona, Tivertone, Creacions, etc.

Sector 107, Noida
3,4,5 BHK
₹ 4.37 Cr to 9.07 Cr

Sector 107, Noida
3,4 BHK
₹ 2.00 Cr to 4.84 Cr

Sector 121, Noida
4 BHK
₹ 7.04 Cr

Sector 78, Noida
3,4 BHK
₹ 2.10 Cr to 3.91 Cr

Sector 78, Noida
3,4,5 BHK
₹ 2.12 Cr to 3.48 Cr

Sector 32, Noida
2,3,4 BHK
₹ 2.97 Cr to 5.79 Cr

Sector 32, Noida
3,4 BHK
₹ 2.60 Cr to 3.61 Cr

Sector 44, Noida
4 BHK
₹ 4.76 Cr

Sector 78, Noida
3,4 BHK
₹ 4.24 Cr to 5.97 Cr

Sector 121, Noida
3,4 BHK
₹ 2.90 Cr to 5.72 Cr

Sector 98, Noida
1, 2, 3, 4 BHK Apartment, Retail Shop
₹ 1.58 Cr to 12.19 Cr

Sector 94, Noida
4 BHK Apartment
₹ 20.68 Cr to 23.89 Cr

Sector 105, Noida
4, 5, 6 BHK Apartment, Townhouse
₹ 10.17 Cr to 27.99 Cr

Sector 107, Noida
3, 4 BHK Apartment
₹ 7.40 Cr to 11.60 Cr

Sector 75, Noida
3, 4 BHK Apartment
₹ 3.38 Cr to 4.42 Cr

Sector 72, Noida
Retail Shop, Studio
₹ 96.41 Lac to 1.73 Cr

Sector 97, Noida
3, 4, 5 BHK Retail Shop, Apartment
₹ 2.50 Cr to 25.60 Cr

Sector 94, Noida
3, 4, 5 BHK Apartment, Retail Shop, Office Space
₹ 1.16 Cr to 19.59 Cr

Sector 44, Noida
3, 4 BHK Apartment
₹ 7.56 Cr to 10.36 Cr

Sector 45, Noida
3, 4 BHK Apartment
₹ 6.84 Cr to 8.12 Cr

Sector 43, Noida
2, 3 BHK Apartment
₹ 2.31 Cr to 5.25 Cr

Sector 43, Noida
2, 3, 4 BHK Apartment
₹ 2.21 Cr to 6.58 Cr

Sector 43, Noida
3, 4, 5 BHK Apartment
₹ 4.38 Cr to 7.88 Cr

Sector 107, Noida
3, 4, 5 BHK Apartment
₹ 5.25 Cr to 18.62 Cr

Sector 124, Noida
4, 6 BHK Apartment
₹ 14.10 Cr to 25.00 Cr

Sector 119, Noida
2, 3 BHK Apartment
₹ 1.33 Cr to 2.62 Cr

Sector 119, Noida
2, 3, 4 BHK Apartment
₹ 1.19 Cr to 3.28 Cr

Sector 18, Noida
Retail Shop
Price On Request

Sector 119, Noida
1, 2 BHK Apartment
₹ 67.16 Lac to 88.97 Lac

Sector 48, Noida
3 BHK Apartment, Penthouse
₹ 1.18 Cr to 2.90 Cr

Sector 119, Noida
2, 3, 4 BHK Apartment
₹ 49.27 Lac to 99.00 Lac

Sector 119, Noida
2, 3 BHK Apartment
₹ 75.95 Lac to 1.14 Cr

Sector 119, Noida
2, 3 BHK Apartment
₹ 1.23 Cr to 1.94 Cr

Sector 119, Noida
2, 3 BHK Apartment
₹ 61.77 Lac to 1.02 Cr
Ambience Tivertone is strategically located near NoidaGreater Noida Expressway, Dadri Road, and Golf Marg.
Ambience Tivertone is a RERA-approved project (UPRERAPRJ4249) for hassle-free investment.
Ambience Tivertone offers 3 BHK and 4 BHK apartments with areas ranging from 2548 Sq. Ft. to 3284 Sq. Ft., respectively, with starting prices of 3.75 Cr and 4.83 Cr, respectively.
Ambience Tivertone offers various amenities such as power backup, 24 x 7 security, sauna, rainwater harvesting, and a state-of-the-art gymnasium.
Ambience Tivertone is a ready-to-move project with an expected possession date of March 30, 2020.
This website is only for the purpose of providing information regarding real estate projects in different geographies. Any information which is being provided on this website is not an advertisement or a solicitation. The company has not verified the information and the compliances of the projects. Further, the company has not checked the RERA* registration status of the real estate projects listed herein. The company does not make any representation in regards to the compliances done against these projects. Please note that you should make yourself aware about the RERA* registration status of the listed real estate projects.
*Real Estate (Regulation & Development) Act, 2016.


