
3 BHK Apartment - 2250 sq. ft. (Saleable)
Asking price
Price:₹ 4.43 Cr


 +6 Photos
 Video
Video
₹4.43 Cr - 6.60 Cr
₹19,700 Per Sq. Ft.
Estimated Rent: ₹76.5K – ₹3L/month


Square Yards experts are actively closing deals
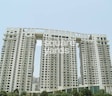
Welcome to TGB Meghdutam, a luxurious residential project situated in the prime location of Sector 50. The project offers a range of amenities and specifications to ensure a comfortable and luxurious living experience. Strategically connected to Dadri Road and Golf Marg, this project provides easy access to the rest of the city, making it an ideal choice for those seeking a peaceful and convenient lifestyle.
The residents of TGB Meghdutam can indulge in a range of recreational activities, such as a well-equipped gymnasium, and benefit from the convenience of power backup. The project s specifications are designed to provide a comfortable and relaxing living space, with master bedroom walls finished in oil-bound distemper. With its prime location and excellent connectivity, TGB Meghdutam is the perfect choice for those seeking a luxurious and convenient lifestyle.
If you are looking for a luxurious and spacious living space, look no further than TGB Meghdutam. With its range of amenities and specifications, this project is designed to provide a comfortable and relaxing living experience. Whether you are a young professional or a family looking for a peaceful and convenient lifestyle, TGB Meghdutam has something to offer.
Available Unit OptionsThe following table outlines the available unit options at TGB Meghdutam:
| Unit Type | Area (Sq. Ft.) | Price (Rs.) |
| 3 BHK Apartment | 2250 | 2.63 Cr |
| 4 BHK Apartment | 3350 | 3.92 Cr |
We have total 9 options available in TGB Meghdutam for resale and rental, In resale we have 6 properties available ranging from 4 BHK having sizes from 6.20 CR - 8.50 CR
For rent you can check 3 properties having options for 3 BHK - 4 BHK with price ranging from 82000 - 1.11 L.
| Listing Type | Unit Type Range | Price Range | |
| Resale | 6 | 4 BHK | Rupees 6.20 Crore - 8.50 Crore |
| Rental | 3 | 3 BHK - 4 BHK | Rs. 82,000 - 1.11 Lakh |
The real estate market has witnessed steady growth over the past quarter, with a rental rate of 29.008 and a current rate of 11,700, indicating a consistent demand for properties. Within the past six months, the rental rate has remained stable, with two government-registered sales transactions valued at 6 Cr contributing to the overall market activity. Analyzing the data over a one-year period reveals a more substantial trend, with four sales transactions totaling 11 Cr and an increase in market activity, signifying a lucrative investment opportunity in the area.

No Square Yards registrations available for this project yet.
TGB Meghdutam's average asking price is rising quarter-on-quarter, compared with Sector 50.
TGB Meghdutam avg. price is ₹ 19.9 K/Sq.Ft. compared to Sector 50 at ₹ 15.4 K/Sq.Ft.
Monthly Rent in TGB Meghdutam ranges from ₹ 76.5 K to ₹ 3 L with options available for 3,4,5,6 BHK units
Get the latest price and market updates for TGB Meghdutam.
Rent in TGB Meghdutam ranges from ₹ 75 K to ₹ 4 L with options available for 3 BHK, 4 BHK, 5 BHK, 6 BHK, 6+ BHK.
During Q3'2026, average property prices for TGB Meghdutam moved from ₹ 19,700/sqft to ₹ 19,900/sqft, reflecting a 1.02% rise.
During Q2'2026, average property prices for TGB Meghdutam moved from ₹ 15,000/sqft to ₹ 19,700/sqft, reflecting a 31.33% rise.
Explore resale and rental listings currently available in TGB Meghdutam, Noida.

Sector 50, Noida
₹ 4.9 Cr

Sector 50, Noida
₹ 4.9 Cr 
Sector 50, Noida
₹ 4.25 Cr 
Sector 50, Noida
₹ 4.5 Cr

Sector 50, Noida
₹ 4.35 Cr 
Sector 50, Noida
₹ 4.5 Cr

Sector 50, Noida
₹ 6.5 Cr 
Sector 50, Noida
₹ 6.5 Cr 
Sector 50, Noida
₹ 1 Cr 
Sector 50, Noida
₹ 10 Cr 
Sector 50, Noida
₹ 85,000 
Sector 50, Noida
₹ 85,000 
Sector 50, Noida
₹ 75,000

Sector 50, Noida
₹ 80,000 
Sector 50, Noida
₹ 1.05 L
Sector 50, Noida
₹ 95,000 
Sector 50, Noida
₹ 2.65 L 
Sector 50, Noida
₹ 1.1 L 
Sector 50, Noida
₹ 3 L Sadhna Enterprises
Knj Property Consultant
Outflank Infotech
Verma Associates
Anand Real Estate
Explore the master plan, project photos and walkthrough videos of TGB Meghdutam to understand the overall layout, tower placement, amenities, landscaped spaces and key highlights before making your buying decision.

This project delivers a home life centered on spacious outdoor living and community interaction. Families will benefit most from the abundant green spaces and dedicated play areas, allowing children to grow up with plenty of room to explore. The emphasis on open areas and a prominent pool complex makes this a distinctive choice for those seeking a tranquil yet engaging environment in this area.
Download master plan & walkthrough video of TGB Meghdutam to explore layout and virtual tour in Sector 50, Noida.

Estimate commute from your office or kid's school to TGB Meghdutam.

Please select the starting point to calculate the travel time.
Average Asking Price in Sector 50
Based on active listings and recent trends

Based on demand, livability, and activity
Know More About Sector 50I like Sector 50 because my encounters seem smooth. A good water supply, green parks, and secure civilisations are available. I like children's playgrounds and running tracks. The commute is simple; I work in Sector 62. This site is wonderful, but parking stress and rush hour need rapid solutions in this region.
— Kuldeep Saxena, Tenant
Trust & Verification

Sector 50, Noida

Sector 107, Noida

Sector 107, Noida
Compare multiple homes side-by-side and find the option that best fits your budget, lifestyle, and needs.

Full Cost Clarity
Compare sale price or rent, applicable charges, and key ownership/rental expenses.
Amenities & Features
Compare amenities, furnishing, configuration, and property features side-by-side.
Best Pick Recommendation
Get an expert-recommended option based on your selected preferences.
Builder / Seller Details
Review key trust signals like builder profile, seller details, and project history.

TGB Group has been promoted by Mr. Anil Kumar Saha, Mr. Dalip Kumar Nagdev and Mr. Raman Kumar. This group, in a short period is working on various projects. Two residential projects at a prime location in Goa on a nextgen concept , one premium group housing in Sector 50 Noida and one shopping mall with multiplex at Bareilly (UP) are the ongoing activities. The TGB team consists of professionals such as Architects, Consultants, Civil Engineer and Chartered Accountant and eminent Management acumen. This is also accompanied by experienced entrepreneurs who have successfully handled the administration, production and marketing aspects of businesses, having large turnover .

Sector 107, Noida
3,4,5 BHK
₹ 4.37 Cr to 9.07 Cr

Sector 107, Noida
3,4 BHK
₹ 2.00 Cr to 4.84 Cr

Sector 43, Noida
2,3,4 BHK
₹ 2.21 Cr to 6.58 Cr

Sector 50, Noida
3,4 BHK
₹ 3.75 Cr to 4.83 Cr

Sector 115, Noida
3,4,5 BHK
₹ 3.76 Cr to 12.84 Cr

Sector 75, Noida
3,4 BHK
₹ 4.52 Cr to 5.94 Cr

Sector 107, Noida
3,4,5 BHK
₹ 5.25 Cr to 18.62 Cr

Sector 43, Noida
2,3 BHK
₹ 2.31 Cr to 5.25 Cr

Sector 107, Noida
4,5 BHK
₹ 9.82 Cr to 18.43 Cr

Sector 121, Noida
3,4 BHK
₹ 2.90 Cr to 5.72 Cr

Sector 98, Noida
1, 2, 3, 4 BHK Apartment, Retail Shop
₹ 1.58 Cr to 12.19 Cr

Sector 94, Noida
4 BHK Apartment
₹ 20.68 Cr to 23.89 Cr

Sector 105, Noida
4, 5, 6 BHK Apartment, Townhouse
₹ 10.17 Cr to 27.99 Cr

Sector 107, Noida
3, 4 BHK Apartment
₹ 7.40 Cr to 11.60 Cr

Sector 75, Noida
3, 4 BHK Apartment
₹ 3.38 Cr to 4.42 Cr

Sector 72, Noida
Retail Shop, Studio
₹ 96.41 Lac to 1.73 Cr

Sector 97, Noida
3, 4, 5 BHK Retail Shop, Apartment
₹ 2.50 Cr to 25.60 Cr

Sector 94, Noida
3, 4, 5 BHK Apartment, Retail Shop, Office Space
₹ 1.16 Cr to 19.59 Cr

Sector 44, Noida
3, 4 BHK Apartment
₹ 7.56 Cr to 10.36 Cr

Sector 45, Noida
3, 4 BHK Apartment
₹ 6.84 Cr to 8.12 Cr

Sector 43, Noida
3, 4, 5 BHK Apartment
₹ 4.38 Cr to 7.88 Cr

Sector 124, Noida
4, 6 BHK Apartment
₹ 14.10 Cr to 25.00 Cr

Sector 44, Noida
4 BHK Apartment
₹ 4.76 Cr

Sector 119, Noida
2, 3 BHK Apartment
₹ 1.33 Cr to 2.62 Cr

Sector 119, Noida
2, 3, 4 BHK Apartment
₹ 1.19 Cr to 3.28 Cr

Sector 18, Noida
Retail Shop
Price On Request

Sector 119, Noida
1, 2 BHK Apartment
₹ 67.16 Lac to 88.97 Lac

Sector 48, Noida
3 BHK Apartment, Penthouse
₹ 1.18 Cr to 2.90 Cr

Sector 119, Noida
2, 3, 4 BHK Apartment
₹ 49.27 Lac to 99.00 Lac

Sector 119, Noida
2, 3 BHK Apartment
₹ 75.95 Lac to 1.14 Cr

Sector 119, Noida
2, 3 BHK Apartment
₹ 1.23 Cr to 1.94 Cr

Sector 119, Noida
2, 3 BHK Apartment
₹ 61.77 Lac to 1.02 Cr
The project offers 3 BHK and 4 BHK apartment options, with areas ranging from 2250 to 3350 square feet, priced between 2.63 Cr and 3.92 Cr.
The project is well occupied, indicating a high demand for properties in the area.
The project features a range of amenities, including a gymnasium, power backup, 24x7 security, party hall, and rainwater harvesting.
The project is not registered under RERA, as the registration deadline was missed by the developer.
The expected possession date of the project is Apr 30, 2013.
The developer of the project is TGB, with a total of 2 completed projects under their belt, indicating a moderate level of experience in the real estate sector.
This website is only for the purpose of providing information regarding real estate projects in different geographies. Any information which is being provided on this website is not an advertisement or a solicitation. The company has not verified the information and the compliances of the projects. Further, the company has not checked the RERA* registration status of the real estate projects listed herein. The company does not make any representation in regards to the compliances done against these projects. Please note that you should make yourself aware about the RERA* registration status of the listed real estate projects.
*Real Estate (Regulation & Development) Act, 2016.


