
Sector 50, Noida
₹ 4.24 Cr- Ready to Move
- 2548 Sq.Ft. (Saleable Area)


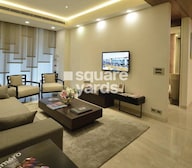 +20 Photos
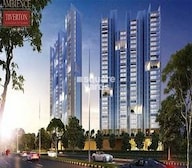 Video
Video
₹4.12 Cr - 5.30 Cr
₹16,150 Per Sq. Ft.
Estimated Rent: ₹79.5K – ₹2.1L/month
Ambience Tiverton, a residential society in Sector 50, Noida, is a premium project developed by Ambience Group, a renowned developer in the city. Spanning over 3.5 acres, it boasts excellent connectivity to major roads, including Noida Expressway. With 7 beautifully designed towers, this project offers ready-to-move-in status. Ambience Tiverton, Sector 50, Noida, offers 3 BHK and 4 BHK valuable apartments for potential buyers searching for a cost-effective and well-connected residential community in Noida.
Ambience Tiverton Photos
Dive into the photo gallery below, showcasing how beautiful this society is.
Ambience Tiverton Address
The address of the Ambience Tiverton Society is -H9GC+V4, F-33, F Block, Sector 50, Noida, Uttar Pradesh, 201307, India.
Ambience Tiverton Noida
Ambience Tiverton offers an excellent opportunity to live in a conveniently located and modern residential development in Sector 50, Noida.
Ambience Tiverton 3 and 4 BHK
The Ambience Tiverton Noida comprises 3 and 4 BHK apartments of varied sizes.
Ambience Tiverton Price List
The price list of the Ambience Tiverton project is not disclosed publicly and is available on request only.
* Price is subject to change as per market conditions.
Ambience Tiverton Builder
Ambience Tiverton is built and developed by Ambience Group. Pvt. Ltd.
Ambience Tiverton Legal Com/ Issues
Square Yards is fully equipped to address any legal concerns about this project. Our dedicated team is committed to providing the necessary support and assistance to overcome these challenges.
Ambience Tiverton, Sector 50 Noida, offers some of the city most enticing and profitable 3 BHK and 4 BHK apartments. Ambience Group Pvt. Ltd. designed the project, which is a classic getaway. Spread across 3.5 acres of land, Ambience Tiverton, Sector 50, Noida, is spectacular. The exquisitely designed residential building in Sector 50, Noida, is unquestionably a dream house for everyone. Experience luxury living in Noida well-developed sector, with easy access to metro and entertainment zones. It is close to hospitals, schools, parks, and IT parks for your convenience.
View the latest price list for Ambience Tiverton.
*Prices are indicative and subject to applicable charges and project terms.
Ambience Tiverton's average asking price is stable quarter-on-quarter, compared with Sector 50.
Ambience Tiverton avg. price is ₹ 16.1 K/Sq.Ft. compared to Sector 50 at ₹ 15.1 K/Sq.Ft.
Monthly Rent in Ambience Tiverton ranges from ₹ 79.5 K to ₹ 2.1 L with options available for 3,4,5 BHK units
Get the latest price and market updates for Ambience Tiverton.
Rent in Ambience Tiverton ranges from ₹ 31 K to ₹ 2 L with options available for 2 BHK, 3 BHK, 4 BHK, 5 BHK.
During Q1'2026, average property prices for Ambience Tiverton moved from ₹ 15,950/sqft to ₹ 16,200/sqft, reflecting a 1.57% rise.
Ambience Tiverton, developed by AMBIENCE PRIVATE LIMITED, officially launched on 01-Oct-2013 and expected to complete by 31-Mar-2020. Registered under RERA No. UPRERAPRJ4249. The project comprises 7 towers and offers 270 residential units, including OTHER, PENTHOUSE, 3 BHK, 4 BHK, with unit sizes ranging from 1152 to 1668 Square feet across a total area of 3.51 Acre.

Price:₹ 4.12 Cr

Price:₹ 5.30 Cr
Explore resale and rental listings currently available in Ambience Tiverton, Noida.
Sector 50, Noida
₹ 4.24 Cr 
Sector 50, Noida
₹ 4.22 Cr 
Sector 50, Noida
₹ 4.35 Cr

Sector 50, Noida
₹ 4.25 Cr 
Sector 50, Noida
₹ 4.19 Cr 
Sector 50, Noida
₹ 5.49 Cr 
Sector 50, Noida
₹ 5.4 Cr 
Sector 50, Noida
₹ 5.2 Cr 
Sector 50, Noida
₹ 7.5 Cr 
Sector 50, Noida
₹ 80,000 
Sector 50, Noida
₹ 80,000 
Sector 50, Noida
₹ 85,000

Sector 50, Noida
₹ 2 L
Sector 50, Noida
₹ 1.28 L 
Sector 50, Noida
₹ 1.1 L 
Sector 50, Noida
₹ 1.8 L 
Sector 50, Noida
₹ 3 L
Sector 50, Noida
₹ 3 L 
Sector 50, Noida
₹ 2 L Knj Property Consultant
Kanha Ji Property ( Subhash Singh)
Citi Homes
Anand Real Estate
Knj Property Consultant
Explore the master plan, project photos and walkthrough videos of Ambience Tiverton to understand the overall layout, tower placement, amenities, landscaped spaces and key highlights before making your buying decision.

Living at this area means enjoying a home surrounded by extensive green spaces and well-planned amenities. Families will find dedicated play areas and social hubs, making daily life convenient and engaging. This project stands out for its commitment to open spaces and a balanced living environment in this area 50.
Download master plan & walkthrough video of Ambience Tiverton to explore layout and virtual tour in Sector 50, Noida.

Estimate commute from your office or kid's school to Ambience Tiverton.

Please select the starting point to calculate the travel time.
Average Asking Price in Sector 50
Based on active listings and recent trends

Based on demand, livability, and activity
Know More About Sector 50I like Sector 50 because my encounters seem smooth. A good water supply, green parks, and secure civilisations are available. I like children's playgrounds and running tracks. The commute is simple; I work in Sector 62. This site is wonderful, but parking stress and rush hour need rapid solutions in this region.
— Kuldeep Saxena, Tenant
Trust & Verification
Ambience Tiverton
Rera Url:

Sector 50, Noida

Sector 32, Noida

Sector 78, Noida
Compare multiple homes side-by-side and find the option that best fits your budget, lifestyle, and needs.

Full Cost Clarity
Compare sale price or rent, applicable charges, and key ownership/rental expenses.
Amenities & Features
Compare amenities, furnishing, configuration, and property features side-by-side.
Best Pick Recommendation
Get an expert-recommended option based on your selected preferences.
Builder / Seller Details
Review key trust signals like builder profile, seller details, and project history.

Ambience Group Pvt. Limited is a reliable construction entity operating across the National Capital Region over 28 years. With vast experience under its belt, it has garnered considerable goodwill amongst innumerable buyers. Active both in Delhi & NCR markets, it has launched several landmarks over the last few years. It is led by Chairman & Managing Director Raj Singh Gehlot. It started its journey with the famed South Delhi residential enclave which proved to be hugely popular, setting the tone for its foray into several other market categories. The portfolio of Ambience projects encompasses several apartments, integrated townships, complexes, commercial zones, Special Economic Zones, shopping malls, etc. The Ambience Mall has grown to be a major landmark in Gurgaon, being the largest such retail space in the city. It has always remained committed towards following stringent quality standards. It has also delivered properties which are at par with global counterparts. Major offerings include Caitriona, Tivertone, Creacions, etc.

Sector 107, Noida
3,4,5 BHK
₹ 3.85 Cr to 8.00 Cr

Sector 50, Noida
3,4 BHK
₹ 2.63 Cr to 3.92 Cr

Sector 32, Noida
2,3,4 BHK
₹ 1.92 Cr to 3.74 Cr

Sector 78, Noida
3,4 BHK
₹ 2.10 Cr to 3.91 Cr

Sector 78, Noida
3,4 BHK
₹ 3.08 Cr to 4.34 Cr

Sector 121, Noida
3,4 BHK
₹ 2.90 Cr to 5.72 Cr

Sector 43, Noida
2,3 BHK
₹ 2.21 Cr to 4.38 Cr

Sector 44, Noida
4,5 BHK
₹ 3.91 Cr to 6.59 Cr

Sector 75, Noida
3,4 BHK
₹ 3.24 Cr to 4.91 Cr

Sector 97, Noida
3, 4, 5 BHK Retail Shop, Apartment
₹ 2.50 Cr to 25.60 Cr

Sector 98, Noida
1, 2, 3, 4 BHK Apartment, Retail Shop
₹ 1.58 Cr to 12.19 Cr

Sector 94, Noida
4 BHK Apartment
₹ 20.68 Cr to 23.89 Cr

Sector 105, Noida
4, 5, 6 BHK Apartment, Townhouse
₹ 10.17 Cr to 27.99 Cr

Sector 107, Noida
3, 4 BHK Apartment
₹ 7.40 Cr to 11.60 Cr

Sector 75, Noida
3, 4 BHK Apartment
₹ 3.38 Cr to 4.42 Cr

Sector 72, Noida
Retail Shop, Studio
₹ 96.41 Lac to 1.73 Cr

Sector 94, Noida
3, 4, 5 BHK Apartment, Retail Shop, Office Space
₹ 92.40 Lac to 19.90 Cr

Sector 44, Noida
3, 4 BHK Apartment
₹ 7.02 Cr to 9.62 Cr

Sector 45, Noida
3, 4 BHK Apartment
₹ 6.84 Cr to 8.12 Cr

Sector 43, Noida
2, 3, 4 BHK Apartment
₹ 2.21 Cr to 6.58 Cr

Sector 43, Noida
2, 3 BHK Apartment
₹ 2.31 Cr to 5.25 Cr

Sector 43, Noida
3, 4, 5 BHK Apartment
₹ 4.38 Cr to 7.88 Cr

Sector 124, Noida
4, 6 BHK Apartment
₹ 14.10 Cr to 25.00 Cr

Sector 107, Noida
3, 4, 5 BHK Apartment
₹ 5.25 Cr to 18.62 Cr

Sector 112, Noida
3, 4 BHK Apartment
Price On Request

Sector 119, Noida
2, 3 BHK Apartment
₹ 1.33 Cr to 2.62 Cr

Sector 119, Noida
2, 3, 4 BHK Apartment
₹ 1.19 Cr to 3.28 Cr

Sector 18, Noida
Retail Shop
Price On Request

Sector 119, Noida
1, 2 BHK Apartment
₹ 57.90 Lac to 76.70 Lac

Sector 48, Noida
3 BHK Apartment, Penthouse
₹ 1.11 Cr to 1.20 Cr

Sector 119, Noida
2, 3, 4 BHK Apartment
₹ 49.27 Lac to 99.00 Lac

Sector 119, Noida
2, 3 BHK Apartment
₹ 75.95 Lac to 1.14 Cr

Sector 119, Noida
2, 3 BHK Apartment
₹ 1.23 Cr to 1.94 Cr

Sector 119, Noida
2, 3 BHK Apartment
₹ 61.77 Lac to 1.02 Cr

Sector 79, Noida
3 BHK Apartment
₹ 1.85 Cr to 2.50 Cr
Yes, Ambience Tiverton has received its Occupancy Certificate, confirming that the project is legally approved for residential use
Ambience Tiverton is located in Sector 50, Noida, with the complete address being Sector 50 Noida, 201303.
Ambience Tiverton offers 3, 4 BHK Flats catering to different space and budget requirements.
Residents of Ambience Tiverton can enjoy amenities such as Gymnasium, Swimming Pool, Power Backup, Treated Water Supply, 24 x 7 Security, CCTV / Video Surveillance, Sauna, Party Hall, Rain Water Harvesting, Sewage Treatment Plant, designed for comfort and a modern lifestyle.
Ready to Move projects like Ambience Tiverton may be priced slightly higher, but they eliminate construction delays, GST, and rental overlap costs.
This website is only for the purpose of providing information regarding real estate projects in different geographies. Any information which is being provided on this website is not an advertisement or a solicitation. The company has not verified the information and the compliances of the projects. Further, the company has not checked the RERA* registration status of the real estate projects listed herein. The company does not make any representation in regards to the compliances done against these projects. Please note that you should make yourself aware about the RERA* registration status of the listed real estate projects.
*Real Estate (Regulation & Development) Act, 2016.


