
3 BHK Apartment - 881 sq. ft. (Carpet Area)
Asking price
Price:₹ 2.09 Cr


 +20 Photos
 Video
Video
₹2.09 Cr - 4.05 Cr
₹14,000 Per Sq. Ft.
Estimated Rent: ₹42.5K – ₹51.2K/month


Square Yards experts are actively closing deals
Civitech Stadia is a newly developed residential project in Sector 79, Noida. The project’s strategic location in the Sports City is another plus. It offers 3 to 4 BHK Flat From 1495 to 2890 Sq.Ft furnished apartments. This 6s project provides 520 Units that have a green belt on one side. This project has an earthquake-resistant structure and an 80% open area. It has many amenities, such as a jogging track, a swimming pool, and a cricket pitch. Additionally, the project has a northeast-facing corner plot and features a podium. Premium quality materials have been used in the construction of this development. These materials have led to the creation of this sturdy development.
Photos of Civitech Stadia Sector 79 Noida
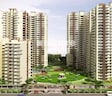
We have provided a photo gallery to help prospective buyers better understand Civitech Stadia. The pictures in this photo gallery might give you an overview of the Civitech Stadia, Noida.
Civitech Stadia Sector 79 Address
The address of the Civitech Stadia is Sector 79, Noida, Pin Code: 201305, Uttar Pradesh, India.
Civitech Stadia Sector 79, Noida
Civitech Stadia has a wide range of well-developed apartments in Noida.
Civitech Stadia Sector 79 Apartments
The property types available in Civitech Stadia involve 3 to 4 BHK Flat From 1495 to 2890 Sq.Ft apartments. These apartments come in diverse unit configurations and carpet sizes.
Civitech Stadia Sector 79 3 to 4 BHK Flat From 1495 to 2890 Sq.Ft
Civitech Stadia comprises apartments with a carpet area of 3 to 4 BHK Flat From 1495 to 2890 Sq.Ft.
Price List of Civitech Stadia Sector 79 Apartments
Interested customers can request the sale and rent price list of the Civitech Stadia, Noida.
* Price is subject to change as per market conditions.*
Civitech Stadia Sector 79 Builder
Civitech Stadia ranks as one of the best developments in Noida. This project was developed by Civitech.
Civitech Stadia Sector 79 Construction Status
The current status of the reputed Civitech Stadia in Noida is a ready-to-move-in project.
Civitech Stadia Sector 79 Legal Com/ Issues
Square Yards has a team of trained professionals who can help you with legal matters related to this project. Their skilled team is capable of solving all your doubts about Civitech Stadia.
Civitech Stadia Noida Project Description
Civitech Stadia is a recent development by Civitech. It has 3 to 4 BHK Flat From 1495 to 2890 Sq.Ft apartments that are also RERA-approved. The project offers many modern amenities like a party lawn, swimming pool, and yoga station. The project has been developed in a way that is resistant to earthquakes. Additionally, it features a shopping complex, lift services, and an indoor sports zone. The shopping complexes cater to the day-to-day requirements of the residents. The project has a podium-based building concept and allows cross-ventilation. Overall, it is a well-developed project surrounded by reputed schools, hospitals, and shopping centres.


Civitech Stadia's average asking price is stable quarter-on-quarter, compared with Sector 79.
Civitech Stadia avg. price is ₹ 13.8 K/Sq.Ft. compared to Sector 79 at ₹ 15.7 K/Sq.Ft.
Monthly Rent in Civitech Stadia ranges from ₹ 42.5 K to ₹ 51.2 K with options available for 3,4 BHK units
Get the latest price and market updates for Civitech Stadia.
Rent in Civitech Stadia ranges from ₹ 26 K to ₹ 51 K with options available for 2 BHK, 3 BHK, 4 BHK.
During Q2'2026, average property prices for Civitech Stadia moved from ₹ 11,950/sqft to ₹ 13,850/sqft, reflecting a 15.90% rise.
The Noida Authority has approved a budget of ₹10,290 crore for the financial year 2026-27. This significant allocation aims to accelerate stalled infrastructure projects, enhance civic facilities, and introduce new development schemes across Noida. The focus will be on completing long-pending projects, improving roads, drainage systems, and traffic management.
During Q1'2026, average property prices for Civitech Stadia moved from ₹ 11,650/sqft to ₹ 11,950/sqft, reflecting a 2.58% rise.
Civitech Stadia, developed by GOLFGREEN SUPERSTRUCTURES PRIVATE LIMITED, officially launched on 24-Jun-2013 and expected to complete by 31-Dec-2019. Registered under RERA No. UPRERAPRJ8725. The project comprises 6 towers and offers 539 residential units, including OTHER, 3 BHK, 4 BHK, with unit sizes ranging from 452 to 1755 Square feet across a total area of 4.94 Acre.
Explore rental listings currently available in Civitech Stadia, Noida.

Sector 79, Noida
₹ 34,000
Sector 79, Noida
₹ 40,000
Sector 79, Noida
₹ 41,000

Sector 79, Noida
₹ 42,000

Sector 79, Noida
₹ 55,000

Sector 79, Noida
₹ 55,000
Sector 79, Noida
₹ 45,000
Sector 79, Noida
₹ 50,000

Sector 79, Noida
₹ 45,000

Sector 79, Noida
₹ 50,000The Khadar Valley Resorts
Rpm
Knj Property Consultant
Royal Property Management
Noida
Explore the master plan, project photos and walkthrough videos of Civitech Stadia to understand the overall layout, tower placement, amenities, landscaped spaces and key highlights before making your buying decision.

This project delivers a refreshing home life with abundant green spaces and a variety of recreational opportunities. Families and wellness-seekers will find daily life better here, with dedicated play areas for children and spaces for exercise and relaxation. Its emphasis on open areas and a pollution-free environment makes it a standout choice for those seeking a healthier residential setting in the area.
Download brochure, master plan & walkthrough video of Civitech Stadia to explore floor plans, layout, and complete project details in Sector 79, Noida.

Estimate commute from your office or kid's school to Civitech Stadia.

Please select the starting point to calculate the travel time.
Average Asking Price in Sector 79
Based on active listings and recent trends

Based on demand, livability, and activity
Know More About Sector 79
No Reviews exist for Sector 79
Be the first to review this localityTrust & Verification
Civitech Stadia
Rera Url:

Sector 79, Noida

Sector 119, Noida

Sector 78, Noida
Compare multiple homes side-by-side and find the option that best fits your budget, lifestyle, and needs.

Full Cost Clarity
Compare sale price or rent, applicable charges, and key ownership/rental expenses.
Amenities & Features
Compare amenities, furnishing, configuration, and property features side-by-side.
Best Pick Recommendation
Get an expert-recommended option based on your selected preferences.
Builder / Seller Details
Review key trust signals like builder profile, seller details, and project history.
Read the reviews about Civitech Stadia located at Sector 79 Noida and see what residents and real estate experts have to say about the project.
It's an luxurious project and good maintain society. And room sizes are also very efficient and good connectivity to metro, school and etc.

Civitech was founded in 1995 and is one of NCR’s most well known developers with a solid track record of reliability. It is known for its emphasis on stringent quality, trust, transparency and ethical business dealings. Robust engineering expertise allows it to identify and address the multifarious housing needs in the region. Founder & Managing Director Subodh Goel spearheads operations with emphasis on its motto A home is not just an enclosure built of bricks and concrete, rather it’s a place that echoes the persona of people living in it. The portfolio of Civitech projects encompasses multiple residential and commercial properties across Noida and other NCR cities like Ghaziabad. Impeccable planning is a forte along with total customer satisfaction. There is a skilled team of professionals ensuring timely project delivery without any hitches. Value for money propositions are sought to be offered to clients along with well connected locations. Major offerings include Stadia, Florencia, etc.

Sector 121, Noida
4 BHK
₹ 6.94 Cr

Sector 107, Noida
3 BHK
₹ 2.50 Cr

Sector 79, Noida
2,3,4 BHK
₹ 1.88 Cr to 3.53 Cr

Sector 107, Noida
3,4 BHK
₹ 2.00 Cr to 4.84 Cr

Sector 75, Noida
2,3,4 BHK
₹ 1.31 Cr to 3.38 Cr

Sector 78, Noida
3,4 BHK
₹ 2.10 Cr to 3.91 Cr

Sector 119, Noida
2,3 BHK
₹ 1.33 Cr to 2.62 Cr

Sector 75, Noida
2,4 BHK
₹ 1.64 Cr to 3.51 Cr

Sector 75, Noida
3 BHK
₹ 2.26 Cr to 3.22 Cr

Sector 77, Noida
2,3 BHK
₹ 19.91 Lac to 2.51 Cr

Sector 98, Noida
1, 2, 3, 4 BHK Apartment, Retail Shop
₹ 1.58 Cr to 12.19 Cr

Sector 105, Noida
4, 5, 6 BHK Apartment, Townhouse
₹ 10.17 Cr to 27.99 Cr

Sector 107, Noida
3, 4 BHK Apartment
₹ 7.40 Cr to 11.60 Cr

Sector 75, Noida
3, 4 BHK Apartment
₹ 3.38 Cr to 4.42 Cr

Sector 72, Noida
Retail Shop, Studio
₹ 96.41 Lac to 1.73 Cr

Sector 43, Noida
2, 3 BHK Apartment
₹ 2.31 Cr to 5.25 Cr

Sector 43, Noida
2, 3, 4 BHK Apartment
₹ 2.21 Cr to 6.58 Cr

Sector 43, Noida
3, 4, 5 BHK Apartment
₹ 4.38 Cr to 7.88 Cr

Sector 107, Noida
3, 4, 5 BHK Apartment
₹ 5.25 Cr to 18.62 Cr

Sector 115, Noida
3, 4, 5 BHK Apartment
₹ 3.76 Cr to 12.84 Cr

Sector 72, Noida
Studio, Retail Shop
₹ 34.74 Lac to 2.62 Cr

Sector 73, Noida
Office Space, Retail Shop
₹ 47.88 Lac to 80.48 Lac

Sector 105, Noida
Retail Shop, Office Space
₹ 2.10 Cr to 5.32 Cr

Sector 50, Noida
Retail Shop
₹ 1.57 Cr to 4.53 Cr

Sector 92, Noida
4, 5 BHK Apartment
₹ 3.46 Cr to 5.49 Cr

Sector 50, Noida
3, 4, 5 BHK Apartment, Penthouse
₹ 1.61 Cr to 3.35 Cr

Sector 119, Noida
2, 3, 4 BHK Apartment
₹ 1.19 Cr to 3.28 Cr

Sector 119, Noida
1, 2 BHK Apartment
₹ 67.16 Lac to 88.97 Lac

Sector 48, Noida
3 BHK Apartment, Penthouse
₹ 1.18 Cr to 2.90 Cr

Sector 119, Noida
2, 3, 4 BHK Apartment
₹ 49.27 Lac to 99.00 Lac

Sector 119, Noida
2, 3 BHK Apartment
₹ 75.95 Lac to 1.14 Cr

Sector 93A, Noida
3 BHK Apartment
₹ 2.52 Cr to 3.27 Cr

Sector 119, Noida
2, 3 BHK Apartment
₹ 1.23 Cr to 1.94 Cr
Yes, Civitech Stadia has received its Occupancy Certificate, confirming that the project is legally approved for residential use
3 BHK Apartment – 1495 Sq. Ft. at ₹ 2.09 Cr,3 BHK Apartment – 1735 Sq. Ft. at ₹ 2.43 Cr,4 BHK Apartment – 2690 Sq. Ft. at ₹ 3.77 Cr,4 BHK Apartment – 2890 Sq. Ft. at ₹ 4.05 Cr
Before purchasing in Civitech Stadia, verify the land title, chain of ownership, and encumbrance status. Also cross-check the RERA registration number UPRERAPRJ8725 and confirm approvals with local authorities for the address Sector 79 Noida, 201305.
Civitech Stadia has received its completion and occupancy approvals. With a possession status of Ready to Move, buyers can move in immediately after completing purchase formalities.
Key documents include the sale deed, approved layout plan, OC copy, RERA certificate, possession letter (dated Dec 2019), and property tax receipts for Civitech Stadia.
This website is only for the purpose of providing information regarding real estate projects in different geographies. Any information which is being provided on this website is not an advertisement or a solicitation. The company has not verified the information and the compliances of the projects. Further, the company has not checked the RERA* registration status of the real estate projects listed herein. The company does not make any representation in regards to the compliances done against these projects. Please note that you should make yourself aware about the RERA* registration status of the listed real estate projects.
*Real Estate (Regulation & Development) Act, 2016.


