
Sector 79, Noida
₹ 2.4 Cr- Ready to Move
- 1620 Sq.Ft. (Saleable Area)


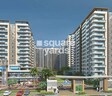
Elite Golf Green offers a premier residential experience in the vibrant Sector 79 of Noida, a development by the esteemed Elite Group Noida. This project , with a possession status of Ready to Move, features a range of 2, 3, 4 BHK Flats starting from ₹ 1.88 Cr, catering to diverse needs. Residents will appreciate the project's strategic location, offering excellent connectivity and proximity to Aptech Montana International Pre School And Day Care Center, Sector 116, Prayag Hospital & Research Centre, Sector 41, Meghdootam Park, Sector 50, Spectrum Metro Mall, Sector 75, Maharishi University Of Information Technologies, Sector 110 and essential facilities like Badhte Kadam Pre School And Day Care, Sketches Montessori, The Champions, Bachpan Play School And Day Care, Cambridge Montessori Pre School And Day Care. With a commitment to quality, Elite Golf Green is set to become a sought-after address for discerning homebuyers. The registration number UPRERAPRJ4654, ensuring transparency and adherence to all regulatory standards
Discover exceptional value with homes at Elite Golf Green, starting from ₹ 1.88 Cr and going up to ₹ 3.53 Cr, which reflect a diverse range of configurations. The pricing per square foot is competitive, with units offering an average of. Explore configurations with pricing detailed in 2 BHK: ₹ 1.88 Cr, 3 BHK: ₹ 2.45 Cr, 4 BHK: ₹ 3.53 Cr, showcasing a thoughtful approach to investment. The locality's average asking price stands at ₹ 15,700 /Sq.Ft., highlighting the attractive proposition of this project. With 6 different layout options, including unit prices like ₹ 1.88 Cr, ₹ 2.09 Cr, and ₹ 2.45 Cr, you can easily find your ideal home.

₹1.88 Cr - 3.53 Cr
₹15,124 Per Sq. Ft.
Estimated Rent: ₹42.5K – ₹57.9K/month
Discover Elite Golf Green, a premier residential development by Elite Group Noida, situated at Sector 79 Noida with pincode 201305. This project offers a distinguished living experience with its 2, 3, 4 BHK Flats, designed to cater to diverse needs and preferences. Spanning a total area of 6.17 Acres, it comprises 616 residential units, spread across 1 high-rise structures, with possession status as Ready to Move, expected by Apr 2022. Residents can indulge in a host of Gymnasium, Swimming Pool, Power Backup, PNG, 24 x 7 Security, CCTV / Video Surveillance, Cafe / Coffee Bar, Party Hall, Rain Water Harvesting, Sewage Treatment Plant, enhancing lifestyle and comfort. The thoughtfully designed living spaces start from 1245 Sq.Ft. and go up to 2335 Sq.Ft., with pricing beginning from ₹ 1.88 Cr. This prime location benefits from excellent NoidaGreater Noida Expressway, Dadri Road, Golf Marg, making daily commutes seamless.
Listing Information
We have total 72 options available in Elite Golf Green for resale and rental. In resale we have 43 properties available ranging from 1 BHK to 4 BHK having sizes from 1.32 CR to 3.10 CR
For rent, you can check 29 properties having options for 2 BHK - 5 BHK with prices ranging from 35000 - 65000.
| Listing Type | Total Listings | Unit Type Range | Price Range |
| Resale | 43 | 1 BHK - 4 BHK | 1.32 CR - 3.10 CR |
| Rental | 29 | 2 BHK - 5 BHK | 35000 - 65000 |
View the latest price list for Elite Golf Green.
*Prices are indicative and subject to applicable charges and project terms.
Elite Golf Green's average asking price is rising quarter-on-quarter, compared with Sector 79.
Elite Golf Green avg. price is ₹ 16.4 K/Sq.Ft. compared to Sector 79 at ₹ 15.7 K/Sq.Ft.
Monthly Rent in Elite Golf Green ranges from ₹ 42.5 K to ₹ 57.9 K with options available for 2,3,4 BHK units
Get the latest price and market updates for Elite Golf Green.
A total of 1 residential transactions has been registered so far for Elite Golf Green, amounting to ₹ 68 L till October 2026.
Rent in Elite Golf Green ranges from ₹ 42 K to ₹ 74 K with options available for 2 BHK, 3 BHK, 4 BHK, 5 BHK.
During Q2'2026, average property prices for Elite Golf Green moved from ₹ 15,950/sqft to ₹ 16,350/sqft, reflecting a 2.51% rise.
The Noida Authority has approved a budget of ₹10,290 crore for the financial year 2026-27. This significant allocation aims to accelerate stalled infrastructure projects, enhance civic facilities, and introduce new development schemes across Noida. The focus will be on completing long-pending projects, improving roads, drainage systems, and traffic management.
During Q1'2026, average property prices for Elite Golf Green moved from ₹ 15,350/sqft to ₹ 15,950/sqft, reflecting a 3.91% rise.
ELITE GOLF GREENS, developed by GOLFGREEN MANSIONS PVT. LTD., officially launched on 01-Apr-2017 and expected to complete by 10-Jun-2021. Registered under RERA No. UPRERAPRJ4654. The project comprises 9 towers with total area of 6.18 Acre.
1 Sales Transactions Registered in Elite Golf Green From Nov 25 to Oct 26 at Avg. Price ₹ 4.5 k/Sq.Ft.
Transaction Period Nov 25 to Oct 26
1 Sales Transactions Registered in Elite Golf Green From Nov 25 to Oct 26 at Avg. Price ₹ 4.5 k/Sq.Ft.
Elite Golf Green offers a diverse selection of residential units designed to cater to various lifestyle needs, featuring 2, 3, 4 BHK Flats that ensure efficient living spaces and thoughtful layouts.
The residences begin with the 2 BHK Apartment, spanning 1245 Sq. Ft. and priced from ₹ 1.88 Cr, providing an intimate and functional home.
Next, discover the 2 BHK Apartment, offering a more expansive 1385 Sq. Ft., available starting at ₹ 2.09 Cr, ideal for growing families.
For those seeking greater space and comfort, the 3 BHK Apartment presents a generous 1620 Sq. Ft., with pricing from ₹ 2.45 Cr, designed for luxurious living.
The 3 BHK Apartment boasts a substantial 1645 Sq. Ft., starting at ₹ 2.49 Cr, providing ample room for relaxation and entertainment.Experience elevated living with the 3 BHK Apartment, covering 1895 Sq. Ft. and priced from ₹ 2.87 Cr, offering refined interiors and spacious layouts.Further enhancing the residential offerings, the 4 BHK Apartment provides 2335 Sq. Ft., available from ₹ 3.53 Cr, a testament to well-designed living spaces.

Price:₹ 2.09 Cr

Price:₹ 1.88 Cr

Price:₹ 2.45 Cr

Price:₹ 2.87 Cr

Price:₹ 2.49 Cr

Price:₹ 3.53 Cr
Explore resale and rental listings currently available in Elite Golf Green, Noida.
Sector 79, Noida
₹ 2.4 Cr 
Sector 79, Noida
₹ 3.19 Cr 
Sector 79, Noida
₹ 3.18 Cr 
Sector 79, Noida
₹ 3.1 Cr

Sector 79, Noida
₹ 3.6 Cr 
Sector 79, Noida
₹ 3.24 Cr 
Sector 79, Noida
₹ 4.5 Cr 
Sector 79, Noida
₹ 5.1 Cr 
Sector 79, Noida
₹ 45,000

Sector 79, Noida
₹ 70,000
Sector 79, Noida
₹ 68,999
Sector 79, Noida
₹ 55,000 
Sector 79, Noida
₹ 55,000

Sector 79, Noida
₹ 56,000 
Sector 79, Noida
₹ 65,000 
Sector 79, Noida
₹ 62,000 
Sector 79, Noida
₹ 64,000 
Sector 79, Noida
₹ 70,000North Eye Propmart
Lease Point
Kanha Ji Property ( Subhash Singh)
Outflank Infotech
Knj Property Consultant
Explore the master plan, project photos and walkthrough videos of Elite Golf Green to understand the overall layout, tower placement, amenities, landscaped spaces and key highlights before making your buying decision.

Living here offers a balanced home life with abundant green spaces and opportunities for outdoor activities. Families will appreciate the dedicated play zones and community gathering spots, while professionals benefit from easy access to major roads for daily commutes. This project stands out for its extensive recreational offerings and thoughtful integration of residential and commercial conveniences.
Download brochure & master plan of Elite Golf Green to explore floor plans and layout details in Sector 79, Noida.
Residents at Elite Golf Green enjoy a vibrant lifestyle, complemented by a comprehensive array of Gymnasium, Swimming Pool, Power Backup, PNG, 24 x 7 Security, CCTV / Video Surveillance, Cafe / Coffee Bar, Party Hall, Rain Water Harvesting, Sewage Treatment Plant designed for every member of the family. This development fosters a strong sense of community living, with thoughtfully curated spaces that enhance well-being and provide ample opportunities for recreation and relaxation. The project's commitment to quality is evident in its detailed specifications, ensuring a comfortable and modern living experience for all homeowners.
Elite Golf Green is strategically situated at Sector 79 Noida, offering unparalleled connectivity within the vibrant Noida. This prime location boasts excellent access to major arterial routes like NoidaGreater Noida Expressway, Dadri Road, Golf Marg, significantly reducing commute times to key business hubs and commercial centers within the Noida Central. Residents will find themselves near essential services, with Badhte Kadam Pre School And Day Care, Sketches Montessori, The Champions, Bachpan Play School And Day Care, Cambridge Montessori Pre School And Day Care and State of India, State Bank Of India, IDFC FIRST Bank, Icici Bank, Indusind Bank conveniently located, enhancing daily life. The area is further distinguished by its impressive 3.8, making it a highly desirable address for both families and professionals seeking a well-connected and convenient lifestyle.

Estimate commute from your office or kid's school to Elite Golf Green.

Please select the starting point to calculate the travel time.
Average Asking Price in Sector 79
Based on active listings and recent trends

Based on demand, livability, and activity
Know More About Sector 79
No Reviews exist for Sector 79
Be the first to review this localityTrust & Verification
Elite Golf Green is progressing as per schedule, with its Ready to Move indicating a move-in ready environment. This development is officially registered under the RERA authority, bearing the registration number UPRERAPRJ4654, ensuring transparency and adherence to all regulatory standards. The project's timeline, initiated with its Apr 2017, is meticulously managed to meet the expected Apr 2022, promising a seamless transition for new residents. This commitment to timely delivery underscores the developer's dedication to providing quality homes within the stipulated frameworks.
Elite Golf Greens
Rera Url:

Sector 79, Noida

Sector 78, Noida

Sector 107, Noida
Compare multiple homes side-by-side and find the option that best fits your budget, lifestyle, and needs.

Full Cost Clarity
Compare sale price or rent, applicable charges, and key ownership/rental expenses.
Amenities & Features
Compare amenities, furnishing, configuration, and property features side-by-side.
Best Pick Recommendation
Get an expert-recommended option based on your selected preferences.
Builder / Seller Details
Review key trust signals like builder profile, seller details, and project history.

Elite Golf Green is developed by Elite Group Noida, a company with a significant track record, evidenced by their completion of 2 residential developments. Their expertise lies in creating quality housing and fostering vibrant communities, with a strong emphasis on family-oriented living and ensuring high homebuyer satisfaction across their portfolio. This developer's commitment to excellence is further highlighted by Boutique apartments near Noida Greater Noida Expressway. Unparalleled connectivity via Dadri Road and Golf Marg. Approved under UPRERAPRJ4654, RERA certified. Enjoy power backup and modern amenities at Elite Golf Green. Well-appointed apartments with quality finishes and specifications., which are key differentiators in their residential offerings.

Sector 107, Noida
3 BHK
₹ 2.50 Cr

Sector 121, Noida
4 BHK
₹ 7.04 Cr

Sector 79, Noida
3,4 BHK
₹ 2.09 Cr to 4.05 Cr

Sector 107, Noida
3,4 BHK
₹ 2.00 Cr to 4.84 Cr

Sector 75, Noida
2,3,4 BHK
₹ 1.34 Cr to 3.45 Cr

Sector 107, Noida
2,3,4 BHK
₹ 1.31 Cr to 3.36 Cr

Sector 78, Noida
3,4 BHK
₹ 2.10 Cr to 3.91 Cr

Sector 75, Noida
2,4 BHK
₹ 1.64 Cr to 3.51 Cr

Sector 75, Noida
3 BHK
₹ 2.26 Cr to 3.22 Cr

Sector 77, Noida
2,3 BHK
₹ 19.91 Lac to 2.51 Cr

Sector 98, Noida
1, 2, 3, 4 BHK Apartment, Retail Shop
₹ 1.58 Cr to 12.19 Cr

Sector 105, Noida
4, 5, 6 BHK Apartment, Townhouse
₹ 10.17 Cr to 27.99 Cr

Sector 107, Noida
3, 4 BHK Apartment
₹ 7.40 Cr to 11.60 Cr

Sector 75, Noida
3, 4 BHK Apartment
₹ 3.38 Cr to 4.42 Cr

Sector 72, Noida
Retail Shop, Studio
₹ 96.41 Lac to 1.73 Cr

Sector 43, Noida
2, 3, 4 BHK Apartment
₹ 2.21 Cr to 6.58 Cr

Sector 43, Noida
2, 3 BHK Apartment
₹ 2.31 Cr to 5.25 Cr

Sector 43, Noida
3, 4, 5 BHK Apartment
₹ 4.38 Cr to 7.88 Cr

Sector 107, Noida
3, 4, 5 BHK Apartment
₹ 5.25 Cr to 18.62 Cr

Sector 112, Noida
3, 4 BHK Apartment
Price On Request

Sector 115, Noida
3, 4, 5 BHK Apartment
₹ 3.76 Cr to 12.84 Cr

Sector 72, Noida
Studio, Retail Shop
₹ 34.74 Lac to 2.62 Cr

Sector 73, Noida
Office Space, Retail Shop
₹ 47.88 Lac to 80.48 Lac

Sector 105, Noida
Retail Shop, Office Space
₹ 2.10 Cr to 5.32 Cr

Sector 119, Noida
2, 3 BHK Apartment
₹ 1.33 Cr to 2.62 Cr

Sector 119, Noida
2, 3, 4 BHK Apartment
₹ 1.19 Cr to 3.28 Cr

Sector 119, Noida
1, 2 BHK Apartment
₹ 57.90 Lac to 76.70 Lac

Sector 48, Noida
3 BHK Apartment, Penthouse
₹ 1.11 Cr to 1.20 Cr

Sector 119, Noida
2, 3, 4 BHK Apartment
₹ 49.27 Lac to 99.00 Lac

Sector 119, Noida
2, 3 BHK Apartment
₹ 75.95 Lac to 1.14 Cr

Sector 93A, Noida
3 BHK Apartment
₹ 1.16 Cr to 1.50 Cr

Sector 119, Noida
2, 3 BHK Apartment
₹ 1.23 Cr to 1.94 Cr

Sector 119, Noida
2, 3 BHK Apartment
₹ 61.77 Lac to 1.02 Cr

Sector 43, Noida
2, 3 BHK Apartment
₹ 2.21 Cr to 4.38 Cr
Elite Golf Green is located at Sector 79 Noida in Sector 79, Noida (Pincode: 201305). It is part of the Noida Central, offering good connectivity and infrastructure.
The project is currently Ready to Move, and the possession date is Apr 2022.
The price of units in Elite Golf Green ranges from ₹ 1.88 Cr to ₹ 3.53 Cr
Elite Golf Green offers 2, 3, 4 BHK Flats, designed to meet varied homebuyer needs.
The unit sizes in Elite Golf Green range from 1245 Sq.Ft. to 2335 Sq.Ft. .
The project offers popular amenities like Gymnasium, Swimming Pool, Power Backup, PNG, 24 x 7 Security, CCTV / Video Surveillance, Cafe / Coffee Bar, Party Hall, Rain Water Harvesting, Sewage Treatment Plant along with key highlights such as Boutique apartments near Noida Greater Noida Expressway. Unparalleled connectivity via Dadri Road and Golf Marg. Approved under UPRERAPRJ4654, RERA certified. Enjoy power backup and modern amenities at Elite Golf Green. Well-appointed apartments with quality finishes and specifications.
Elite Golf Green is well connected via NoidaGreater Noida Expressway, Dadri Road, Golf Marg and is close to major landmarks like Aptech Montana International Pre School And Day Care Center, Sector 116, Prayag Hospital & Research Centre, Sector 41, Meghdootam Park, Sector 50, Spectrum Metro Mall, Sector 75, Maharishi University Of Information Technologies, Sector 110.
The locality of Sector 79 has an average asking price of ₹ 15,700 /Sq.Ft. and rental price of ₹ 28 /Sq.Ft..
Yes, you can explore other projects like M3M Jacob and Co, M3M The Line, Experion Saatori in Sector 79 and Noida Central that offer similar configurations, pricing, and amenities for better comparison and investment opportunities.
This website is only for the purpose of providing information regarding real estate projects in different geographies. Any information which is being provided on this website is not an advertisement or a solicitation. The company has not verified the information and the compliances of the projects. Further, the company has not checked the RERA* registration status of the real estate projects listed herein. The company does not make any representation in regards to the compliances done against these projects. Please note that you should make yourself aware about the RERA* registration status of the listed real estate projects.
*Real Estate (Regulation & Development) Act, 2016.


