


"Trump Tower Noida: Luxury or Just Hype? 🤔 Full Truth Revealed"


₹20.68 Cr - 23.89 Cr
₹42,000 Per Sq. Ft.
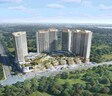
Trump Tower Noida is an exclusive, high-end residential development located in Sector 94 along the Delhi-Noida border. The project was designed in partnership with The Trump Organisation and other major developers across India, guaranteeing impeccable global standards that deliver exclusivity and a superior lifestyle within the NCR. The residential apartments in the development are located within two tower blocks, designed to offer lots of space, great privacy, and incredible panoramic views.
In addition, the apartments feature floor-to-ceiling windows and premium finishes. Residents of the development will have access to a variety of amenities, including direct elevator access to their apartments, superior-quality features and services provided by the development team, an expansive clubhouse with fitness and leisure facilities, and more. The development has been designed with convenience in mind. It will be located near the DND Flyway and the Noida-Greater Noida Expressway, allowing residents to travel quickly and easily to South Delhi and other major business districts.
Private elevator access to every residence, ensuring complete privacy and exclusivity for residents
Iconic twin-tower architecture with floor-to-ceiling glass façades and three-sided open views, creating a landmark skyline presence
Over 1 lakh sq. ft. luxury clubhouse with curated spaces like spa, infinity pool, fine dining, and lounges, designed on global hospitality standards
Signature Trump lifestyle with concierge services, curated hospitality experiences, and global brand privileges
Ultra-spacious residences with premium specifications such as Italian marble, smart home automation, and expansive layouts up to ~6,000 sq. ft.
The following are the key features of Trump Tower at a glance:
Category | Details |
Project Name | Trump Tower Noida |
Location | Sector 94, Noida (Delhi–Noida border) |
Developer | Developed in collaboration with The Trump Organisation and Indian partners |
Project Type | Ultra-luxury Residential Apartments |
Configuration | Premium Residences with expansive layouts |
Structure | Twin high-rise towers |
Community Type | Gated Luxury Residential Development |
Key Concept | Branded luxury living with global design, privacy, and hospitality-led lifestyle |
Connectivity | Close to DND Flyway and Noida–Greater Noida Expressway |
Address | Sector 94, Noida, Uttar Pradesh |
Private elevator access to each residence for complete privacy
Floor-to-ceiling glass façades with expansive three-sided views
Large-format residences with premium finishes, including Italian marble
Smart home automation integrated into living spaces
Over 1 lakh sq. ft. luxury clubhouse with curated experiences
Infinity swimming pool with deck and lounge areas
Fine dining spaces and private lounges within the clubhouse
Dedicated zones for relaxation and social gatherings
Fully equipped modern gymnasium
Spa and wellness facilities designed to global standards
Yoga and wellness zones for holistic living
Multipurpose hall and entertainment areas
Indoor leisure spaces for gatherings and events
Exclusive resident-only zones within the development
Signature Trump concierge services for residents
Curated lifestyle and hospitality experiences
High-end security systems with controlled access
Trump Tower Noida, located in Sector 94 and adjacent to the Delhi-Noida border, provides easy access to a variety of connection options. The DND Flyway is only one example of how close the project is to major thoroughfares connecting South Delhi with other areas of the Capital. The Noida-Greater Noida Expressway also connects directly to major hubs throughout Noida and Greater Noida, making travel between them a breeze.
The location ensures quick connectivity to prominent urban infrastructure, including business centres, entertainment zones, and social infrastructure. Positioned along the Yamuna riverfront, the project combines prime connectivity with a prestigious address, making it one of the most well-connected luxury residential destinations in Noida.
Why Invest in Trump Tower?The investment potential of Trump Tower Noida is exceptional due to its combination of brand recognition, unrivalled location and ultra-luxurious style. The project has been designed by The Trump Organisation to create a high-end environment within the NCR with international architectural standards and exclusive materials, thus increasing its long-term value. Located in Sector 94, it ensures a seamless commute to South Delhi and major business areas, making it a desirable location.
The project’s most appealing attributes include private access via elevators, large residences and a world-class clubhouse measuring 100,000 sq ft. The development is also on the banks of the Yamuna River, providing a unique combination of connectivity and status, making it attractive from both an occupied-use and an investment standpoint.
View the latest price list for Trump Tower.
*Prices are indicative and subject to applicable charges and project terms.
Trump Tower's average asking price is rising quarter-on-quarter, compared with Sector 94.
Trump Tower avg. price is ₹ 15.7 K/Sq.Ft. compared to Sector 94 at ₹ 15 K/Sq.Ft.
Monthly Rent in Sector 94 ranges from ₹ 43 K to ₹ 68.2 K with options available for STUDIO,2,3 BHK units
Get the latest price and market updates for Trump Tower.
The Noida Authority has sanctioned a Rs 500 crore project for a new 29 km, four-lane expressway along the Yamuna-Harnandi(Hindon) riverbed. This bypass is designed to alleviate the daily gridlock on the Noida-Greater Noida Expressway, which currently handles over 10 lakh vehicles daily. The project is expected to benefit approximately 5 lakh residents.
During Q2'2026, average property prices for Trump Tower moved from ₹ 14,950/sqft to ₹ 15,700/sqft, reflecting a 5.02% rise.
The Noida Authority is set to undertake a major infrastructure project to widen the Yamuna Pushta road into a 10-lane highway. This initiative aims to significantly improve connectivity between Delhi, Noida, Greater Noida, and the upcoming Noida International Airport (Jewar Airport), easing traffic congestion and facilitating smoother travel.
The Noida Authority has approved the construction of a 1.4 km elevated road connecting the Mahamaya Flyover with Yamuna Embankment Road in Sector 94. This project aims to significantly reduce traffic congestion on the Delhi-Noida Link Road, especially where it merges with traffic from the DND flyover. The elevated corridor will provide direct connectivity for commuters traveling from Delhi.
During Q1'2026, average property prices for Trump Tower moved from ₹ 13,850/sqft to ₹ 14,950/sqft, reflecting a 7.94% rise.

Price:₹ 20.68 Cr

Price:₹ 23.89 Cr
Explore the master plan, project photos and walkthrough videos of Trump Tower to understand the overall layout, tower placement, amenities, landscaped spaces and key highlights before making your buying decision.

This project delivers a home life centered around extensive outdoor enjoyment and community interaction. Families and individuals seeking an active, social environment will find daily life enhanced by the variety of recreational and gathering spaces. The abundance of green and open areas makes this a standout choice for those prioritizing space and a connection to nature within a residential setting.
Download master plan & walkthrough video of Trump Tower to explore layout and virtual tour in Sector 94, Noida.


Estimate commute from your office or kid's school to Trump Tower.

Please select the starting point to calculate the travel time.
Average Asking Price in Sector 94
Based on active listings and recent trends

Based on demand, livability, and activity
Know More About Sector 94
No Reviews exist for Sector 94
Be the first to review this localityTrust & Verification
M3M The Cullinan II
Rera Url:

Sector 94, Noida

Sector 97, Noida
Compare multiple homes side-by-side and find the option that best fits your budget, lifestyle, and needs.

Full Cost Clarity
Compare sale price or rent, applicable charges, and key ownership/rental expenses.
Amenities & Features
Compare amenities, furnishing, configuration, and property features side-by-side.
Best Pick Recommendation
Get an expert-recommended option based on your selected preferences.
Builder / Seller Details
Review key trust signals like builder profile, seller details, and project history.

Founded by Sh. Basant Bansal, M3M is one of the renowned real estate developers in the current Indian market. It has created a reputation for identifying emerging real estate markets. The M3M has recognised aspirations in lifestyle evolution. M3M has the potential to provide the perfect luxury and living experience as all the projects are strategically designed and located. In less than a decade, M3M has emerged as one of the leading real estate developers in India. The projects are on a fast track, creating architectural masterpieces and bringing innovation to the real estate market. Moreover, the M3M is shaping India with the vision of innovation. The renowned group has launched iconic projects that are being strategically designed and developed by top-notch professionals. M3M has created more than 39 marvellous residential and commercial projects, standing proud in Delhi NCR. The projects are well-designed and strategically located. Almost every M3M property is situated in a prime location near multiple community amenities such as educational institutions, healthcare facilities, malls, business parks, corporate hubs and so on. In addition, the plans are professional potential that brings advancement and luxury, providing an easing and unique lifestyle experience. The M3M guarantees world-class architecture that is lauded with exclusive cluster amenities. The prime location and right-sized homes help homebuyers to choose their forever home wisely.

Sector 128, Noida
3, 4, 5 BHK Apartment
₹ 7.12 Cr to 14.33 Cr

Sector 44, Noida
3, 4 BHK Apartment
₹ 7.02 Cr to 9.62 Cr

Sector 45, Noida
3, 4 BHK Apartment
₹ 6.84 Cr to 8.12 Cr

Sector 128, Noida
4, 5 BHK Apartment
₹ 13.20 Cr to 15.70 Cr

Sector 43, Noida
2, 3, 4 BHK Apartment
₹ 2.21 Cr to 6.58 Cr

Sector 43, Noida
2, 3 BHK Apartment
₹ 2.31 Cr to 5.25 Cr

Sector 43, Noida
3, 4, 5 BHK Apartment
₹ 4.38 Cr to 7.88 Cr

Sector 124, Noida
4, 6 BHK Apartment
₹ 14.10 Cr to 25.00 Cr

Sector 128, Noida
4 BHK Apartment
₹ 6.57 Cr to 8.30 Cr

Sector 124, Noida
Studio, Retail Shop
₹ 1.08 Cr

Sector 16B, Noida
Office Space
Price On Request

Sector 18, Noida
Retail Shop
Price On Request

Sector 48, Noida
3 BHK Apartment, Penthouse
₹ 1.11 Cr to 1.20 Cr

Sector 43, Noida
2, 3 BHK Apartment
₹ 2.21 Cr to 4.38 Cr

Sector 44, Noida
4 BHK Apartment
₹ 3.39 Cr

Sector 128, Noida
3, 4, 5 BHK Apartment
₹ 5.02 Cr to 11.67 Cr

Sector 50, Noida
3, 4 BHK Apartment
₹ 1.60 Cr to 2.40 Cr

Sector 50, Noida
3, 4 BHK Apartment
₹ 1.36 Cr to 1.49 Cr

Sector 50, Noida
2, 3, 4 BHK Apartment
₹ 93.50 Lac to 2.18 Cr

Sector 50, Noida
2, 3 BHK Apartment
₹ 93.50 Lac to 1.10 Cr
The project includes 24×7 security, gated access and high‑end surveillance systems as part of its luxury offerings.
Trump Tower Noida is located in Sector 94 at the Delhi–Noida border. It offers direct access to the DND Flyway and Noida–Greater Noida Expressway.
It is an ultra-luxury residential development featuring premium, large-format residences. The project is designed as a branded luxury offering with global standards
Each residence comes with private elevator access and expansive layouts. The project also features iconic twin towers with floor-to-ceiling glass façades.
Residents have access to a 1-lakh sq. ft. clubhouse with a spa, infinity pool, and dining spaces. It also includes concierge services, fitness facilities, and exclusive leisure zones
Yes, its prime location and global branding enhance long-term value and demand. Strong connectivity and ultra-luxury positioning make it attractive for high-end buyers and investors
This website is only for the purpose of providing information regarding real estate projects in different geographies. Any information which is being provided on this website is not an advertisement or a solicitation. The company has not verified the information and the compliances of the projects. Further, the company has not checked the RERA* registration status of the real estate projects listed herein. The company does not make any representation in regards to the compliances done against these projects. Please note that you should make yourself aware about the RERA* registration status of the listed real estate projects.
*Real Estate (Regulation & Development) Act, 2016.


