Sports

- Gymnasium
- Kids' Pool
- Badminton Court(s)
- Kids' Play Areas / Sand Pits
- Yoga Areas
- Table Tennis
- Snooker/Pool/Billiards
- Indoor Swimming Pool


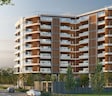
Home and Soul Page 3 offers a refined residential experience in the well-connected Sector 128, Noida, with a livability index of 4.2. Developed by Home and Soul, known for its 8 successful developments, this project presents a range of 4 BHK Flats starting from ₹ 6.57 Cr. The residences are designed across 1 tower blocks, encompassing a total of 30 homes, with unit sizes beginning at 3648 Sq.Ft.. Residents can enjoy a host of Gymnasium, Kids' Pool, Power Backup, Treated Water Supply, 24 x 7 Security, CCTV / Video Surveillance, Cafe / Coffee Bar, Party Hall, Normal Park / Central Green, enhancing the overall lifestyle index of 4.1, all situated with a pincode of 201304.

₹6.57 Cr - 8.30 Cr
₹18,000 Per Sq. Ft.
Home and Soul Page 3, a distinguished residential offering by Home and Soul, is strategically situated at Sector 128 Noida, promising a life of unparalleled comfort and convenience. This development features a range of configurations, catering to diverse homebuyer needs, with unit sizes starting from 3648 Sq.Ft. and going up to 4613 Sq.Ft., all designed to maximize living space and natural light. Priced from ₹ 6.57 Cr, Home and Soul Page 3 provides an excellent opportunity for investment and homeownership, with options available across 2 different layouts. Residents will enjoy access to a host of Gymnasium, Kids' Pool, Power Backup, Treated Water Supply, 24 x 7 Security, CCTV / Video Surveillance, Cafe / Coffee Bar, Party Hall, Normal Park / Central Green, enhancing the overall living experience, and the project is slated for possession as per its Oct 2026, with a Under Construction. The development spans a total area of 0.99 Acres and is comprised of 1 high-rise structures, housing a total of 30 homes. This project is further enhanced by its proximity to Indravati Public School, Sector 130, Prima Care Super Speciality Hospital, Hajipur, Paras One33, Sector 133, Maharishi University Of Information Technologies, Sector 110, NSEZ Metro Station, NSEZ and seamless connectivity via NoidaGreater Noida Expressway, with Jaypee Public School, Indravati Public School, Gyan Shree School, Little Pumpkins Playschool And Daycare, Lotus Valley International School and HDFC Bank, Icici Bank, Canara Bank, Bandhan Bank, Hdfc Bank easily accessible for residents.
Discover exceptional value at Home and Soul Page 3, with homes starting from ₹ 6.57 Cr The pricing reflects a thoughtful approach to homeownership, with options extending up to ₹ 8.30 Cr and an average price per square foot of ₹ 18,000 Per Sq. Ft. Explore diverse configurations, with 4 BHK: ₹ 6.57 Cr offering tailored options for every need. The micromarket average asking price of ₹ 12,800 /Sq.Ft. highlights the competitive positioning of these residences, while the locality's average asking price stands at ₹ 18,100 /Sq.Ft., underscoring the investment potential.
View the latest price list for Home and Soul Page 3.
*Prices are indicative and subject to applicable charges and project terms.
Home and Soul Page 3's average asking price is stable quarter-on-quarter, compared with Sector 128.
At Page Three Noida, the pricing structure includes one reserved car parking slot, with subsequent parking slots available at Rs 12.50 Lakh subject to availability. Additional costs include Internal Development Charges of Rs 150 per square foot, Electric Sub Station Charges of Rs 300 per square foot, and Fire Fighting Charges of Rs 100 per square foot. A one time payment of Rs 5 Lakh is applicable for the internal Social Club Membership, alongside Power Back up Charges of Rs 25 Thousand per KVA and IGL connection charges of Rs 25 Thousand per unit. Interest Free Maintenance Security of Rs 300 per square foot, Advance Maintenance Charges of Rs 8 per square foot per month, GST, registration fees, Jaypee maintenance charges, and Farmer Compensation charges are payable extra as applicable.
Indicative payment schedule. Confirm the final cost sheet with the developer.
Home and Soul Page 3 avg. price is ₹ 8.2 k/Sq.Ft. compared to Sector 128 at ₹ 18.1 K/Sq.Ft.
Get the latest price and market updates for Home and Soul Page 3.
The Noida Authority has increased land acquisition rates for farmers by ₹1,135 per square meter, raising it from ₹5,324 to ₹6,459 per sqm. This decision is aimed at expediting land acquisition for the New Noida project and was part of a board meeting that also approved a new registry policy for properties. Farmers will receive a five percent 'abadi plot' in addition to the revised compensation.
During Q2'2026, average property prices for Home and Soul Page 3 moved from ₹ 8,100/sqft to ₹ 8,150/sqft, reflecting a 0.62% rise.
Home and Soul Page 3 offers a diverse range of residential units, meticulously designed to cater to varied lifestyle needs, with configurations starting from 4 BHK Apartment, spanning 3648 Sq. Ft. and priced from ₹ 6.57 Cr.
Further enhancing the selection, discover the 4 BHK Apartment, boasting a spacious 4613 Sq. Ft. and available from ₹ 8.30 Cr.
Explore the thoughtfully laid out, offering at.
Additionally, experience the expansive, providing generous living at and .
The well-appointed presents with pricing starting at.
Enjoy the comfortable, featuring and costing.
Find your ideal home with the inviting, designed with and offered from.
The elegant provides, with prices beginning at.
Lastly, discover the sophisticated, offering at, ensuring a perfect fit for every discerning resident.
Discover exceptional value at Home and Soul Page 3, with homes starting from ₹ 6.57 Cr The pricing reflects a thoughtful approach to homeownership, with options extending up to ₹ 8.30 Cr and an average price per square foot of ₹ 18,000 Per Sq. Ft. Explore diverse configurations, with 4 BHK: ₹ 6.57 Cr offering tailored options for every need. The micromarket average asking price of ₹ 12,800 /Sq.Ft. highlights the competitive positioning of these residences, while the locality's average asking price stands at ₹ 18,100 /Sq.Ft., underscoring the investment potential.

Price:₹ 6.57 Cr

Price:₹ 8.30 Cr
Explore the master plan, project photos and walkthrough videos of Home and Soul Page 3 to understand the overall layout, tower placement, amenities, landscaped spaces and key highlights before making your buying decision.

This project offers a home life centered around extensive green spaces and abundant recreational opportunities. Families will particularly benefit from the dedicated kids' zones and community gathering spots, enhancing daily well-being. The low built-up density and diverse amenities make this a standout choice for those seeking a spacious and engaging residential environment.
Download brochure & master plan of Home and Soul Page 3 to explore floor plans and layout details in Sector 128, Noida.
Lifestyle Amenities at Home and Soul Page 3, Sector 128, NoidaEvery day living here is designed to bring comfort, wellness, and recreation together
Home and Soul Page 3 offers unparalleled connectivity and convenience, situated at Sector 128 Noida, pincode 201304. This prime location ensures residents are seamlessly connected to major employment hubs via NoidaGreater Noida Expressway, making daily commutes effortless. Essential amenities are within easy reach, with Jaypee Public School, Indravati Public School, Gyan Shree School, Little Pumpkins Playschool And Daycare, Lotus Valley International School and HDFC Bank, Icici Bank, Canara Bank, Bandhan Bank, Hdfc Bank just moments away, enhancing the quality of life. The area boasts a connectivity index of 3.6, underscoring its strategic advantage for both residential living and accessibility to key destinations and Indravati Public School, Sector 130, Prima Care Super Speciality Hospital, Hajipur, Paras One33, Sector 133, Maharishi University Of Information Technologies, Sector 110, NSEZ Metro Station, NSEZ.

Estimate commute from your office or kid's school to Home and Soul Page 3.

Please select the starting point to calculate the travel time.
Average Asking Price in Sector 128
Based on active listings and recent trends
Sultanpur in Noida Sector 128 is an attractive, peaceful residential destination with ample amenities in the vicinity.
Modes of local commutes like auto-rickshaws and e-rickshaws are scarce in the locality.

No Reviews exist for Sector 128
Be the first to review this localityTrust & Verification
Home and Soul Page 3 is currently Under Construction, with an expected completion by Oct 2026, ensuring timely delivery for residents. This development is officially registered under UPRERAPRJ819615, reflecting its commitment to regulatory compliance and transparency throughout its construction journey, which began with its Jan 2026 The project's adherence to all building norms and specifications is a testament to its meticulous planning and execution, offering a secure and well-managed living environment.
Page 3 Noida
Rera Url:

Sector 128, Noida

Sector 107, Noida

Sector 107, Noida
Compare multiple homes side-by-side and find the option that best fits your budget, lifestyle, and needs.

Full Cost Clarity
Compare sale price or rent, applicable charges, and key ownership/rental expenses.
Amenities & Features
Compare amenities, furnishing, configuration, and property features side-by-side.
Best Pick Recommendation
Get an expert-recommended option based on your selected preferences.
Builder / Seller Details
Review key trust signals like builder profile, seller details, and project history.

Home and Soul Page 3 is meticulously crafted by Home and Soul, a builder with a distinguished track record in delivering exceptional residential spaces. This company has successfully completed 8 projects, demonstrating a deep understanding of homebuyer aspirations and a commitment to quality living. Their expertise lies in creating family-centric communities and fostering high levels of homebuyer satisfaction, evident in their diverse portfolio within the Residential segment. They focus on enhancing lifestyle with an array of Gymnasium, Kids' Pool, Power Backup, Treated Water Supply, 24 x 7 Security, CCTV / Video Surveillance, Cafe / Coffee Bar, Party Hall, Normal Park / Central Green, ensuring a comfortable and modern living experience for all residents. Their attention to detail is further showcased in the superior Acrylic Emulsion, Laminated Wooden, Italian/Imported Marble, Modular Kitchen, Premium Bath Fittings, RCC Frame Structure integrated into each home.

Sector 107, Noida
3,4,5 BHK
₹ 3.85 Cr to 8.00 Cr

Sector 107, Noida
3,4 BHK
₹ 2.00 Cr to 4.84 Cr

Sector 128, Noida
3,4,5 BHK
₹ 7.12 Cr to 14.33 Cr

Sector 43, Noida
2,3,4 BHK
₹ 2.21 Cr to 6.58 Cr

Sector 108, Noida
3,4 BHK
₹ 5.20 Cr to 7.39 Cr

Sector 107, Noida
3,4,5 BHK
₹ 5.25 Cr to 18.62 Cr

Sector 105, Noida
4,5,6 BHK
₹ 10.17 Cr to 27.99 Cr

Sector 128, Noida
3,4 BHK
₹ 6.47 Cr to 8.59 Cr

Sector 45, Noida
3,4 BHK
₹ 6.84 Cr to 8.12 Cr

Sector 107, Noida
4,5 BHK
₹ 7.70 Cr to 14.45 Cr

Sector 97, Noida
3, 4, 5 BHK Retail Shop, Apartment
₹ 2.50 Cr to 25.60 Cr

Sector 98, Noida
1, 2, 3, 4 BHK Apartment, Retail Shop
₹ 1.58 Cr to 12.19 Cr

Sector 94, Noida
4 BHK Apartment
₹ 20.68 Cr to 23.89 Cr

Sector 107, Noida
3, 4 BHK Apartment
₹ 7.40 Cr to 11.60 Cr

Sector 134, Noida
Office Space, Retail Shop
Price On Request

Sector 94, Noida
3, 4, 5 BHK Apartment, Retail Shop, Office Space
₹ 92.40 Lac to 19.90 Cr

Sector 44, Noida
3, 4 BHK Apartment
₹ 7.02 Cr to 9.62 Cr

Sector 43, Noida
2, 3 BHK Apartment
₹ 2.31 Cr to 5.25 Cr

Sector 43, Noida
3, 4, 5 BHK Apartment
₹ 4.38 Cr to 7.88 Cr

Sector 129, Noida
Retail Shop
₹ 61.95 Lac to 1.75 Cr

Sector 124, Noida
4, 6 BHK Apartment
₹ 14.10 Cr to 25.00 Cr

Sector 129, Noida
Retail Shop
Price On Request

Sector 94, Noida
Office Space
₹ 1.33 Cr

Sector 93A, Noida
2, 3, 4, 5 BHK Apartment
₹ 95.70 Lac to 2.93 Cr

Sector 48, Noida
3 BHK Apartment, Penthouse
₹ 1.11 Cr to 1.20 Cr

Sector 93A, Noida
Studio
₹ 76.50 Lac

Sector 93A, Noida
4, 5 BHK Apartment
₹ 3.28 Cr to 4.65 Cr

Sector 93A, Noida
3, 4 BHK Apartment
₹ 1.39 Cr to 1.92 Cr

Sector 93A, Noida
3 BHK Apartment
₹ 1.16 Cr to 1.50 Cr

Sector 43, Noida
2, 3 BHK Apartment
₹ 2.21 Cr to 4.38 Cr

Sector 93A, Noida
3, 4 BHK Apartment
₹ 1.14 Cr to 2.46 Cr

Sector 44, Noida
4 BHK Apartment
₹ 3.39 Cr
This website is only for the purpose of providing information regarding real estate projects in different geographies. Any information which is being provided on this website is not an advertisement or a solicitation. The company has not verified the information and the compliances of the projects. Further, the company has not checked the RERA* registration status of the real estate projects listed herein. The company does not make any representation in regards to the compliances done against these projects. Please note that you should make yourself aware about the RERA* registration status of the listed real estate projects.
*Real Estate (Regulation & Development) Act, 2016.


