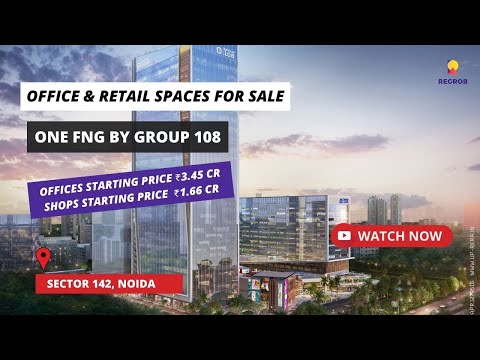
One FNG by Group 108 | ☎+91- 8377002481 | Office & Retail Spaces For Sale in Sector 142 Noida


 +14 Photos
 +3
Videos
+3
Videos
₹1.38 Cr - 3.29 Cr
₹15,108 Per Sq. Ft.
Group 108 One FNG is in Sector 142, Noida. Right along the FNG side, with the expressway also close by. That whole stretch is more commercial now, offices, tech parks, that kind of setup. The project itself is spread out, not a single block. Office towers on one side, retail sections placed around them. Everything sits within the same layout. It’s not just office space. Retail, high street shops and common areas are all part of the same setup.

There are two main office towers. One goes much taller, while the other is mid-rise. Along with that, there are separate retail blocks and a high street section placed across the ground levels. Workspaces here are planned in larger formats. Floor plates are quite wide, so companies can take bigger spaces without breaking them into smaller sections. With group 108 One FNG Noida, the idea is to combine office and retail movement in one place, instead of keeping them separate.
What are the USPs of Group 108 One FNG?Located right along the FNG corridor, so movement across Noida and nearby regions stays easier.
Office and retail are both planned together, not in separate projects.
Large floor plates, which are not very common in every commercial setup.
Dedicated high street retail blocks with multiple shops.
Separate entry points for office and retail, so movement doesn’t overlap.
Multiple levels of parking are planned within the project.
Focus on Grade A office spaces with modern building design.
Here are the key details of Group 108 One FNG:
Category | Details |
Project Name | Group 108 One FNG |
Location | Sector 142, Noida |
Project Type | Commercial development |
Land Area | Approx. 15 acres |
Components | Office towers + retail + high street |
Towers | Tower A (G+37), Tower B (G+15) |
Office Size | Approx. 1000–1500 sq ft units |
Retail Size | 1200 sq ft and above |
Floor Plate | Large floor plates for offices |
Parking | Multi-level car parking (MLCP) |
Certification | IGBC Platinum pre-certified |
The features and amenities at Group 108 One FNG are given below:
Large floor plates, so teams can sit together instead of breaking into smaller units
A glass façade, which allows more natural light inside the work areas
Separate entry for the office side, so movement stays controlled
High street retail with multiple shop blocks
Shops are placed along walking stretches, not inside a closed mall setup
Wide front walkways, so the space doesn’t feel cramped
Multiple lifts across towers for faster movement
Dedicated service floor for utilities and backend operations
Multi-level parking, so parking is handled within the project
Green sit-out areas and open sections within the layout
Sports and wellness centre with gym and activity areas
Indoor spaces for basic recreation
IGBC Platinum pre-certified building
EV charging points planned
Air filtration and ventilation systems for indoor quality
Sector 142 sits on the Noida–Greater Noida Expressway side. That stretch is already full of office buildings, so the setup is not new. From group 108, One FNG Noida, the expressway is right there. That’s the main route people use daily.
The FNG corridor also runs along this side. Once fully operational, it connects Noida with Faridabad and Ghaziabad without cutting through inner roads. There’s a metro station in Sector 142 on the Aqua Line. That gives a direct link towards Noida and Greater Noida.
Workplaces are already around. Companies like Infosys, TCS and other offices are in nearby sectors, so this is already an active business zone. So the location works mainly because it’s already functioning as a commercial belt, not something that still needs to develop.
Sector 142 has already established itself as a working commercial belt. Offices are operational, not just planned, which reduces the usual uncertainty that comes with newer locations. With Group 108, One FNG, the advantage comes from this existing ecosystem. Businesses don’t have to rely on future development alone, the surrounding sectors are already active.
The project also combines office and retail within the same layout. This typically helps with consistent footfall, as office users drive daily movement, which supports retail activity over time. Another factor is the scale of workspaces. Larger floor plates make it easier for companies to operate without fragmentation, which is often preferred in Grade A developments. For investors, this is not a short-term flip. It works better as a leasing-led opportunity or a long-hold asset, especially in a location that continues to attract commercial demand.
View the latest price list for Group 108 One FNG.
*Prices are indicative and subject to applicable charges and project terms.
Group 108 One FNG's average asking price is rising quarter-on-quarter, compared with Sector 142.
ONE FNG features a structured payment plan tailored for first floor retail spaces. This plan outlines an initial booking commitment followed by milestone installments linked to the physical progress of the tower structure.
| Stage | Payment |
|---|---|
| 1ST INSTALLMENT ON BOOKING | 50% |
| 2ND INSTALLMENT MID STRUCTURE (18TH FLOOR) | 25% |
| 3RD INSTALLMENT ON 37TH FLOOR SLAB | 25% |
| OTHER CHARGES ON OFFER OF POSSESSION | OTHER CHARGES ON OFFER OF POSSESSION |
Indicative payment schedule. Confirm the final cost sheet with the developer.
Get the latest price and market updates for Group 108 One FNG.
The Noida Metro Rail Corporation (NMRC) has approved the expansion of the Aqua Line with eight new stations across two corridors. A significant stretch will connect Botanical Garden to Sector 142, aiming for a direct link with the Delhi Metro and another stretch , from sector 51 to Knowledge park V , with sector 61 station , as interchange to Blue line.
During Q2'2026, average property prices for Group 108 One FNG moved from ₹ 13,850/sqft to ₹ 15,000/sqft, reflecting a 8.30% rise.
During Q1'2026, average property prices for Group 108 One FNG moved from ₹ 11,900/sqft to ₹ 13,850/sqft, reflecting a 16.39% rise.
ONE FNG, developed by SS TECHNOPARK PRIVATE LIMITED, officially launched on 01-Sep-2023 and expected to complete by 13-Aug-2028. Registered under RERA No. UPRERAPRJ279516. The project comprises 7 towers with total area of 14.46 Acre.

Price:₹ 3.29 Cr
Price:₹ 1.38 Cr
Price:₹ 1.62 Cr
Explore the master plan, project photos and walkthrough videos of Group 108 One FNG to understand the overall layout, tower placement, amenities, landscaped spaces and key highlights before making your buying decision.

This commercial development provides a well-organized and aesthetically pleasing environment, where businesses and visitors can enjoy significant green and open spaces. Professionals and clients benefit from the easy access to major roads and a layout that promotes comfortable movement and interaction. The project stands out for its thoughtful integration of natural elements and functional design, creating a distinguished commercial address.
Download brochure, master plan & walkthrough video of Group 108 One FNG to explore floor plans, layout, and complete project details in Sector 142, Noida.


Estimate commute from your office or kid's school to Group 108 One FNG.


Please select the starting point to calculate the travel time.
Average Asking Price in Sector 142
Based on active listings and recent trends

Based on demand, livability, and activity
Know More About Sector 142
No Reviews exist for Sector 142
Be the first to review this localityTrust & Verification
One Fng
Rera Url:

Sector 142, Noida

Sector 140A, Noida

Sector 129, Noida
Compare multiple homes side-by-side and find the option that best fits your budget, lifestyle, and needs.

Full Cost Clarity
Compare sale price or rent, applicable charges, and key ownership/rental expenses.
Amenities & Features
Compare amenities, furnishing, configuration, and property features side-by-side.
Best Pick Recommendation
Get an expert-recommended option based on your selected preferences.
Builder / Seller Details
Review key trust signals like builder profile, seller details, and project history.


Sector 140A, Noida
₹ 30.69 Lac to 2.95 Cr

Sector 105, Noida
₹ 2.10 Cr to 5.32 Cr
Sector 132, Noida
₹ 1.23 Cr to 1.69 Cr

Sector 129, Noida
₹ 78.30 Lac to 1.69 Cr
Sector 133, Noida
₹ 67.50 Lac to 3.78 Cr

Sector 135, Noida
₹ 75.90 Lac to 1.10 Cr

Sector 129, Noida
₹ 37.50 Lac to 1.05 Cr

Sector 129, Noida
Retail Shop
₹ 61.95 Lac to 1.75 Cr

Sector 129, Noida
Retail Shop
Price On Request

Sector 140 Noida, Noida
Retail Shop, Office Space
₹ 53.50 Lac to 1.50 Cr

Sector 93B, Noida
Retail Shop
₹ 1.23 Cr to 2.94 Cr

Sector 140A, Noida
Retail Shop, Office Space
₹ 54.95 Lac to 1.77 Cr

Sector 133, Noida
Retail Shop
₹ 65.98 Lac to 98.97 Lac

Sector 137, Noida
2, 3, 4 BHK Apartment
Price On Request

Sector 133, Noida
2, 3, 4 BHK Apartment
₹ 77.26 Lac to 1.59 Cr

Sector 144, Noida
Price On Request

Sector 93A, Noida
2, 3, 4, 5 BHK Apartment
₹ 95.70 Lac to 2.93 Cr

Sector 93A, Noida
Studio
₹ 76.50 Lac

Sector 93A, Noida
4, 5 BHK Apartment
₹ 3.28 Cr to 4.65 Cr

Sector 93A, Noida
3, 4 BHK Apartment
₹ 1.39 Cr to 1.92 Cr

Sector 93A, Noida
3 BHK Apartment
₹ 1.16 Cr to 1.50 Cr

Sector 168, Noida
1, 2, 3, 4 BHK Apartment
₹ 55.66 Lac to 2.72 Cr

Sector 93A, Noida
3, 4 BHK Apartment
₹ 1.14 Cr to 2.46 Cr

Sector 137, Noida
1, 2, 3, 4 BHK Apartment
₹ 37.13 Lac to 2.43 Cr

Sector 144, Noida
4 BHK Apartment
₹ 9.63 Cr
Meet the top real estate experts for Group 108 One FNG, Noida.
Associate Sales Manager
Senior Sales Manager
Senior Sales Manager
Sales Manager
Associate Portfolio Manager
The project features a strategically located, RCC frame structure with state-of-the-art amenities like 24x7 power backup and security, on-site cafe, and gymnasium facilities.
The project offers retail shops and office spaces as unit options, with varied sizes and prices starting from 91.40 Lakhs for office spaces and 2.83 Crores for retail shops.
The project is a new launch, with construction yet to begin.
The project is developed by Group 108, a reputed developer with a single project to their credit.
The project is strategically located near NoidaGreater Noida Expressway and Dadri Road, providing easy accessibility to commuters.
The price range for units in this project starts from 91.40 Lakhs for office spaces and 2.83 Crores for retail shops.
Facilities and Amenities includes High speed elevators, 21 Multi car parking Gym Indoor swimming pool Meditation centre Indoor games Lush greenery with pop-up fountains.
The project provides contemporary office and retail spaces appropriate for IT/ITES enterprises.
Yes, it is IGBC Platinum Pre-Certified for green design.
The project is just a stone's throw away from Sector 142 Metro Station, improving connectivity.
It is in Sector 142, Noida, right along the FNG corridor and close to the Noida Greater Noida Expressway.
It is a commercial development with a mix of office spaces and retail areas within the same layout.
The project offers office units with larger floor plates, generally starting from around 1000 sq ft and going upwards.
Yes, there are dedicated retail sections, including high street retail blocks and shops within the towers.
It is more suited for leasing or long-term holding, especially given its location in an already active commercial zone.
This website is only for the purpose of providing information regarding real estate projects in different geographies. Any information which is being provided on this website is not an advertisement or a solicitation. The company has not verified the information and the compliances of the projects. Further, the company has not checked the RERA* registration status of the real estate projects listed herein. The company does not make any representation in regards to the compliances done against these projects. Please note that you should make yourself aware about the RERA* registration status of the listed real estate projects.
*Real Estate (Regulation & Development) Act, 2016.


