
Sector 137, Noida
₹ 80 L- Ready to Move
- 925 Sq.Ft. (Built-up Area)


 +10 Photos
 Video
Video
₹1.92 Cr
₹6,500 Per Sq. Ft.
Estimated Rent: ₹18K – ₹36K/month
Exclusive residential project, Paras Tierea Premium Floor, located in the prime area of Sector 137, Noida. This project offers a unique opportunity to own a luxurious apartment with all the modern amenities at a convenient distance from the NoidaGreater Noida Expressway. The area is well-connected to major landmarks and commercial hubs, making it an ideal choice for families, professionals, and investors alike.
The project boasts of world-class amenities such as a 24x7 power backup, making sure that you always have a reliable source of power. Additionally, the project s location ensures that you have easy access to the best educational institutions, healthcare providers, and shopping centers, making it an ideal residential spot.
The 4 BHK apartments in Paras Tierea Premium Floor are designed to provide a luxurious living experience with ample natural light and ventilation. The master bedroom has walls finished with acrylic emulsion paint, adding a touch of elegance to your living space. With its unique blend of location, amenities, and luxury, Paras Tierea Premium Floor is a must-consider option for those looking to invest in a high-end residential property.
Available Unit OptionsThe following table outlines the available unit options at Paras Tierea Premium Floor:
| Unit Type | Area (Sq. Ft.) | Price (Rs.) |
| 4 BHK Apartment | 2950 | 1.92 Cr |
In resale we have 4 properties available ranging from 2 BHK to 3.5 BHK having price from 60.00 L to 1.10 CR
| Listing Type | Total Listings | Unit Type Range | Price Range |
| Resale | 4 | 2 BHK - 3.5 BHK | 60.00 L - 1.10 CR |
View the latest price list for Paras Tierea Premium Floor.
*Prices are indicative and subject to applicable charges and project terms.
Paras Tierea Premium Floor's average asking price is rising quarter-on-quarter, compared with Sector 137.
Paras Tierea Premium Floor avg. price is ₹ 8.6 k/Sq.Ft. compared to Sector 137 at ₹ 12.4 K/Sq.Ft.
Monthly Rent in Paras Tierea Premium Floor ranges from ₹ 18 K to ₹ 36 K with options available for 1,2,3,4 BHK units
Get the latest price and market updates for Paras Tierea Premium Floor.
The Noida Authority has increased land acquisition rates for farmers by ₹1,135 per square meter, raising it from ₹5,324 to ₹6,459 per sqm. This decision is aimed at expediting land acquisition for the New Noida project and was part of a board meeting that also approved a new registry policy for properties. Farmers will receive a five percent 'abadi plot' in addition to the revised compensation.
Rent in Paras Tierea Premium Floor ranges from ₹ 18 K to ₹ 36 K with options available for 1 BHK, 2 BHK, 3 BHK, 4 BHK.
During Q2'2026, average property prices for Paras Tierea Premium Floor moved from ₹ 8,400/sqft to ₹ 8,550/sqft, reflecting a 1.79% rise.

Price:₹ 1.92 Cr
Explore resale and rental listings currently available in Paras Tierea Premium Floor, Noida.
Sector 137, Noida
₹ 80 L 
Sector 137, Noida
₹ 70 L

Sector 137, Noida
₹ 90 L 
Sector 137, Noida
₹ 91 L 
Sector 137, Noida
₹ 92 L 
Sector 137, Noida
₹ 1.6 Cr

Sector 137, Noida
₹ 2.12 Cr 
Sector 137, Noida
₹ 25,000 
Sector 137, Noida
₹ 33,000
Sector 137, Noida
₹ 30,000

Sector 137, Noida
₹ 22,000 
Sector 137, Noida
₹ 50,000

Sector 137, Noida
₹ 35,000 
Sector 137, Noida
₹ 30,000 
Sector 137, Noida
₹ 55,000

Sector 137, Noida
₹ 50,000 
Sector 137, Noida
₹ 30,000 Sharma Associates
Green Homes
Noida
Chaudhary Associate
Gd Property & Interiors
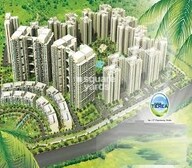
Explore the master plan, project photos and walkthrough videos of Paras Tierea Premium Floor to understand the overall layout, tower placement, amenities, landscaped spaces and key highlights before making your buying decision.

This project offers a comfortable home life with abundant green spaces and recreational opportunities right outside your door. Families and individuals seeking an active yet serene environment will find daily life enhanced by the sports facilities and community club. Its prime location near a major expressway makes it a highly accessible choice for those prioritizing connectivity in the area.
Download master plan & walkthrough video of Paras Tierea Premium Floor to explore layout and virtual tour in Sector 137, Noida.

Estimate commute from your office or kid's school to Paras Tierea Premium Floor.


Please select the starting point to calculate the travel time.
Trust & Verification

Sector 137, Noida

Sector 137, Noida

Sector 133, Noida
Compare multiple homes side-by-side and find the option that best fits your budget, lifestyle, and needs.

Full Cost Clarity
Compare sale price or rent, applicable charges, and key ownership/rental expenses.
Amenities & Features
Compare amenities, furnishing, configuration, and property features side-by-side.
Best Pick Recommendation
Get an expert-recommended option based on your selected preferences.
Builder / Seller Details
Review key trust signals like builder profile, seller details, and project history.

Paras Buildtech India Pvt. Ltd. is a leading real estate development and construction company based in India. Founded in the year 2000, the company has grown to become one of the best real estate developers in the country. The company has been involved in developing many iconic projects in India. It has a portfolio of projects in the residential, commercial and retail segments. The company is focused on providing quality infrastructure and construction services while keeping customer satisfaction as its top priority. To this end, the company has employed the best professionals in the industry who are committed to delivering projects on time and within budget. The realty firm has also invested heavily in technology, including advanced design software and construction technologies, to ensure the highest quality standards. Paras Buildtech India Pvt. Ltd. has also developed a strong network of partners and suppliers, ensuring that its projects are delivered on time and to the highest possible standards. The company also offers a range of services, including financial services, project management, and legal services. The company has been involved in some of the most iconic projects in India. These include the development of the Amritsar International Airport, the Gurgaon Expressway's construction, and the Delhi Metro's expansion. The company is directed by well-recognised expertise in the real estate industry- Badrinath Pattanayak, Harendra Nagar and Kunal Rishi; the Corporate Identification Number (CIN) and registration number of Paras Buildtech India Private Limited are both U45200HR2006PTC036468. The company's current status is active, showing tremendous growth with its excellent deliveries in the real estate sector.

Sector 129, Noida
Retail Shop
₹ 61.95 Lac to 1.75 Cr
Sector 133, Noida
Retail Shop
₹ 67.50 Lac to 3.78 Cr

Sector 137, Noida
3, 4 BHK Apartment
₹ 1.12 Cr to 1.62 Cr

Sector 137, Noida
3 BHK Apartment
₹ 1.10 Cr

Sector 137, Noida
1 BHK Apartment
₹ 27.63 Lac

Sector 168, Noida
2, 3 BHK Apartment
₹ 52.87 Lac to 97.42 Lac

Sector 137, Noida
1, 2, 3, 4 BHK Apartment
₹ 37.13 Lac to 2.43 Cr
Sector 133, Noida
Retail Shop
₹ 67.50 Lac to 3.78 Cr
Sector 137, Noida
3, 4 BHK Apartment
₹ 1.12 Cr to 1.62 Cr
Sector 137, Noida
3 BHK Apartment
₹ 1.10 Cr
Sector 137, Noida
1 BHK Apartment
₹ 27.63 Lac
Sector 168, Noida
2, 3 BHK Apartment
₹ 52.87 Lac to 97.42 Lac
Sector 137, Noida
1, 2, 3, 4 BHK Apartment
₹ 37.13 Lac to 2.43 Cr

Sector 137, Noida
3,4,5 BHK
₹ 96.98 Lac to 3.37 Cr

Sector 137, Noida
2,3,4 BHK
₹ 83.25 Lac to 1.71 Cr

Sector 168, Noida
1,2,3,4 BHK
₹ 40.00 Lac to 1.80 Cr

Sector 93, Noida
3,4 BHK
₹ 1.44 Cr to 2.30 Cr

Sector 93A, Noida
3,4 BHK
₹ 1.14 Cr to 2.46 Cr

Sector 93A, Noida
3,4 BHK
₹ 1.49 Cr to 2.76 Cr

Sector 133, Noida
2,3,4 BHK
₹ 77.26 Lac to 1.59 Cr

Sector 137, Noida
2,3,4 BHK
₹ 82.08 Lac to 2.01 Cr

Sector 143, Noida
2,3,4 BHK
₹ 83.07 Lac to 1.69 Cr

Sector 137, Noida
1,2,3,4 BHK
₹ 40.59 Lac to 2.25 Cr

Sector 129, Noida
Retail Shop
Price On Request

Sector 132, Noida
Office Space, Retail Shop
₹ 1.23 Cr to 1.69 Cr

Sector 140A, Noida
Retail Shop, Office Space
₹ 30.69 Lac to 2.95 Cr

Sector 142, Noida
Retail Shop, Office Space
₹ 1.38 Cr to 3.29 Cr

Sector 140 Noida, Noida
Retail Shop, Office Space
₹ 53.50 Lac to 1.50 Cr

Sector 93B, Noida
Retail Shop
₹ 1.23 Cr to 2.94 Cr

Sector 140A, Noida
Retail Shop, Office Space
₹ 54.95 Lac to 1.77 Cr

Sector 133, Noida
Retail Shop
₹ 65.98 Lac to 98.97 Lac

Sector 142, Noida
Studio, Retail Shop, Office Space
₹ 47.30 Lac to 98.52 Lac

Sector 144, Noida
Price On Request

Sector 93A, Noida
2, 3, 4, 5 BHK Apartment
₹ 95.70 Lac to 2.93 Cr

Sector 93A, Noida
Studio
₹ 76.50 Lac

Sector 93A, Noida
4, 5 BHK Apartment
₹ 3.28 Cr to 4.65 Cr

Sector 93A, Noida
3, 4 BHK Apartment
₹ 1.39 Cr to 1.92 Cr

Sector 93A, Noida
3 BHK Apartment
₹ 1.16 Cr to 1.50 Cr

Sector 128, Noida
3, 4 BHK Apartment
₹ 6.47 Cr to 8.59 Cr

Sector 168, Noida
1, 2, 3, 4 BHK Apartment
₹ 55.66 Lac to 2.72 Cr

Sector 144, Noida
4 BHK Apartment
₹ 9.63 Cr
This project offers luxurious amenities such as a gymnasium, power backup, 24x7 security, sauna, and rainwater harvesting, making it a perfect abode for those seeking a hassle-free living experience.
The project offers a limited number of 4 BHK Apartment units with an area of 2950 Sq. Ft. starting at a price of 1.92 Cr.
The developer, Paras, has a strong reputation with a portfolio of 19 completed projects and a focus on delivering high-quality residential spaces.
The flats come with premium features such as acrylic emulsion walls, vitrified tiles flooring, modular kitchen, shower panel, premium bath fittings, and CCC quality construction ensuring a comfortable and luxurious living experience.
The project is strategically located along the Noida-Greater Noida Expressway, making it easily accessible to prominent connectors and key landmarks in the area.
The project is ready to move in, providing an immediate possession experience for homeowners.
This website is only for the purpose of providing information regarding real estate projects in different geographies. Any information which is being provided on this website is not an advertisement or a solicitation. The company has not verified the information and the compliances of the projects. Further, the company has not checked the RERA* registration status of the real estate projects listed herein. The company does not make any representation in regards to the compliances done against these projects. Please note that you should make yourself aware about the RERA* registration status of the listed real estate projects.
*Real Estate (Regulation & Development) Act, 2016.


