Sports

- Swimming Pool
- Kids' Play Areas / Sand Pits
- Yoga Areas
- Jogging / Cycle Track


Price on Request
Estimated Rent: ₹1.2L/month
Bhutani 18 is a premium low-density residential development offering an exclusive lifestyle in the well-established and highly connected locale of Sector 128, Noida. It focuses on privacy and refines urban living.
Spread across 1.5 acres, Bhutani 18 has only 23 units designed with flexibility to accommodate many different lifestyles. The project offers 5 BHK luxury apartments of approximately 3133 sq. ft.
Each residence offers spacious, well-planned interiors ideal for large families and space-loving buyers, while quality construction ensures lasting comfort, smooth living, and long-term reliability in a prime location.
Bhutani 18 promotes a balanced lifestyle with thoughtfully planned recreational and wellness amenities. Residents have access to areas specifically designed for socialization, wellness and exercise. The presence of convenience services offers a safe, uninterrupted and relaxed lifestyle experience.
Bhutani 18 is developed by Bhutani Group, which has decades of experience and a wealth of skills and is a trusted real estate firm known for innovation, integrity and customer satisfaction.
The possession date is December 2030 as per RERA number PR1260002501099.
Bhutani 18, Sector 128, Noida: Perfectly Connected and Smartly Placed
Sector 128, Noida, is where luxury homes are set amidst a verdant landscape with a prestigious golf course.
Key Commutes:
Offices and workplace:
Nearby Social Infrastructures:
Upcoming Infrastructure near Bhutani 18, Sector 128, Noida
Bhutani 18, Sector 128, Noida: An Investment That Makes Sense Now and Later
Bhutani 18 stands out as a future-ready investment, combining low-density luxury, strong infrastructure growth and rising rental demand, making it ideal for long-term value and stable returns.
View the latest price list for Bhutani 18.
*Prices are indicative and subject to applicable charges and project terms.
Bhutani 18's average asking price is rising quarter-on-quarter, compared with Sector 128.
Bhutani 18 avg. price is ₹ 7.9 k/Sq.Ft. compared to Sector 128 at ₹ 18.1 K/Sq.Ft.
Monthly Rent in Bhutani 18 start from ₹ 1.2 L with options available for 4 BHK units
Get the latest price and market updates for Bhutani 18.
The Noida Authority has increased land acquisition rates for farmers by ₹1,135 per square meter, raising it from ₹5,324 to ₹6,459 per sqm. This decision is aimed at expediting land acquisition for the New Noida project and was part of a board meeting that also approved a new registry policy for properties. Farmers will receive a five percent 'abadi plot' in addition to the revised compensation.
During Q2'2026, average property prices for Bhutani 18 moved from ₹ 7,600/sqft to ₹ 7,900/sqft, reflecting a 3.95% rise.

Price:Price on Request
Explore the master plan, project photos and walkthrough videos of Bhutani 18 to understand the overall layout, tower placement, amenities, landscaped spaces and key highlights before making your buying decision.

This project delivers a home life centered on open spaces and family recreation. Families with children will benefit most from the dedicated play areas and the overall green environment, providing a safe and pleasant setting for daily activities. The emphasis on low density and extensive outdoor amenities makes this project a standout choice for those seeking a spacious and comfortable living environment.
Download master plan of Bhutani 18 to explore layout details in Sector 128, Noida.

Estimate commute from your office or kid's school to Bhutani 18.


Please select the starting point to calculate the travel time.
Average Asking Price in Sector 128
Based on active listings and recent trends
Sultanpur in Noida Sector 128 is an attractive, peaceful residential destination with ample amenities in the vicinity.
Modes of local commutes like auto-rickshaws and e-rickshaws are scarce in the locality.

No Reviews exist for Sector 128
Be the first to review this localityTrust & Verification
Bhutani 18
Rera Url:

Sector 128, Noida

Sector 78, Noida

Sector 45, Noida
Compare multiple homes side-by-side and find the option that best fits your budget, lifestyle, and needs.

Full Cost Clarity
Compare sale price or rent, applicable charges, and key ownership/rental expenses.
Amenities & Features
Compare amenities, furnishing, configuration, and property features side-by-side.
Best Pick Recommendation
Get an expert-recommended option based on your selected preferences.
Builder / Seller Details
Review key trust signals like builder profile, seller details, and project history.

Some believe many good leaders are born not made, yet not many can remain strong leaders unless they constantly sharpen their skills and look for ways to grow. At Bhutani Infra, that remains our greatest impetus in growth. With the highest standards of deliveries all across Delhi and NCR over the last two decades, Bhutani Infra is on a continuous trajectory of evolution inspired by and creating best practices in the world of development.
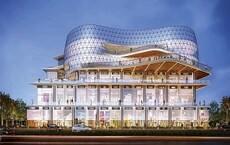
Sector 133, Noida
Retail Shop
₹ 65.98 Lac to 98.97 Lac

Sector 140A, Noida
Retail Shop
₹ 1.15 Cr

Sector 140A, Noida
Retail Shop, Office Space
₹ 30.69 Lac to 2.95 Cr

Sector 90, Noida
Office Space
₹ 15.95 Lac to 63.31 Lac

Sector 62, Noida
Retail Shop
₹ 30.00 Lac to 92.10 Lac
Sector 140A, Noida
Retail Shop
₹ 38.00 Lac to 85.35 Lac
Sector 140A, Noida
Retail Shop
₹ 57.98 Lac to 77.22 Lac

Sector 90, Noida
Office Space
₹ 29.98 Lac

Sector 32, Noida
Studio
₹ 1.05 Cr to 1.65 Cr

Sector 150, Noida
Retail Shop
₹ 55.00 Lac to 2.81 Cr

Sector 140A, Noida
Retail Shop
₹ 1.16 Cr

Sector 140A, Noida
Retail Shop
₹ 30.69 Lac
Sector 140A, Noida
Retail Shop
₹ 24.99 Lac to 36.99 Lac

Sector 140A, Noida
Retail Shop
₹ 14.99 Lac to 93.71 Lac
Sector 62, Noida
Retail Shop
₹ 30.00 Lac to 92.10 Lac
Sector 140A, Noida
Retail Shop
₹ 38.00 Lac to 85.35 Lac
Sector 140A, Noida
Retail Shop
₹ 57.98 Lac to 77.22 Lac
Sector 90, Noida
Office Space
₹ 29.98 Lac
Sector 32, Noida
Studio
₹ 1.05 Cr to 1.65 Cr
Sector 150, Noida
Retail Shop
₹ 55.00 Lac to 2.81 Cr
Sector 140A, Noida
Retail Shop
₹ 1.16 Cr
Sector 140A, Noida
Retail Shop
₹ 30.69 Lac
Sector 140A, Noida
Retail Shop
₹ 24.99 Lac to 36.99 Lac
Sector 140A, Noida
Retail Shop
₹ 14.99 Lac to 93.71 Lac

Sector 45, Noida
3,4,5 BHK
₹ 1.48 Cr to 2.91 Cr

Sector 93A, Noida
4,5 BHK
₹ 4.88 Cr to 6.05 Cr

Sector 78, Noida
3,4,5 BHK
₹ 2.12 Cr to 3.48 Cr

Sector 43, Noida
3,4,5 BHK
₹ 4.38 Cr to 7.88 Cr

Sector 93A, Noida
2,3,4,5 BHK
₹ 95.70 Lac to 2.93 Cr

Sector 98, Noida
1, 2, 3, 4 BHK Apartment, Retail Shop
₹ 1.58 Cr to 12.19 Cr

Sector 94, Noida
4 BHK Apartment
₹ 20.68 Cr to 23.89 Cr

Sector 105, Noida
4, 5, 6 BHK Apartment, Townhouse
₹ 10.17 Cr to 27.99 Cr

Sector 107, Noida
3, 4 BHK Apartment
₹ 7.40 Cr to 11.60 Cr

Sector 134, Noida
Office Space, Retail Shop
Price On Request

Sector 97, Noida
3, 4, 5 BHK Retail Shop, Apartment
₹ 2.50 Cr to 25.60 Cr

Sector 94, Noida
3, 4, 5 BHK Apartment, Retail Shop, Office Space
₹ 1.16 Cr to 19.59 Cr

Sector 44, Noida
3, 4 BHK Apartment
₹ 7.56 Cr to 10.36 Cr

Sector 45, Noida
3, 4 BHK Apartment
₹ 6.84 Cr to 8.12 Cr

Sector 43, Noida
2, 3 BHK Apartment
₹ 2.31 Cr to 5.25 Cr

Sector 43, Noida
2, 3, 4 BHK Apartment
₹ 2.21 Cr to 6.58 Cr

Sector 107, Noida
3, 4, 5 BHK Apartment
₹ 5.25 Cr to 18.62 Cr

Sector 124, Noida
4, 6 BHK Apartment
₹ 14.10 Cr to 25.00 Cr

Sector 129, Noida
Studio
₹ 40.00 Cr

Sector 92, Noida
4, 5 BHK Apartment
₹ 3.46 Cr to 5.49 Cr

Sector 44, Noida
4 BHK Apartment
₹ 4.76 Cr

Sector 93B, Noida
3, 4 BHK Apartment
₹ 5.97 Cr to 8.55 Cr

Sector 93B, Noida
2, 3 BHK Apartment
₹ 88.00 Lac to 1.55 Cr

Sector 93B, Noida
2, 3 BHK Apartment
₹ 88.80 Lac to 1.55 Cr

Sector 94, Noida
Office Space
₹ 1.33 Cr

Sector 48, Noida
3 BHK Apartment, Penthouse
₹ 1.18 Cr to 2.90 Cr

Sector 93A, Noida
Studio
₹ 76.50 Lac

Sector 93A, Noida
4, 5 BHK Apartment
₹ 3.28 Cr to 4.65 Cr
Explore rental listings currently available in Bhutani 18, Noida.
This website is only for the purpose of providing information regarding real estate projects in different geographies. Any information which is being provided on this website is not an advertisement or a solicitation. The company has not verified the information and the compliances of the projects. Further, the company has not checked the RERA* registration status of the real estate projects listed herein. The company does not make any representation in regards to the compliances done against these projects. Please note that you should make yourself aware about the RERA* registration status of the listed real estate projects.
*Real Estate (Regulation & Development) Act, 2016.


