
Senior Sales Manager
- Total Transactions: 53
- Proficient in: English,Hindi


 +6 Photos
 Video
Video
₹29.98 Lac
₹14,990 Per Sq. Ft.
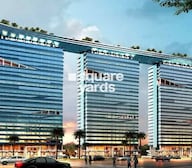
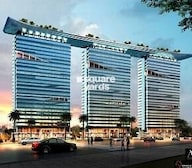
Crafted by Bhutani Group, Bhutani Etherea is an Ready to Move Commercial establishment located in the heart of Noida. It is spread across Ready to Move and has more than 21 lakh square feet of usable office space. Standing tall as a testament to the builder architectural marvels, Bhutani Etherea has 3 high-rise towers that boast clinically responsive temperatures, and an entire Zen Garden is on the rooftop.
One of the biggest USPs of Bhutani Etherea is that it is going to host the world’s largest rooftop pool with multiple coffee bars and restaurants, making it a perfect spot for business owners to interact and mix work with play. The project consists of numerous well-established, spacious office spaces for startups and pre-existing firms with unit-size configurations of 200 Sq.Ft.
Apart from these modern office spaces, the employees of these places will enjoy unbelievable amenities that help combine fun with work. These include multiple water bodies, sports courts, an amphitheatre, a floating wooden deck, a zen garden, a plaza and numerous on-premises gardens. Bhutani Etherea also has multiple parking spots for cars, vans, and office buses, and the area is extremely well-planned to minimise congestion at all times.
The basements are also well-ventilated to keep the environment pleasant and comfortable. The strategic location of Bhutani Etherea in Sector 90 helps accessing the major landmarks and essential service centers of Noida, including highly-accredited schools and well-maintained hospitals. Some of them are the DLF Mall of India, Jaypee Hospital and Met Life. The project also focuses on adopting sustainable features that reduce the load on megawatt diesel generator by 16 units.
Why Invest in Bhutani Etherea?
Customer Holding Capacity of 20,000 People: Bhutani Etherea boasts a well-integrated infrastructure with seamless live work-play functions that are capable of hosting almost 20,000 business owners and prospective clients. This ensures free-flow of movement and no rush zones inside the premises.
Multiple Congregation Areas: To encourage outdoor activities and social gatherings, Bhutani Etherea has designed spaces with open layouts, comfortable seating, and natural elements. It helps integrate functional areas with green landscapes, enhancing engagement and relaxation.
Supreme Location: Bhutani Etherea’s strategic location in Sector 90, Noida, makes it easily accessible and seamlessly connected to the town other important landmarks. These include the Noida Golf Course, Infosys Office, the Noida-Greater Noida Expressway, and even the Yamuna Expressway.
Well-Designed Office Spaces: The offices at Bhutani Etherea feature high-quality materials and energy-efficient glass, providing privacy while maintaining outdoor connectivity. Designed with expert steel structures, they offer seamless flow through multiple meeting rooms and lounge areas, enhancing both functionality and collaboration.
What is the Address of the Project?
The address of Bhutani Etherea is Sector 90, Noida, Uttar Pradesh. The Bhutani Etherea PIN Code is 201305.
View the latest price list for Bhutani Etherea.
*Prices are indicative and subject to applicable charges and project terms.
Sector 90's average asking price is stable quarter-on-quarter.

Price:₹ 29.98 Lac
Meet the top real estate experts for Bhutani Etherea, Noida.
Explore the master plan, project photos and walkthrough videos of Bhutani Etherea to understand the overall layout, tower placement, amenities, landscaped spaces and key highlights before making your buying decision.

Living at this area offers a home life centered around spaciousness and community engagement, with abundant green areas and diverse outdoor facilities. Professionals and families will find daily life more convenient due to the excellent road connectivity and a variety of recreational options for all ages. This project stands out for its thoughtful integration of green spaces and social amenities, creating a balanced environment for its residents.
Download master plan & walkthrough video of Bhutani Etherea to explore layout and virtual tour in Sector 90, Noida.


Estimate commute from your office or kid's school to Bhutani Etherea.


Please select the starting point to calculate the travel time.
Average Asking Price in Sector 90
Based on active listings and recent trends

Based on demand, livability, and activity
Know More About Sector 90Good all connectivity there
— Simran pachori, Real estate agent
Trust & Verification

Sector 90, Noida

Sector 75, Noida
Compare multiple homes side-by-side and find the option that best fits your budget, lifestyle, and needs.

Full Cost Clarity
Compare sale price or rent, applicable charges, and key ownership/rental expenses.
Amenities & Features
Compare amenities, furnishing, configuration, and property features side-by-side.
Best Pick Recommendation
Get an expert-recommended option based on your selected preferences.
Builder / Seller Details
Review key trust signals like builder profile, seller details, and project history.

Some believe many good leaders are born not made, yet not many can remain strong leaders unless they constantly sharpen their skills and look for ways to grow. At Bhutani Infra, that remains our greatest impetus in growth. With the highest standards of deliveries all across Delhi and NCR over the last two decades, Bhutani Infra is on a continuous trajectory of evolution inspired by and creating best practices in the world of development.

Sector 128, Noida
5 BHK Apartment
Price On Request
Sector 133, Noida
Retail Shop
₹ 65.98 Lac to 98.97 Lac

Sector 140A, Noida
Retail Shop
₹ 1.15 Cr

Sector 140A, Noida
Retail Shop, Office Space
₹ 30.69 Lac to 2.95 Cr

Sector 90, Noida
Office Space
₹ 15.95 Lac to 63.31 Lac

Sector 62, Noida
Retail Shop
₹ 30.00 Lac to 92.10 Lac
Sector 140A, Noida
Retail Shop
₹ 38.00 Lac to 85.35 Lac

Sector 140A, Noida
Retail Shop
₹ 57.98 Lac to 77.22 Lac

Sector 32, Noida
Studio
₹ 1.05 Cr to 1.65 Cr

Sector 150, Noida
Retail Shop
₹ 55.00 Lac to 2.81 Cr

Sector 140A, Noida
Retail Shop
₹ 1.16 Cr

Sector 140A, Noida
Retail Shop
₹ 30.69 Lac

Sector 140A, Noida
Retail Shop
₹ 24.99 Lac to 36.99 Lac

Sector 140A, Noida
Retail Shop
₹ 14.99 Lac to 93.71 Lac
Sector 62, Noida
Retail Shop
₹ 30.00 Lac to 92.10 Lac
Sector 140A, Noida
Retail Shop
₹ 38.00 Lac to 85.35 Lac
Sector 140A, Noida
Retail Shop
₹ 57.98 Lac to 77.22 Lac
Sector 32, Noida
Studio
₹ 1.05 Cr to 1.65 Cr
Sector 150, Noida
Retail Shop
₹ 55.00 Lac to 2.81 Cr
Sector 140A, Noida
Retail Shop
₹ 1.16 Cr
Sector 140A, Noida
Retail Shop
₹ 30.69 Lac
Sector 140A, Noida
Retail Shop
₹ 24.99 Lac to 36.99 Lac
Sector 140A, Noida
Retail Shop
₹ 14.99 Lac to 93.71 Lac

Sector 105, Noida
4, 5, 6 BHK Apartment, Townhouse
₹ 10.17 Cr to 27.99 Cr

Sector 107, Noida
3, 4 BHK Apartment
₹ 7.40 Cr to 11.60 Cr

Sector 142, Noida
Office Space
Price On Request

Sector 134, Noida
Office Space, Retail Shop
Price On Request

Sector 142, Noida
Price On Request

Sector 129, Noida
Retail Shop
₹ 61.95 Lac to 1.75 Cr

Sector 107, Noida
3, 4, 5 BHK Apartment
₹ 5.25 Cr to 18.62 Cr

Sector 129, Noida
Retail Shop
Price On Request

Sector 132, Noida
Office Space, Retail Shop
₹ 1.23 Cr to 1.69 Cr

Sector 142, Noida
Retail Shop, Office Space
₹ 1.38 Cr to 3.29 Cr

Sector 140 Noida, Noida
Retail Shop, Office Space
₹ 53.50 Lac to 1.50 Cr

Sector 93B, Noida
Retail Shop
₹ 1.23 Cr to 2.94 Cr

Sector 140A, Noida
Retail Shop, Office Space
₹ 54.95 Lac to 1.77 Cr

Sector 144, Noida
Price On Request

Sector 93A, Noida
2, 3, 4, 5 BHK Apartment
₹ 95.70 Lac to 2.93 Cr

Sector 93A, Noida
Studio
₹ 76.50 Lac

Sector 93A, Noida
4, 5 BHK Apartment
₹ 3.28 Cr to 4.65 Cr

Sector 93A, Noida
3, 4 BHK Apartment
₹ 1.39 Cr to 1.92 Cr

Sector 93A, Noida
3 BHK Apartment
₹ 1.16 Cr to 1.50 Cr

Sector 168, Noida
1, 2, 3, 4 BHK Apartment
₹ 55.66 Lac to 2.72 Cr

Sector 93A, Noida
3, 4 BHK Apartment
₹ 1.14 Cr to 2.46 Cr

Sector 137, Noida
1, 2, 3, 4 BHK Apartment
₹ 37.13 Lac to 2.43 Cr

Sector 144, Noida
4 BHK Apartment
₹ 9.63 Cr
The status of Bhutani Etherea is Ready to Move, which indicates that the construction of the project is complete.
Bhutani Etherea offers Office Space units with an area of 200 Sq. Ft., making it an ideal choice for commercial investors.
The price range for units in Bhutani Etherea is 20.00 Lac, making it an affordable option for those looking for commercial spaces.
Bhutani Etherea is developed by Bhutani Group, a reputed developer with a total of 18 projects under their belt.
Bhutani Etherea is strategically located near NoidaGreater Noida Expressway and Dadri Road, making it an ideal location for commercial investments with good growth potential.
This website is only for the purpose of providing information regarding real estate projects in different geographies. Any information which is being provided on this website is not an advertisement or a solicitation. The company has not verified the information and the compliances of the projects. Further, the company has not checked the RERA* registration status of the real estate projects listed herein. The company does not make any representation in regards to the compliances done against these projects. Please note that you should make yourself aware about the RERA* registration status of the listed real estate projects.
*Real Estate (Regulation & Development) Act, 2016.


