P
Senior Manager - Crm
- Total Transactions: 95
- Proficient in: English,Hindi


₹38.00 Lac - 85.35 Lac
Bhutani Fountain Bay, a new residential and commercial property project located in Sector 140A, is a scenic address that offers breathtaking views of the city. The project is strategically situated near two major connecting roads - NoidaGreater Noida Expressway and Dadri Road, making it easily accessible from various parts of the city. With its prime location and modern amenities, Bhutani Fountain Bay is set to revolutionize the real estate landscape of Noida.
Bhutani Fountain Bay is a project that is meticulously designed to cater to the dynamic needs of modern living. The project boasts of top-notch amenities such as power backup and 24 x 7 security, making it a safe and convenient abode for its residents. Additionally, the project s seismic zone IV compliant structure ensures that it is designed to withstand natural disasters, providing peace of mind to its residents.
Investors and buyers can choose from a range of retail shop units at Bhutani Fountain Bay, each offering a unique blend of style and functionality. With an area range of 134-301 Sq. Ft. and prices starting from 38.00 Lac, the retail shops are perfect for entrepreneurs and small business owners looking to establish a presence in the rapidly growing city of Noida.
Available Unit OptionsThe following table outlines the available unit options at Bhutani Fountain Bay:
| Unit Type | Area (Sq. Ft.) | Price (Rs.) |
| Retail Shop | 134 | 38.00 Lac |
| Retail Shop | 301 | 85.35 Lac |
The luxurious property is surrounded by a plethora of landmarks, offering a convenient and comfortable lifestyle to its residents. From educational institutions to healthcare facilities, and from business hubs to shopping centers, these landmarks provide residents with easy access to all the necessities of modern life.
View the latest price list for Bhutani Fountain Bay.
*Prices are indicative and subject to applicable charges and project terms.
Sector 140A's average asking price is stable quarter-on-quarter.
Get the latest price and market updates for Bhutani Fountain Bay.
A crucial infrastructure project, a six-lane bridge over the Hindon River connecting Noida's Sector 146 with Greater Noida's LG Chowk area, is nearing completion. The project is expected to significantly reduce travel time between the two cities from nearly an hour to about 12 minutes, benefiting thousands of daily commuters.

Price:₹ 85.35 Lac
Price:₹ 38.00 Lac
Meet the top real estate experts for Bhutani Fountain Bay, Noida.
Explore the master plan, project photos and walkthrough videos of Bhutani Fountain Bay to understand the overall layout, tower placement, amenities, landscaped spaces and key highlights before making your buying decision.

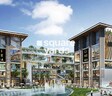
This commercial development offers a dynamic environment for businesses and visitors, centered around social interaction and accessibility. The extensive outdoor seating and dining areas create a welcoming plaza, ideal for those seeking a lively commercial hub. Its strategic location near major expressways ensures easy access, making it a practical choice for daily business and leisure activities.
Download brochure & master plan of Bhutani Fountain Bay to explore floor plans and layout details in Sector 140A, Noida.

Estimate commute from your office or kid's school to Bhutani Fountain Bay.

Please select the starting point to calculate the travel time.
Average Asking Price in Sector 140A
Based on active listings and recent trends

Based on demand, livability, and activity
Know More About Sector 140AAwesome place nearby
— Ajmal mehandi Khan, Real estate agent
Trust & Verification

Sector 140A, Noida

Sector 140A, Noida

Sector 90, Noida
Compare multiple homes side-by-side and find the option that best fits your budget, lifestyle, and needs.

Full Cost Clarity
Compare sale price or rent, applicable charges, and key ownership/rental expenses.
Amenities & Features
Compare amenities, furnishing, configuration, and property features side-by-side.
Best Pick Recommendation
Get an expert-recommended option based on your selected preferences.
Builder / Seller Details
Review key trust signals like builder profile, seller details, and project history.

Some believe many good leaders are born not made, yet not many can remain strong leaders unless they constantly sharpen their skills and look for ways to grow. At Bhutani Infra, that remains our greatest impetus in growth. With the highest standards of deliveries all across Delhi and NCR over the last two decades, Bhutani Infra is on a continuous trajectory of evolution inspired by and creating best practices in the world of development.

Sector 128, Noida
5 BHK Apartment
Price On Request
Sector 133, Noida
Retail Shop
₹ 65.98 Lac to 98.97 Lac

Sector 140A, Noida
Retail Shop
₹ 1.15 Cr

Sector 140A, Noida
Retail Shop, Office Space
₹ 30.69 Lac to 2.95 Cr

Sector 90, Noida
Office Space
₹ 15.95 Lac to 63.31 Lac

Sector 62, Noida
Retail Shop
₹ 30.00 Lac to 92.10 Lac

Sector 140A, Noida
Retail Shop
₹ 57.98 Lac to 77.22 Lac

Sector 90, Noida
Office Space
₹ 29.98 Lac

Sector 32, Noida
Studio
₹ 1.05 Cr to 1.65 Cr

Sector 150, Noida
Retail Shop
₹ 55.00 Lac to 2.81 Cr

Sector 140A, Noida
Retail Shop
₹ 1.16 Cr

Sector 140A, Noida
Retail Shop
₹ 30.69 Lac

Sector 140A, Noida
Retail Shop
₹ 24.99 Lac to 36.99 Lac

Sector 140A, Noida
Retail Shop
₹ 14.99 Lac to 93.71 Lac
Sector 62, Noida
Retail Shop
₹ 30.00 Lac to 92.10 Lac
Sector 140A, Noida
Retail Shop
₹ 57.98 Lac to 77.22 Lac
Sector 90, Noida
Office Space
₹ 29.98 Lac
Sector 32, Noida
Studio
₹ 1.05 Cr to 1.65 Cr
Sector 150, Noida
Retail Shop
₹ 55.00 Lac to 2.81 Cr
Sector 140A, Noida
Retail Shop
₹ 1.16 Cr
Sector 140A, Noida
Retail Shop
₹ 30.69 Lac
Sector 140A, Noida
Retail Shop
₹ 24.99 Lac to 36.99 Lac
Sector 140A, Noida
Retail Shop
₹ 14.99 Lac to 93.71 Lac

Sector 140 Noida, Noida
₹ 61.20 Lac to 1.62 Cr

Sector 129, Noida
₹ 35.00 Lac to 70.00 Lac

Sector 129, Noida
₹ 78.30 Lac to 1.69 Cr

Sector 90, Noida
₹ 41.40 Lac to 1.77 Cr

Sector 142, Noida
₹ 47.30 Lac to 98.52 Lac

Sector 129, Noida
Retail Shop
₹ 61.95 Lac to 1.75 Cr

Sector 129, Noida
Retail Shop
Price On Request

Sector 132, Noida
Office Space, Retail Shop
₹ 1.23 Cr to 1.69 Cr

Sector 142, Noida
Retail Shop, Office Space
₹ 1.38 Cr to 3.29 Cr

Sector 140 Noida, Noida
Retail Shop, Office Space
₹ 53.50 Lac to 1.50 Cr

Sector 93B, Noida
Retail Shop
₹ 1.23 Cr to 2.94 Cr

Sector 137, Noida
2, 3, 4 BHK Apartment
Price On Request

Sector 133, Noida
2, 3, 4 BHK Apartment
₹ 77.26 Lac to 1.59 Cr

Sector 144, Noida
Price On Request

Sector 93A, Noida
2, 3, 4, 5 BHK Apartment
₹ 95.70 Lac to 2.93 Cr

Sector 93A, Noida
Studio
₹ 76.50 Lac

Sector 93A, Noida
4, 5 BHK Apartment
₹ 3.28 Cr to 4.65 Cr

Sector 93A, Noida
3, 4 BHK Apartment
₹ 1.39 Cr to 1.92 Cr

Sector 93A, Noida
3 BHK Apartment
₹ 1.16 Cr to 1.50 Cr

Sector 168, Noida
1, 2, 3, 4 BHK Apartment
₹ 55.66 Lac to 2.72 Cr

Sector 93A, Noida
3, 4 BHK Apartment
₹ 1.14 Cr to 2.46 Cr

Sector 137, Noida
1, 2, 3, 4 BHK Apartment
₹ 37.13 Lac to 2.43 Cr

Sector 144, Noida
4 BHK Apartment
₹ 9.63 Cr
This project offers retail shops with configurations ranging from 134 Sq. Ft. to 301 Sq. Ft., suitable for businesses and investors.
The project features seismic zone IV compliant structures, ensuring the highest level of safety and security for occupants.
Yes, this project is RERA-registered under UPRERAPRJ452606, providing assurance of its credibility and compliance with government regulations.
The project is strategically located near NoidaGreater Noida Expressway (2 km) and Dadri Road (2.5 km), providing easy connectivity to major commercial and residential areas.
The project is ready to move, which means you can move in immediately, without waiting for any construction or completion.
The project is developed by Bhutani Group, a renowned real estate developer with a reputation for delivering quality projects and a portfolio of 19 completed projects.
This website is only for the purpose of providing information regarding real estate projects in different geographies. Any information which is being provided on this website is not an advertisement or a solicitation. The company has not verified the information and the compliances of the projects. Further, the company has not checked the RERA* registration status of the real estate projects listed herein. The company does not make any representation in regards to the compliances done against these projects. Please note that you should make yourself aware about the RERA* registration status of the listed real estate projects.
*Real Estate (Regulation & Development) Act, 2016.


