
Retail Shop - 335 sq. ft. (Saleable)
Asking price
Price:₹ 70.35 Lac


 +12 Photos
 Video
₹41.40 Lac - 1.77 Cr
₹20,563 Per Sq. Ft.


Square Yards experts are actively closing deals
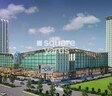
Introducing CBS Noida World One, a premier retail destination in Sector 90, Noida. Strategically located near the NoidaGreater Noida Expressway and Dadri Road, this project offers unbeatable connectivity and convenience. With RERA approved project IDs UPRERAPRJ7467, UPRERAPRJ11643, and UPRERAPRJ7409, you can rest assured of a hassle-free investment experience.
The project boasts of numerous amenities, including a state-of-the-art swimming pool for a healthy and active lifestyle. Moreover, the development is designed with a robust power backup system to ensure uninterrupted power supply. The RCC frame structure of the building ensures stability and durability. With a wide range of retail shop options available, you can choose the one that suits your business needs. Whether you re an entrepreneur or an investor, CBS Noida World One is the perfect destination for you.
Browse through our available unit options and find the perfect retail space for your business needs. You can choose from a range of unit sizes and prices to suit your budget. Contact us today to know more about this exciting opportunity and experience the unparalleled benefits of investing in CBS Noida World One.
Available Unit Options| Unit Type | Area (Sq. Ft.) | Price (Rs.) |
| Retail Shop | 207 | 41.40 Lac |
| Retail Shop | 227 | 45.40 Lac |
| Retail Shop | 283 | 56.60 Lac |
| Retail Shop | 303 | 60.60 Lac |
| Retail Shop | 316 | 63.20 Lac |
| Retail Shop | 349 | 73.29 Lac |
| Retail Shop | 363 | 76.23 Lac |
| Retail Shop | 372 | 78.12 Lac |
| Retail Shop | 394 | 78.80 Lac |
| Retail Shop | 488 | 1.02 Cr |
| Retail Shop | 560 | 1.12 Cr |
| Retail Shop | 742 | 1.56 Cr |
| Retail Shop | 815 | 1.71 Cr |
| Retail Shop | 826 | 1.73 Cr |
| Retail Shop | 843 | 1.77 Cr |
The prime location of this residential project offers proximity to several notable landmarks, providing residents with easy access to essential services and amenities. These landmarks not only enhance the livability of the area but also add to its appeal.
In resale we have 1 properties available ranging from (unit type) having price from 28.90 L
| Listing Type | Total Listings | Unit Type Range | Price Range |
| Resale | 1 | Update soon | 28.90 L |


16 Sales Transactions Registered in CBS Noida World One From Nov 25 to Oct 26 at Avg. Price ₹ 7.6 k/Sq.Ft.
No Square Yards registrations available for this project yet.
CBS Noida World One's average asking price is cooling quarter-on-quarter, compared with Sector 90.
CBS Noida World One avg. price is ₹ 5.5 k/Sq.Ft. compared to Sector 90 at ₹ 5.5 k/Sq.Ft.
Get the latest price and market updates for CBS Noida World One.
A total of 16 residential transactions has been registered so far for CBS Noida World One, amounting to ₹ 12 Cr till October 2026.
Rent in CBS Noida World One ranges from ₹ 13 K to ₹ 3 L with options available for Studio, 1 BHK, 2 BHK, 5 BHK.
A new Phase, Tower/Building Name: NOIDA WORLD ONE - PHASE 3, launched under RERA No. UPRERAPRJ7409. It offers OTHER, SHOP ranging from 172 to 581 Square feet with targeted completion by 01-Nov-2022.
A new Phase, Tower/Building Name: NOIDA WORLD ONE - PHASE 5, launched under RERA No. UPRERAPRJ11643. with targeted completion by 01-May-2022.
A new Phase, Tower/Building Name: NOIDA WORLD ONE PHASE - 4, launched under RERA No. UPRERAPRJ7467. It offers SHOP, STUDIO ranging from 97 to 1184 Square feet with targeted completion by 01-Jan-2022.
A new Phase, Tower/Building Name: NOIDA WORLD ONE - PHASE 2, launched under RERA No. UPRERAPRJ7380. It offers OTHER, SHOP ranging from 161 to 592 Square feet with targeted completion by 01-Dec-2019.
NOIDA WORLD ONE - PHASE 1, developed by CBS INTERNATIONAL PROJECTS PRIVATE LIMITED, officially launched on 01-Jun-2016 and expected to complete by 01-Dec-2019. Registered under RERA No. UPRERAPRJ7184. The project comprises 1 towers and offers 122 residential units, including OTHER, SHOP, with unit sizes ranging from 32 to 926 Square feet across a total area of 0.44 Acre.
16 Sales Transactions Registered in CBS Noida World One From Nov 25 to Oct 26 at Avg. Price ₹ 7.6 k/Sq.Ft.
Transaction Period Nov 25 to Oct 26
Explore the master plan, project photos and walkthrough videos of CBS Noida World One to understand the overall layout, tower placement, amenities, landscaped spaces and key highlights before making your buying decision.

Living here offers a balanced lifestyle with significant green spaces and essential conveniences close to home. Families and professionals benefit from easy access to daily needs and major roadways, simplifying their routines. The project stands out for its thoughtful integration of residential types with community services and a prominent green environment.
Download master plan & walkthrough video of CBS Noida World One to explore layout and virtual tour in Sector 90, Noida.

Estimate commute from your office or kid's school to CBS Noida World One.

Please select the starting point to calculate the travel time.
Average Asking Price in Sector 90
Based on active listings and recent trends

Based on demand, livability, and activity
Know More About Sector 90Good all connectivity there
— Simran pachori, Real estate agent
Trust & Verification
Noida World One Phase - 4
Rera Url:
Noida World One - Phase 5
Rera Url:
Noida World One - Phase 3
Rera Url:
Noida World One - Phase 2
Rera Url:
Noida World One - Phase 1
Rera Url:

Sector 90, Noida

Sector 132, Noida

Sector 140A, Noida
Compare multiple homes side-by-side and find the option that best fits your budget, lifestyle, and needs.

Full Cost Clarity
Compare sale price or rent, applicable charges, and key ownership/rental expenses.
Amenities & Features
Compare amenities, furnishing, configuration, and property features side-by-side.
Best Pick Recommendation
Get an expert-recommended option based on your selected preferences.
Builder / Seller Details
Review key trust signals like builder profile, seller details, and project history.

CBS International Pvt Ltd -The company aims to be expert in developing projects that are technologically complex and exhibit quality infrastructure. They are one of the highly respected reactors in the region. The designs and architecture of their residential projects are of international standards. They are known for their contemporary designs, innovation and completion of projects within the most stringent time schedule

Sector 140A, Noida
₹ 1.16 Cr

Sector 140A, Noida
₹ 14.99 Lac to 93.71 Lac

Sector 132, Noida
1 BHK
₹ 46.90 Lac to 1.74 Cr

Sector 140A, Noida
₹ 49.22 Lac to 2.01 Cr

Sector 129, Noida
₹ 35.00 Lac to 70.00 Lac
Sector 140A, Noida
₹ 57.98 Lac to 77.22 Lac
Sector 140A, Noida
₹ 38.00 Lac to 85.35 Lac

Sector 129, Noida
₹ 78.30 Lac to 1.69 Cr

Sector 132, Noida
₹ 92.57 Lac to 5.68 Cr
Sector 140A, Noida
₹ 24.99 Lac to 36.99 Lac

Sector 105, Noida
4, 5, 6 BHK Apartment, Townhouse
₹ 10.17 Cr to 27.99 Cr

Sector 128, Noida
5 BHK Apartment
Price On Request

Sector 107, Noida
3, 4 BHK Apartment
₹ 7.40 Cr to 11.60 Cr

Sector 142, Noida
Office Space
Price On Request

Sector 134, Noida
Office Space, Retail Shop
Price On Request

Sector 142, Noida
Price On Request

Sector 107, Noida
3, 4, 5 BHK Apartment
₹ 5.25 Cr to 18.62 Cr

Sector 129, Noida
Studio
₹ 40.00 Cr

Sector 129, Noida
Retail Shop
₹ 61.95 Lac to 1.75 Cr

Sector 132, Noida
Office Space, Retail Shop
₹ 1.23 Cr to 1.69 Cr

Sector 140A, Noida
Retail Shop, Office Space
₹ 30.69 Lac to 2.95 Cr

Sector 142, Noida
Retail Shop, Office Space
₹ 1.38 Cr to 3.29 Cr

Sector 140 Noida, Noida
Retail Shop, Office Space
₹ 53.50 Lac to 1.50 Cr

Sector 93B, Noida
Retail Shop
₹ 1.23 Cr to 2.94 Cr

Sector 140A, Noida
Retail Shop, Office Space
₹ 54.95 Lac to 1.77 Cr

Sector 133, Noida
Retail Shop
₹ 65.98 Lac to 98.97 Lac

Sector 92, Noida
4, 5 BHK Apartment
₹ 3.46 Cr to 5.49 Cr

Sector 93B, Noida
3, 4 BHK Apartment
₹ 5.97 Cr to 8.55 Cr

Sector 93B, Noida
2, 3 BHK Apartment
₹ 88.00 Lac to 1.55 Cr

Sector 93B, Noida
2, 3 BHK Apartment
₹ 1.65 Cr to 2.88 Cr

Sector 144, Noida
Price On Request

Sector 93A, Noida
2, 3, 4, 5 BHK Apartment
₹ 2.10 Cr to 6.43 Cr

Sector 93A, Noida
Studio
₹ 76.50 Lac

Sector 93A, Noida
4, 5 BHK Apartment
₹ 3.28 Cr to 4.65 Cr

Sector 93A, Noida
3, 4 BHK Apartment
₹ 1.39 Cr to 1.92 Cr

Sector 93A, Noida
3 BHK Apartment
₹ 2.52 Cr to 3.27 Cr
The project offers a range of retail shops with varying areas, from 207 Sq. Ft. to 843 Sq. Ft., catering to different requirements and budgets.
This project is ready to move, offering immediate possession to residents.
CBS Group is the renowned developer behind this project, with a track record of delivering high-quality projects.
The project boasts amenities like swimming pool, power backup, 24x7 security, and eco-friendly environment, making it an ideal choice for investors and residents alike.
The project is situated near the NoidaGreater Noida Expressway and Dadri Road, offering easy connectivity to major landmarks and infrastructure developments.
Yes, the project is RERA-registered with three separate registrations - UPRERAPRJ7467, UPRERAPRJ11643, and UPRERAPRJ7409.
This website is only for the purpose of providing information regarding real estate projects in different geographies. Any information which is being provided on this website is not an advertisement or a solicitation. The company has not verified the information and the compliances of the projects. Further, the company has not checked the RERA* registration status of the real estate projects listed herein. The company does not make any representation in regards to the compliances done against these projects. Please note that you should make yourself aware about the RERA* registration status of the listed real estate projects.
*Real Estate (Regulation & Development) Act, 2016.


