 Floor plan
coming soon
Retail Shop - 350 sq. ft. (Saleable)
Asking price
Price:₹ 1.40 Cr


Arqis Mall is a prominent Commercial development situated in Sector 129, Noida with pincode 201304. Developed by Arqis Group, this commercial hub spans a total area of 1.84 Acres and features 1. Offering Retail Shop, Studio with 2, it provides units starting from 350 Sq.Ft. up to 750 Sq.Ft.. Prices range from ₹ 1.27 Cr to ₹ 1.40 Cr, reflecting an average price of ₹ 39,900 Per Sq. Ft.. Currently in New Launch, the property is equipped with Power Backup, 24*7 Water Supply, 24 x 7 Security, CCTV / Video Surveillance and high-grade RCC Frame Structure, offering exceptional opportunities for business growth and investment returns.

₹1.27 Cr - 1.40 Cr
₹39,900 Per Sq. Ft.
Arqis Mall is a premier commercial development located at Sector 129 Noida, designed to cater to modern enterprises and investors seeking strategic business spaces. Built by Arqis Group, this project offers flexible options including Retail Shop measuring 350 Sq. Ft. priced at ₹ 1.40 Cr, as well as Studio spanning 750 Sq. Ft. available at ₹ 1.27 Cr. Situated near Genesis Global School, Sector 132, Jaypee Hospital, Sector 128, Biodiversity Park, Sector 91, Paras One33, Sector 133, Maharishi University Of Information Technologies, Sector 110 with convenient access to Primary School, Step By Step School, Genesis Global School, The Shriram Millennium School, Dr Ruhi Foundation School and Shivalik Bank, Yes Bank, State of India, Bandhan Bank, ICICI Bank, the property ensures seamless daily operations and excellent connectivity. Backed by 1 successful developments, it stands as a prime address for commercial success, offering a launch date of Jul 2026 and an expected possession date of Mar 2031 under the registration number UPRERAPRJ585483.
Arqis Mall offers flexible Retail Shop, Studio spread across 1, featuring 2 different configurations designed for optimal business efficiency.
Retail Shop provides an expansive area of 350 Sq. Ft., starting from ₹ 1.40 Cr, tailored for modern enterprises seeking dynamic layouts.
Studio encompasses a well-designed 750 Sq. Ft., priced from ₹ 1.27 Cr, ensuring a professional environment equipped with premium RCC Frame Structure.
Investment opportunities feature commercial spaces priced starting from ₹ 1.27 Cr up to ₹ 1.40 Cr, reflecting an average value of ₹ 39,900 Per Sq. Ft.. Individual layouts include options valued at ₹ 1.40 Cr alongside configurations listed at ₹ 1.27 Cr. This commercial portfolio aligns favorably with the average asking price of ₹ 7,150 /Sq.Ft. in the surrounding area and compares competitively against the micromarket average asking price of ₹ 12,650 /Sq.Ft., making these business properties a sound asset for long-term capital appreciation and steady rental yield generation.
Floor plan
Floor planInvestment opportunities feature commercial spaces priced starting from ₹ 1.27 Cr up to ₹ 1.40 Cr, reflecting an average value of ₹ 39,900 Per Sq. Ft.. Individual layouts include options valued at ₹ 1.40 Cr alongside configurations listed at ₹ 1.27 Cr. This commercial portfolio aligns favorably with the average asking price of ₹ 7,150 /Sq.Ft. in the surrounding area and compares competitively against the micromarket average asking price of ₹ 12,650 /Sq.Ft., making these business properties a sound asset for long-term capital appreciation and steady rental yield generation.
Explore the master plan, project photos and walkthrough videos of Arqis Mall to understand the overall layout, tower placement, amenities, landscaped spaces and key highlights before making your buying decision.

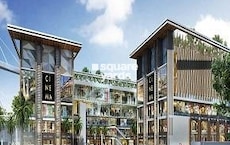
This commercial hub delivers a highly organized shopping and stay experience that keeps visitors relaxed and moving freely. Business travelers and shoppers benefit most from the clear separation of service areas and guest drop-offs, which eliminates the typical frustration of traffic delays. The integration of a hotel and retail space around a central open-air hub makes this a premier destination for both business and leisure in the area.
Download master plan of Arqis Mall to explore layout details in Sector 129, Noida.
Businesses at Arqis Mall gain access to a comprehensive suite of professional facilities designed to foster productivity and operational efficiency. This commercial hub is equipped with Power Backup, 24*7 Water Supply, 24 x 7 Security, CCTV / Video Surveillance, ensuring that companies and entrepreneurs operate in an environment tailored for success. Located at Sector 129 Noida, the development provides robust modern infrastructure, seamless connectivity, and high-standard security systems that cater to the daily demands of corporate enterprises. Tenants benefit from advanced business features, ample parking solutions, and well-designed common areas that project a prestigious corporate image to visiting clients and stakeholders.
Arqis Mall is strategically positioned at Sector 129 Noida, offering exceptional accessibility for businesses, clients, and employees alike. This dynamic commercial destination benefits from seamless connectivity supported by Genesis Global School, Sector 132, Jaypee Hospital, Sector 128, Biodiversity Park, Sector 91, Paras One33, Sector 133, Maharishi University Of Information Technologies, Sector 110, ensuring high visibility and effortless daily commutes. Professionals and visitors will find daily convenience enhanced by nearby Shivalik Bank, Yes Bank, State of India, Bandhan Bank, ICICI Bank and Primary School, Step By Step School, Genesis Global School, The Shriram Millennium School, Dr Ruhi Foundation School situated around the district. Furthermore, the surrounding infrastructure provides a thriving environment designed to support corporate growth, making it an ideal choice for enterprises seeking a well-connected and prestigious business address.

Average Asking Price in Sector 129
Based on active listings and recent trends

Based on demand, livability, and activity
Know More About Sector 129
No Reviews exist for Sector 129
Be the first to review this localityTrust & Verification
Arqis Mall currently maintains a steady and progressive construction timeline, reflecting efficient planning and robust execution standards designed to meet the expectations of modern businesses and enterprise tenants. The development is officially registered under UPRERAPRJ585483, ensuring complete transparency, regulatory compliance, and security for all corporate investors and commercial buyers.
The progress achieved so far demonstrates consistent momentum toward achieving the scheduled handover timeline, with structural milestones unfolding systematically. Stakeholders can look forward to seamless occupation and operational readiness aligned with the targeted Mar 2031, positioning this venture as a reliable and future-ready choice for commercial expansion.
Arqis Mall
Rera Url:

Sector 129, Noida

Sector 129, Noida

Sector 129, Noida
Share your genuine review and help other buyers make an informed decision.

Arqis Mall is a prominent commercial development brought to you by Arqis Group. This company has successfully built a strong reputation in the real estate sector, backed by a proven track record that includes 1 successful developments. Focusing on quality craftsmanship, innovative design, and strategic execution, they specialize in creating state-of-the-art business spaces, corporate hubs, and retail environments designed to meet the evolving demands of modern enterprises. Their portfolio reflects a commitment to excellence, transparent business practices, and timely project delivery, ensuring that investors and business owners receive enduring value. By integrating advanced infrastructure and sustainable building practices, the developer continues to shape thriving commercial destinations.

Sector 140 Noida, Noida
₹ 61.20 Lac to 1.62 Cr
Sector 140A, Noida
₹ 14.99 Lac to 93.71 Lac
Sector 93B, Noida
₹ 1.23 Cr to 2.94 Cr

Sector 140 Noida, Noida
₹ 53.50 Lac to 1.50 Cr
Sector 140A, Noida
₹ 57.98 Lac to 77.22 Lac

Sector 129, Noida
1 BHK
Price On Request

Sector 131, Noida
₹ 1.28 Cr to 2.69 Cr

Sector 134, Noida
Price On Request
Sector 129, Noida
₹ 78.30 Lac to 1.69 Cr
Sector 140A, Noida
₹ 38.00 Lac to 85.35 Lac

Sector 105, Noida
4, 5, 6 BHK Apartment, Townhouse
₹ 10.17 Cr to 27.99 Cr

Sector 128, Noida
5 BHK Apartment
Price On Request

Sector 107, Noida
3, 4 BHK Apartment
₹ 7.40 Cr to 11.60 Cr

Sector 142, Noida
Office Space
Price On Request

Sector 142, Noida
Price On Request

Sector 128, Noida
3, 4, 5 BHK Apartment
₹ 7.12 Cr to 14.33 Cr

Sector 128, Noida
4, 5 BHK Apartment
₹ 13.20 Cr to 15.70 Cr

Sector 107, Noida
3, 4, 5 BHK Apartment
₹ 5.25 Cr to 18.62 Cr

Sector 132, Noida
Office Space, Retail Shop
₹ 1.23 Cr to 1.69 Cr

Sector 140A, Noida
Retail Shop, Office Space
₹ 30.69 Lac to 2.95 Cr

Sector 142, Noida
Retail Shop, Office Space
₹ 1.38 Cr to 3.29 Cr

Sector 128, Noida
4 BHK Apartment
₹ 6.57 Cr to 8.30 Cr

Sector 105, Noida
Retail Shop, Office Space
₹ 2.10 Cr to 5.32 Cr

Sector 92, Noida
4, 5 BHK Apartment
₹ 3.51 Cr to 5.56 Cr

Sector 93B, Noida
3, 4 BHK Apartment
₹ 6.42 Cr to 9.19 Cr

Sector 93B, Noida
2, 3 BHK Apartment
₹ 88.00 Lac to 1.55 Cr

Sector 93B, Noida
2, 3 BHK Apartment
₹ 1.65 Cr to 2.88 Cr

Sector 144, Noida
Price On Request

Sector 93A, Noida
2, 3, 4, 5 BHK Apartment
₹ 2.15 Cr to 6.59 Cr

Sector 93A, Noida
Studio
₹ 76.50 Lac

Sector 93A, Noida
4, 5 BHK Apartment
₹ 3.28 Cr to 4.65 Cr

Sector 93A, Noida
3, 4 BHK Apartment
₹ 1.39 Cr to 1.92 Cr

Sector 93A, Noida
3 BHK Apartment
₹ 2.52 Cr to 3.27 Cr
This website is only for the purpose of providing information regarding real estate projects in different geographies. Any information which is being provided on this website is not an advertisement or a solicitation. The company has not verified the information and the compliances of the projects. Further, the company has not checked the RERA* registration status of the real estate projects listed herein. The company does not make any representation in regards to the compliances done against these projects. Please note that you should make yourself aware about the RERA* registration status of the listed real estate projects.
*Real Estate (Regulation & Development) Act, 2016.





