Floor plan
coming soon
Retail Shop - 355 sq. ft. (Saleable)
Asking price
Price:₹ 1.31 Cr


 +22 Photos
 +4
Videos
₹1.28 Cr - 2.69 Cr
₹36,950 Per Sq. Ft.


Square Yards experts are actively closing deals
Saya Piazza is a premium, ready-to-move commercial landmark located in Sector 131, Noida, situated strategically along the Noida-Greater Noida Expressway. Developed by Saya Buildcon (RGB Infra LLP), this high-street retail destination is designed as an iconic concept that redefines the commercial experience in Jaypee Wish Town. Spanning 1.72 acres, it is the only organised retail hub serving a massive immediate catchment of approximately 50,000 families and over 85,000 corporate professionals.
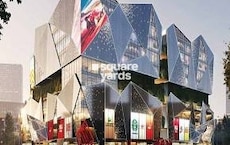
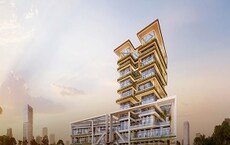
The project stands out with an imposing facade characterised by elegant lines and a fully glazed elevation. This design ensures maximum brand visibility and a grand presence on the expressway both day and night. The ground floor features unique double-height mezzanine shops, creating a grand sense of arrival and a world-class shopping environment.
Why you should consider Saya Piazza?The positioning is around a high-street retail hub with built-in demand from the township. Works if footfall sustains.
The table below outlines the core project data.
Parameter | Details |
Land Parcel | 1.72 Acres |
Project Type | Commercial (High-Street Retail) |
Unit Sizes | 183 - 728 sq. ft. |
Price (2026) | Starting - ₹1.21 Cr |
Status | Ready to Move |
RERA ID | UPRERAPRJ364061 |
Connectivity | 1 km from Noida Expressway |
Amenities here are functional. Focus is more on operations than lifestyle.
High-street shopping layout
Food court, restaurants
Pubs, lounges, rooftop bar
Entertainment zones
Escalators, lifts
Wide corridors in the main sections
Multiple entry points
24/7 security, CCTV
Fire systems, alarms
Full power backup
Sector 131 sits along the Noida Expressway. This is a strong corridor. The project is around 1 km from the expressway. Dadri Road is about 5 km away. Nearby developments include Jaypee Hospital and institutions like Amity University, Shiv Nadar School. Corporate hubs in the vicinity bring office traffic. But actual spillover depends on accessibility and parking.
Investment Potential of Saya PiazzaHigh-street retail depends heavily on footfall. The township provides a built-in base. Around 50,000 families. Ticket size starts from ₹1.21 Cr. For small-format retail, that’s mid-to-upper range. Returns depend on tenant mix and occupancy. Rental yields can vary widely. Prime high street can go higher, but only if leasing stabilises. Long-term upside depends on how the Noida Expressway corridor evolves. And how well this project maintains footfall.
Floor plan
Floor plan
Floor plan9 Sales Transactions Registered in Saya Piazza From Nov 25 to Oct 26 .







Sector 131's average asking price is rising quarter-on-quarter.
Monthly Rent in Sector 131 start from ₹ 22.9 K with options available for 2 BHK units
Get the latest price and market updates for Saya Piazza.
A total of 9 residential transactions has been registered so far for Saya Piazza, amounting to ₹ 4 Cr till October 2026.
The Noida Authority has sanctioned a Rs 500 crore project for a new 29 km, four-lane expressway along the Yamuna-Harnandi(Hindon) riverbed. This bypass is designed to alleviate the daily gridlock on the Noida-Greater Noida Expressway, which currently handles over 10 lakh vehicles daily. The project is expected to benefit approximately 5 lakh residents.
SAYA PIAZZA, developed by RGB INFRA LLP, officially launched on 01-Nov-2021 and expected to complete by 20-Oct-2026. Registered under RERA No. UPRERAPRJ364061. The project comprises 1 towers and offers 600 residential units, including SHOP, with unit sizes ranging from 22 to 1647 Square feet across a total area of 1.72 Acre.
9 Sales Transactions Registered in Saya Piazza From Nov 25 to Oct 26 .
Transaction Period Nov 25 to Oct 26
Explore resale listings currently available in Saya Piazza, Noida.

Sector 131, Noida
₹ 9.56 Cr

Sector 131, Noida
₹ 8.04 Cr 
Sector 131, Noida
₹ 8.04 Cr Doha
Doha
Noida
Riyadh
Noida
Explore the master plan, project photos and walkthrough videos of Saya Piazza to understand the overall layout, tower placement, amenities, landscaped spaces and key highlights before making your buying decision.

Living here offers a simplified routine where your daily commute is shortened by major regional highways and your home is surrounded by extensive outdoor greenery. Families benefit from having workplaces, shopping centers, and play areas within walking distance, reducing the stress of daily travel. This township stands out because it integrates professional corporate spaces with a massive golf landscape, making it a highly practical choice for modern professionals.
Download brochure, master plan & walkthrough video of Saya Piazza to explore floor plans, layout, and complete project details in Sector 131, Noida.



Average Asking Price in Sector 131
Based on active listings and recent trends

Based on demand, livability, and activity
Know More About Sector 131
No Reviews exist for Sector 131
Be the first to review this localityTrust & Verification
Saya Piazza
Rera Url:

Sector 131, Noida

Sector 140A, Noida

Sector 79, Noida
Share your genuine review and help other buyers make an informed decision.

Saya Buildcon is known for its emphasis on quality and customer satisfaction. Spearheaded by Director Vikas Bhasin, the portfolio of Saya projects encompasses more than 1, 000 premium apartments spread throughout numerous properties. It aims at offering unmatched quality to customers in tandem with cutting edge designs. It also offers supreme luxury to clients without compromising on overall affordability. Latest engineering practices are also followed while latest technologies are also used for construction. Best building materials are used for all ventures along with environment friendly practices. Some of these include rainwater harvesting, waste management processes, etc. aimed at lowering gross carbon footprint. Timely home delivery and customer satisfaction are both hugely emphasized on here. Major Saya residential projects include Gold Avenue, Desire Residency, Zion, Zenith across prime zones such as Indirapuram, Greater Noida West, etc. Core values include innovation, creativity, design excellence, architectural expertise, customer centricity and adherence to business ethics.

Sector 140 Noida, Noida
₹ 61.20 Lac to 1.62 Cr
Sector 79, Noida
₹ 41.05 Lac to 99.02 Lac

Sector 38A, Noida
₹ 1.30 Cr to 10.27 Cr

Sector 140A, Noida
₹ 30.69 Lac to 2.95 Cr
Sector 140A, Noida
₹ 14.99 Lac to 93.71 Lac
Sector 72, Noida
₹ 34.74 Lac to 2.62 Cr
Sector 93B, Noida
₹ 1.23 Cr to 2.94 Cr

Sector 44, Noida
₹ 65.50 Lac to 1.25 Cr

Sector 140 Noida, Noida
₹ 53.50 Lac to 1.50 Cr

Sector 140A, Noida
₹ 49.22 Lac to 2.01 Cr

Sector 98, Noida
1, 2, 3, 4 BHK Apartment, Retail Shop
₹ 1.58 Cr to 12.19 Cr

Sector 105, Noida
4, 5, 6 BHK Apartment, Townhouse
₹ 10.17 Cr to 27.99 Cr

Sector 129, Noida
Retail Shop, Studio
₹ 1.27 Cr to 1.40 Cr

Sector 128, Noida
5 BHK Apartment
Price On Request

Sector 107, Noida
3, 4 BHK Apartment
₹ 7.40 Cr to 11.60 Cr

Sector 142, Noida
Office Space
Price On Request

Sector 134, Noida
Office Space, Retail Shop
Price On Request

Sector 97, Noida
3, 4, 5 BHK Retail Shop, Apartment
₹ 2.50 Cr to 25.60 Cr

Sector 128, Noida
3, 4, 5 BHK Apartment
₹ 7.12 Cr to 14.33 Cr

Sector 45, Noida
3, 4 BHK Apartment
₹ 6.84 Cr to 8.12 Cr

Sector 128, Noida
4, 5 BHK Apartment
₹ 13.20 Cr to 15.70 Cr

Sector 129, Noida
Studio
₹ 40.00 Cr

Sector 107, Noida
3, 4, 5 BHK Apartment
₹ 5.25 Cr to 18.62 Cr

Sector 129, Noida
Retail Shop
₹ 61.95 Lac to 1.75 Cr

Sector 132, Noida
Office Space, Retail Shop
₹ 1.23 Cr to 1.69 Cr

Sector 142, Noida
Retail Shop, Office Space
₹ 1.38 Cr to 3.29 Cr

Sector 128, Noida
4 BHK Apartment
₹ 6.57 Cr to 8.30 Cr

Sector 92, Noida
4, 5 BHK Apartment
₹ 3.51 Cr to 5.56 Cr

Sector 93B, Noida
3, 4 BHK Apartment
₹ 6.42 Cr to 9.19 Cr

Sector 93B, Noida
2, 3 BHK Apartment
₹ 88.00 Lac to 1.55 Cr

Sector 93B, Noida
2, 3 BHK Apartment
₹ 1.65 Cr to 2.88 Cr

Sector 93A, Noida
2, 3, 4, 5 BHK Apartment
₹ 2.15 Cr to 6.59 Cr

Sector 48, Noida
3 BHK Apartment, Penthouse
₹ 1.18 Cr to 2.90 Cr

Sector 93A, Noida
Studio
₹ 76.50 Lac

Sector 93A, Noida
4, 5 BHK Apartment
₹ 3.28 Cr to 4.65 Cr

Sector 93A, Noida
3, 4 BHK Apartment
₹ 1.39 Cr to 1.92 Cr

Sector 93A, Noida
3 BHK Apartment
₹ 2.52 Cr to 3.27 Cr
Saya Piazza offers a range of amenities including 24 x 7 security, power backup, a cafe/coffee bar, a central green park, and a golf course.
Currently, Saya Piazza is under construction.
Yes, Saya Piazza is RERA approved with the registration number UPRERAPRJ364061.
In Saya Piazza, retail shops are available in various sizes including 183 Sq. Ft., 347 Sq. Ft., and 728 Sq. Ft.
The developer of Saya Piazza is Saya, which has completed a total of 10 projects.
Saya Piazza is conveniently located near several important landmarks such as Prometheus School (0.48 km), J P Hospital (0.68 km), and various supermarkets and gyms within close distance.
Saya Piazza is situated in Sector 131, Noida, on the Noida-Greater Noida Expressway, and has good connectivity to major roads and public transportation.
The project provides a range of commercial spaces such as retail outlets, food courts, and office spaces to suit different business requirements.
Possession of commercial spaces is anticipated by October 2026.
Yes, the project has an amphitheatre, cafeteria, and gymnasium for recreational purposes.
This website is only for the purpose of providing information regarding real estate projects in different geographies. Any information which is being provided on this website is not an advertisement or a solicitation. The company has not verified the information and the compliances of the projects. Further, the company has not checked the RERA* registration status of the real estate projects listed herein. The company does not make any representation in regards to the compliances done against these projects. Please note that you should make yourself aware about the RERA* registration status of the listed real estate projects.
*Real Estate (Regulation & Development) Act, 2016.