


2 BHK Apartment - 745 sq. ft. (Carpet Area)
- 2 Bathrooms
- 4 Balconies
Asking price
Price:₹ 1.30 Cr


Godrej Nurture's average asking price is stable quarter-on-quarter, compared with Sector 150.
Godrej Nurture avg. price is ₹ 12.7 K/Sq.Ft. compared to Sector 150 at ₹ 12.2 K/Sq.Ft.
Monthly Rent in Godrej Nurture start from ₹ 25 K with options available for 2 BHK units
Get the latest price and market updates for Godrej Nurture.
The Noida Authority board has approved the adoption of the Model Building Regulations, 2026, which could allow for higher-density development by removing the floor area ratio (FAR) cap on plots along roads wider than 45 meters. This move is expected to enable the construction of taller buildings, subject to compliance with safety and setback norms.
The Noida Authority has approved a revised master layout plan for the 300-acre Sports City project in Sector 150, Uttar Pradesh. This crucial step, communicated to the Supreme Court, aims to revive stalled developments after years of delays. The plan designates 70% of the land for sports facilities, with residential development at 29.5%.
Rent in Godrej Nurture ranges from ₹ 23 K to ₹ 28 K with options available for 2 BHK.
During Q1'2026, average property prices for Godrej Nurture moved from ₹ 13,050/sqft to ₹ 13,450/sqft, reflecting a 3.07% rise.
Godrej Nurture Phase-1, developed by BRICK RISE DEVELOPERS PVT. LTD., officially launched on 01-Jan-2019 and expected to complete by 29-Mar-2025. Registered under RERA No. UPRERAPRJ17861. The project comprises 6 towers and offers 399 residential units, including OTHER, SHOP, PENTHOUSE, 2 BHK, 3 BHK, 4 BHK, with unit sizes ranging from 194 to 3498 Square feet across a total area of 6.52 Acre.
Explore resale and rental listings currently available in Godrej Nurture, Noida.

Sector 150, Noida
₹ 4.8 Cr

Sector 150, Noida
₹ 2.15 Cr

Sector 150, Noida
₹ 2.4 Cr 
Sector 150, Noida
₹ 2.5 Cr 
Sector 150, Noida
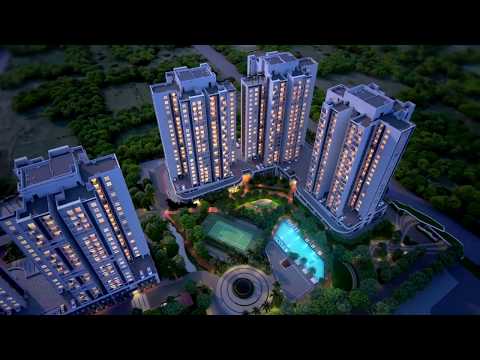
₹ 1.6 Cr Explore the master plan, project photos and walkthrough videos of Godrej Nurture to understand the overall layout, tower placement, amenities, landscaped spaces and key highlights before making your buying decision.

Living here means you can step outside into a quiet, vehicle-free central zone where your kids can play safely and you can breathe fresh air daily. Working professionals will appreciate how the nearby major transit routes simplify the daily commute, while families benefit from having top-tier schools and hospitals just a short drive away. This project stands out in the area because it successfully prioritizes pedestrian safety by keeping all car traffic on the outer edge of the property.
Download brochure, master plan & walkthrough video of Godrej Nurture to explore floor plans, layout, and complete project details in Sector 150, Noida.



Trust & Verification
Godrej Nurture Phase-1
Rera Url:

Sector 150, Noida

Sector 150, Noida

Sector 150, Noida
Share your genuine review and help other buyers make an informed decision.

Real estate firm Godrej Properties Limited is headquartered in Mumbai, India. The company was established in 1990 by Adi Godrej and is a division of Godrej Industries Limited. Currently, the company is working on projects expected to total more than 89.7 million square feet. The Godrej Group has many businesses, including construction, fast-moving consumer products, high-tech engineering, furnishings, safety, and agro-based. Although most of the businesses are privately owned, the publicly held businesses collectively have a market value of more than USD 15 billion. The Godrej Group is one of India's most diverse and well-respected businesses. It is ranked as the second most respected Indian brand, generates annual revenues of USD 5 billion, and has an estimated 1.1 billion daily users worldwide. In the years leading up to India's Independence, the Godrej Group was founded in 1897 to showcase India's economic superiority and identity. Godrej Properties brings the Godrej Group's innovation, sustainability, and excellence-focused philosophies to the real estate sector. Each Godrej Properties project blends a dedication to modern design and technology with a 125-year heritage of brilliance and trust. Godrej Properties has won over 250 honours and accolades in previous years. The real estate company caters to building apartments, duplexes, villas, and plots.

Sector 150, Noida
Price On Request

Sector 44, Noida
3, 4 BHK Apartment
₹ 7.56 Cr to 10.36 Cr

Sector 146, Noida
3, 4 BHK Apartment
₹ 2.99 Cr to 5.48 Cr

Sector 146, Noida
3, 4 BHK Apartment
₹ 3.10 Cr to 5.59 Cr

Sector 43, Noida
2, 3 BHK Apartment
₹ 2.31 Cr to 5.25 Cr

Sector 43, Noida
2, 3, 4 BHK Apartment
₹ 2.21 Cr to 6.58 Cr

Sector 43, Noida
3, 4, 5 BHK Apartment
₹ 4.38 Cr to 7.88 Cr

Sector 150, Noida
2, 3, 4 BHK Apartment
₹ 1.83 Cr to 4.48 Cr

Sector 150, Noida
2, 3, 4 BHK Apartment
₹ 1.12 Cr to 2.85 Cr

Sector 43, Noida
2, 3 BHK Apartment
₹ 2.21 Cr to 4.38 Cr

Sector 150, Noida
2, 3, 4 BHK Apartment
₹ 1.95 Cr to 4.95 Cr

Sector 150, Noida
3, 4 BHK Apartment
₹ 1.95 Cr to 3.84 Cr

Sector 150, Noida
2, 3, 4 BHK Apartment, Penthouse
₹ 1.25 Cr to 6.01 Cr
Sector 44, Noida
3, 4 BHK Apartment
₹ 7.56 Cr to 10.36 Cr
Sector 146, Noida
3, 4 BHK Apartment
₹ 2.99 Cr to 5.48 Cr
Sector 146, Noida
3, 4 BHK Apartment
₹ 3.10 Cr to 5.59 Cr
Sector 43, Noida
2, 3 BHK Apartment
₹ 2.31 Cr to 5.25 Cr
Sector 43, Noida
2, 3, 4 BHK Apartment
₹ 2.21 Cr to 6.58 Cr
Sector 43, Noida
3, 4, 5 BHK Apartment
₹ 4.38 Cr to 7.88 Cr
Sector 150, Noida
2, 3, 4 BHK Apartment
₹ 1.83 Cr to 4.48 Cr
Sector 150, Noida
2, 3, 4 BHK Apartment
₹ 1.12 Cr to 2.85 Cr
Sector 43, Noida
2, 3 BHK Apartment
₹ 2.21 Cr to 4.38 Cr
Sector 150, Noida
2, 3, 4 BHK Apartment
₹ 1.95 Cr to 4.95 Cr
Sector 150, Noida
3, 4 BHK Apartment
₹ 1.95 Cr to 3.84 Cr
Sector 150, Noida
2, 3, 4 BHK Apartment, Penthouse
₹ 1.25 Cr to 6.01 Cr

Sector 150, Noida
2,3 BHK
₹ 1.45 Cr to 2.08 Cr

Sector 150, Noida
2,3 BHK
₹ 1.59 Cr to 1.97 Cr

Sector 150, Noida
2,3 BHK
₹ 1.45 Cr to 2.08 Cr

Sector 150, Noida
2,3 BHK
₹ 1.32 Cr to 1.54 Cr

Sector 150, Noida
2,3 BHK
₹ 1.25 Cr to 1.79 Cr

Sector 150, Noida
3,4 BHK
₹ 2.11 Cr to 4.16 Cr

Sector 150, Noida
2,3,4 BHK
₹ 1.67 Cr to 4.97 Cr

Sector 150, Noida
2,3 BHK
₹ 1.44 Cr to 2.53 Cr

Sector 150, Noida
3,4 BHK
₹ 2.26 Cr to 4.45 Cr

Sector 152, Noida
3, 4 BHK Apartment
₹ 3.19 Cr to 5.52 Cr

Sector 152, Noida
2, 3 BHK Apartment
₹ 1.87 Cr to 2.47 Cr

Sector 151, Noida
2, 3 BHK Apartment
₹ 82.13 Lac to 1.27 Cr

Sector 149, Noida
Plot
₹ 26.55 Lac

Sector 153, Noida
Retail Shop, Office Space
₹ 21.20 Lac

Garhi Samastpur, Noida
Plot
Price On Request

Sector 148, Noida
Price On Request

Sector 158, Noida
Plot
Price On Request

Sector 151, Noida
2, 3 BHK Apartment
₹ 64.50 Lac to 99.39 Lac

Sector 149, Noida
Plot
Price On Request
Godrej Nurture offers 2, 3, and 4 BHK apartments with sizes ranging from 849 to 2165 sq. ft. (saleable area).
The project boasts amenities like a clubhouse, swimming pool, gymnasium, sports courts, jogging tracks, and child-centric facilities.
Located in Sector 150, Noida, Godrej Nurture offers excellent connectivity to Noida-Greater Noida Expressway, Yamuna Expressway, and is in proximity to Sector 148 Metro Station.
Yes, Godrej Nurture is RERA registered with the registration number UPRERAPRJ17861.
This website is only for the purpose of providing information regarding real estate projects in different geographies. Any information which is being provided on this website is not an advertisement or a solicitation. The company has not verified the information and the compliances of the projects. Further, the company has not checked the RERA* registration status of the real estate projects listed herein. The company does not make any representation in regards to the compliances done against these projects. Please note that you should make yourself aware about the RERA* registration status of the listed real estate projects.
*Real Estate (Regulation & Development) Act, 2016.





