
Sector 150, Noida
₹ 1.55 Cr- Ready to Move
- 1165 Sq.Ft. (Saleable Area)


 +24 Photos
 Video
Video
₹2.01 Cr - 2.81 Cr
₹17,290 Per Sq. Ft.
Estimated Rent: ₹26K – ₹80K/month
Samridhi Group brings to you Samridhi Luxuriya Avenue. This a Residential project located in Sector 150, Noida. Samridhi Luxuriya Avenue Pin Code is 411057. This project offers a remarkable housing experience with multiple housing units. Samridhi Luxuriya Avenue offers apartments to buyers and investors in 2 to 3 BHK Flat From 1165 to 1625 Sq.Ft. Spread across 1165-1625 Sq.Ft. The project is Mid Stage, and the Samridhi Luxuriya Avenue RERA number is UPRERAPRJ1746, making it a RERA-approved project. This is an award-winning project that offers multiple top-notch amenities to buyers. Investors can expect potential high returns on their valuable investments. The location of Samridhi Luxuriya Avenue is its main highlight because of the great connectivity that the project offers to major landmarks. Educational institutions, healthcare centres, and shopping opportunities are easily accessible for the residents, making it a perfect family-friendly and reliable place to reside in.
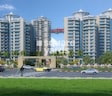
Photos of Samridhi Luxuriya Avenue Sector 150 Noida
Move forward and discover homeownership like never before with the help of these incredible photos from Samridhi Luxuriya Avenue.
Samridhi Luxuriya Avenue Sector 150 Address
Samridhi Luxuriya Avenue is located in Sector 150, Noida, Maharashtra, 411057.
Samridhi Luxuriya Avenue Sector 150, Noida
Samridhi Luxuriya Avenue offers apartments with over-the-top interior designs and a solid exterior structure.
Samridhi Luxuriya Avenue Sector 150 Apartments
The apartments in Samridhi Luxuriya Avenue are available in 2 to 3 BHK Flat From 1165 to 1625 Sq.Ft configurations.
Samridhi Luxuriya Avenue Sector 150 2 to 3 BHK Flat From 1165 to 1625 Sq.Ft
Get a premium homeownership experience in the apartments with multiple layouts at Samridhi Luxuriya Avenue, Sector 150.
Price List of Samridhi Luxuriya Avenue Sector 150 Apartments
The rental and sale prices of the properties in Samridhi Luxuriya Avenue in Sector 150, Noida will be available upon request. You can refer to the brochure given below for more information.
(Prices are subject to change as per the market conditions)
Samridhi Luxuriya Avenue Sector 150 Builder
Samridhi Group is the builder company of Samridhi Luxuriya Avenue, Sector 150.
Samridhi Luxuriya Avenue Sector 150 Legal Com/ Issues
In the event that you encounter a difficult circumstance with Samridhi Luxuriya Avenue, SquareYards is available to assist you with legal issues and problems. We seek to give investors a smooth and hassle-free experience, whether they are buying or renting property.
Samridhi Luxuriya Avenue Project Description
Samridhi Luxuriya Avenue is located in Sector 150, Noida. Samridhi Group is responsible for the development of the project , ensuring excellent architecture designs. Apartments that are available at the project have 2 to 3 BHK Flat From 1165 to 1625 Sq.Ft configuration. This project is spread of 1165-1625 Sq.Ft where 70% of the area is dedicated to green landscape for a healthy lifestyle. Samridhi Luxuriya Avenue offers great amenities and is located in proximity to major landmarks and destinations, offering the residents excellent connectivity within the locality and the city.
View the latest price list for Samridhi Luxuriya Avenue.
*Prices are indicative and subject to applicable charges and project terms.
Samridhi Luxuriya Avenue's average asking price is rising quarter-on-quarter, compared with Sector 150.
Samridhi Luxuriya Avenue avg. price is ₹ 12.2 K/Sq.Ft. compared to Sector 150 at ₹ 12.3 K/Sq.Ft.
Monthly Rent in Samridhi Luxuriya Avenue ranges from ₹ 26 K to ₹ 80 K with options available for 2,3,4 BHK units
Get the latest price and market updates for Samridhi Luxuriya Avenue.
Rent in Samridhi Luxuriya Avenue ranges from ₹ 26 K to ₹ 80 K with options available for 2 BHK, 3 BHK, 4 BHK, 6 BHK.
During Q2'2026, average property prices for Samridhi Luxuriya Avenue moved from ₹ 11,800/sqft to ₹ 12,250/sqft, reflecting a 3.81% rise.
During Q1'2026, average property prices for Samridhi Luxuriya Avenue moved from ₹ 11,750/sqft to ₹ 11,800/sqft, reflecting a 0.43% rise.
SAMRIDHI LUXURIYA AVENUE, developed by SAMRIDHI INFRA SQUARE PRIVATE LIMITED, officially launched on 25-Feb-2017 and expected to complete by 31-Dec-2022. Registered under RERA No. UPRERAPRJ1746. The project comprises 13 towers and offers 902 residential units, including OTHER, SHOP, 2 BHK, 3 BHK, 4 BHK, with unit sizes ranging from 75 to 1819 Square feet across a total area of 9.93 Acre.

Price:₹ 2.01 Cr

Price:₹ 2.15 Cr

Price:₹ 2.41 Cr

Price:₹ 2.58 Cr

Price:₹ 2.81 Cr
Explore resale and rental listings currently available in Samridhi Luxuriya Avenue, Noida.
Sector 150, Noida
₹ 1.55 Cr 
Sector 150, Noida
₹ 1.62 Cr
Sector 150, Noida
₹ 1.5 Cr

Sector 150, Noida
₹ 2.85 Cr
Sector 150, Noida
₹ 1.85 Cr
Sector 150, Noida
₹ 3.2 Cr
Sector 150, Noida
₹ 3.2 Cr
Sector 150, Noida
₹ 1.95 Cr

Sector 150, Noida
₹ 4.58 Cr
Sector 150, Noida
₹ 30,000
Sector 150, Noida
₹ 36,000
Sector 150, Noida
₹ 30,000
Sector 150, Noida
₹ 31,500
Sector 150, Noida
₹ 36,000Explore the master plan, project photos and walkthrough videos of Samridhi Luxuriya Avenue to understand the overall layout, tower placement, amenities, landscaped spaces and key highlights before making your buying decision.

Living here offers a spacious and amenity-rich environment, where daily life is enhanced by abundant green spaces and diverse recreational opportunities. Families will find dedicated zones for children and community interaction, while individuals seeking an active lifestyle have many options for fitness and sports. This project stands out for its commitment to providing a balanced and engaging residential experience within a well-connected locality.
Download brochure, master plan & walkthrough video of Samridhi Luxuriya Avenue to explore floor plans, layout, and complete project details in Sector 150, Noida.

_9010.png?aio=w-212;h-375;crop;)



Estimate commute from your office or kid's school to Samridhi Luxuriya Avenue.

Please select the starting point to calculate the travel time.
Trust & Verification
Samridhi Luxuriya Avenue
Rera Url:

Sector 150, Noida

Sector 150, Noida

Sector 150, Noida
Compare multiple homes side-by-side and find the option that best fits your budget, lifestyle, and needs.

Full Cost Clarity
Compare sale price or rent, applicable charges, and key ownership/rental expenses.
Amenities & Features
Compare amenities, furnishing, configuration, and property features side-by-side.
Best Pick Recommendation
Get an expert-recommended option based on your selected preferences.
Builder / Seller Details
Review key trust signals like builder profile, seller details, and project history.
Read the reviews about Samridhi Luxuriya Avenue located at Sector 150 Noida and see what residents and real estate experts have to say about the project.
Very good society in budget price
Samridhi Luxuriya Avenue is an epitome of luxury living in Noida. The project's prime location in Sector 150's IT hub makes it an ideal choice for working professionals like me who value convenience above all else .The apartments are spacious ,well-designed ,and equipped with modern amenities that cater to every need .I have been living here for over four years now ,and I can confidently say that Samridhi Luxuriya Avenue is one of the best properties in Noida .
Samridhi Luxuriya Avenue is an epitome of luxury living in Noida .The project's prime location in Sector 150's IT hub makes it an ideal choice for working professionals like me who value convenience above all else .The apartments are spacious ,well-designed ,and equipped with modern amenities that cater to every need .I have been living here for over six years now ,and I can confidently say that Samridhi Luxuriya Avenue is one of the best properties in Noida .
Samridhi Luxuriya Avenue is a true gem in Noida's real estate market. The project's location, nestled in the heart of Sector 150's IT hub, offers easy access to major educational institutions and healthcare facilities while being surrounded by lush greenery that provides a peaceful environment conducive to work from home during these challenging times brought about by COVID-19 pandemic restrictions imposed by the government authorities from time to time .The apartments are spacious ,well-designed ,and equipped with modern amenities that cater to every need .I have been living here for over seven years now ,and I can confidently say that Samridhi Luxuriya Avenue is one of the best properties in Noida .
Samridhi Luxuriya Avenue is a true gem in Noida's real estate market. The project's location, nestled in the heart of Sector 150's IT hub, offers easy access to major educational institutions and healthcare facilities while being surrounded by lush greenery that provides a peaceful environment conducive to work from home during these challenging times brought about by COVID-19 pandemic restrictions imposed by the government authorities from time to time .The apartments are spacious ,well-designed ,and equipped with modern amenities that cater to every need .I have been living here for over nine years now ,and I can confidently say that Samridhi Luxuriya Avenue is one of the best properties in Noida .
Samridhi Luxuriya Avenue is a true masterpiece of modern architecture. The project's sleek design and state-of-the-art amenities make it stand out from the crowd. The apartments are spacious and airy, with large windows that offer stunning views of the city skyline. The project's location in Sector 150, Noida, is another major plus point as it is situated in close proximity to major IT parks, educational institutions, and healthcare facilities. I have been living here for over three years now, and I can confidently say that Samridhi Luxuriya Avenue is a dream come true for anyone looking for a luxurious and comfortable living experience in Noida.
Samridhi Luxuriya Avenue is an epitome of luxury living in Noida. The project's prime location in Sector 150's IT hub makes it an ideal choice for working professionals like me who value convenience above all else .The apartments are spacious ,well-designed ,and equipped with modern amenities that cater to every need .I have been living here for over four years now ,and I can confidently say that Samridhi Luxuriya Avenue is one of the best properties in Noida . The project's green surroundings, peaceful environment, and excellent connectivity make it a perfect place to call home.
Samridhi Luxuriya Avenue in Sector 150, Noida is a well-planned residential project that combines premium living with the advantage of being ready-to-move. Spread over nearly 10 acres, the society has multiple towers and a large community of residents, yet the campus still feels open and comfortable because of the ample landscaped areas, parks, and pathways. The project offers 2.5 and 3 BHK apartments, with sizes ranging from around 1,165 sq ft to 1,690 sq ft. The layouts are practical, giving good space utilization along with natural light and ventilation. The amenities here add to the lifestyle value — a modern clubhouse, swimming pool, gym, landscaped gardens, jogging and walking tracks, indoor and outdoor play zones, and community spaces for events. Security is handled through gated entry and surveillance, and the overall infrastructure such as internal roads and services is fairly well maintained. With families already living in, the society has developed into a vibrant residential community. The location of Sector 150 is a strong positive. Known as one of Noida’s greenest sectors, it has wide roads, low construction density, and plenty of open spaces. Connectivity is excellent through the Noida–Greater Noida Expressway and Sector 148 Metro Station, while schools, hospitals, and shopping complexes are all within reach. The upcoming Jewar International Airport further adds to the long-term growth prospects. Prices here are on the premium side, with listings averaging around ₹13,000 per sq ft, but the combination of being ready-to-move, brand credibility, and the lifestyle offered makes it appealing for both end-users and investors. The project is RERA registered (UPRERAPRJ1746), which ensures legal clarity. Overall, Samridhi Luxuriya Avenue offers a balanced lifestyle — modern homes, good amenities, strong connectivity, and a well-developed green environment. It is well suited for families who want to shift immediately into a quality home in Sector 150, while also making sense as a long-term investment.
Samridhi Luxuriya Avenue is a true masterpiece of modern architecture. The project's sleek design and state-of-the-art amenities make it stand out from the crowd. The apartments are spacious and airy, with large windows that offer stunning views of the city skyline. The project's location in Sector 150, Noida, is another major plus point as it is situated in close proximity to major IT parks, educational institutions, and healthcare facilities. I have been living here for over three years now, and I can confidently say that Samridhi Luxuriya Avenue is a dream come true for anyone looking for a luxurious and comfortable living experience in Noida.
Samridhi Luxuriya Avenue is a true gem in Noida's real estate market. The project's location, nestled in the heart of Sector 150's IT hub, offers easy access to major educational institutions and healthcare facilities while being surrounded by lush greenery that provides a peaceful environment conducive to work from home during these challenging times brought about by COVID-19 pandemic restrictions imposed by the government authorities from time to time .The apartments are spacious ,well-designed ,and equipped with modern amenities that cater to every need .I have been living here for over five years now ,and I can confidently say that Samridhi Luxuriya Avenue is one of the best properties in Noida .
Samridhi Luxuriya Avenue is an epitome of luxury living in Noida .The project's prime location in Sector 150's IT hub makes it an ideal choice for working professionals like me who value convenience above all else .The apartments are spacious ,well-designed ,and equipped with modern amenities that cater to every need .I have been living here for over eight years now ,and I can confidently say that Samridhi Luxuriya Avenue is one of the best properties in Noida .
Samridhi Luxuriya Avenue is an epitome of luxury living in Noida .The project's prime location in Sector 150's IT hub makes it an ideal choice for working professionals like me who value convenience above all else .The apartments are spacious ,well-designed ,and equipped with modern amenities that cater to every need .I have been living here for over ten years now ,and I can confidently say that Samridhi Luxuriya Avenue is one of the best properties in Noida .


Sector 152, Noida
3,4 BHK
₹ 3.19 Cr to 5.52 Cr

Sector 150, Noida
3 BHK
₹ 2.80 Cr

Sector 150, Noida
2,3 BHK
₹ 1.59 Cr to 1.97 Cr

Sector 150, Noida
2,3,4 BHK
₹ 2.42 Cr to 5.78 Cr

Sector 150, Noida
2,3,4 BHK
₹ 1.95 Cr to 4.95 Cr

Sector 150, Noida
2,3,4 BHK
₹ 1.25 Cr to 6.01 Cr

Sector 150, Noida
3,4 BHK
₹ 2.98 Cr to 5.44 Cr

Sector 150, Noida
2,3 BHK
₹ 1.45 Cr to 2.08 Cr

Sector 150, Noida
2,3 BHK
₹ 1.97 Cr to 4.03 Cr

Sector 150, Noida
3,4 BHK
₹ 2.11 Cr to 4.16 Cr

Sector 152, Noida
2, 3 BHK Apartment
₹ 2.29 Cr to 3.03 Cr

Sector 151, Noida
2, 3 BHK Apartment
₹ 82.13 Lac to 1.27 Cr

Sector 149, Noida
Plot
Price On Request

Sector 153, Noida
Retail Shop, Office Space
Price On Request

Garhi Samastpur, Noida
Plot
Price On Request

Sector 148, Noida
Price On Request

Sector 158, Noida
Plot
Price On Request

Sector 151, Noida
2, 3 BHK Apartment
Price On Request

Sector 149, Noida
Plot
Price On Request
Key documents include the sale deed, approved layout plan, OC copy, RERA certificate, possession letter (dated Mar 2025), and property tax receipts for Samridhi Luxuriya Avenue.
Yes, Samridhi Luxuriya Avenue has received its Occupancy Certificate, confirming that the project is legally approved for residential use
2 BHK Apartment – 1165 Sq. Ft. at ₹ 2.01 Cr,2 BHK Apartment – 1245 Sq. Ft. at ₹ 2.15 Cr
The possession or handover date of Samridhi Luxuriya Avenue is Mar 2025. Since the project has a possession status of Ready to Move, buyers can take possession soon after completing the purchase and registration formalities.
Apartment prices at Samridhi Luxuriya Avenue start from ₹ 2.01 Cr and go up to ₹ 2.81 Cr, with an average price of ₹ 17,290 Per Sq. Ft. per sq ft.
This website is only for the purpose of providing information regarding real estate projects in different geographies. Any information which is being provided on this website is not an advertisement or a solicitation. The company has not verified the information and the compliances of the projects. Further, the company has not checked the RERA* registration status of the real estate projects listed herein. The company does not make any representation in regards to the compliances done against these projects. Please note that you should make yourself aware about the RERA* registration status of the listed real estate projects.
*Real Estate (Regulation & Development) Act, 2016.


