
3 BHK Apartment - 1207 sq. ft. (Carpet Area)
Asking price
Price:₹ 1.04 Cr


Alpha Residences, a premium residential project located in Sector 150, offers a unique living experience with its prime connectivity to major expressways such as Noida-Greater Noida Expressway and Yamuna Expressway. The project RERA ID is UPRERAPRJ11733, ensuring that your investment is secure and compliant with regulatory requirements.
The project boasts a range of amenities designed to cater to your every need, including a well-equipped gymnasium for fitness enthusiasts. Additionally, the project ensures a seamless living experience with power backup facilities, providing you with peace of mind. The specifications of the apartments are designed to offer you a luxurious and comfortable living space. For instance, the master bedroom has acrylic emulsion walls that provide a stylish and durable finish.
Alpha Residences offers a range of 3 BHK apartments with varying sizes to suit your needs. You can choose from units with areas ranging from 1335 to 2250 square feet. The prices for these apartments start from 74.68 Lac and go up to 1.26 Cr. Whether you re looking for a home to live in or an investment opportunity, Alpha Residences is the perfect choice.
Available Unit OptionsThe following table outlines the available unit options at Alpha Residences:
| Unit Type | Area (Sq. Ft.) | Price (Rs.) |
| 3 BHK Apartment | 1335 | 74.68 Lac |
| 3 BHK Apartment | 1850 | 1.04 Cr |
| 3 BHK Apartment | 2250 | 1.26 Cr |
The residential property is strategically located near several notable landmarks, providing residents with easy access to essential amenities and services. These landmarks not only enhance the quality of life for residents but also offer a unique blend of convenience and comfort.
In resale we have 1 properties available ranging from having price from 55.00 L.
| Listing Type | Total Listings | Unit Type Range | Price Range |
| Resale | 1 | Update soon | 55.00 L |


Alpha Residences's average asking price is stable quarter-on-quarter, compared with Sector 150.
Alpha Residences avg. price is ₹ 12.6 K/Sq.Ft. compared to Sector 150 at ₹ 12.2 K/Sq.Ft.
Monthly Rent in Sector 150 ranges from ₹ 24.4 K to ₹ 48.1 K with options available for 2,3,4 BHK units
Get the latest price and market updates for Alpha Residences.
The Noida Authority has approved a revised master layout plan for the 300-acre Sports City project in Sector 150, Uttar Pradesh. This crucial step, communicated to the Supreme Court, aims to revive stalled developments after years of delays. The plan designates 70% of the land for sports facilities, with residential development at 29.5%.
Rent in Alpha Residences ranges from ₹ 25 K to ₹ 31 K with options available for 2 BHK.
During Q2'2026, average property prices for Alpha Residences moved from ₹ 12,000/sqft to ₹ 12,650/sqft, reflecting a 5.42% rise.
During Q1'2026, average property prices for Alpha Residences moved from ₹ 11,600/sqft to ₹ 12,000/sqft, reflecting a 3.45% rise.
EMINENCE - PHASE 1, developed by ABET BUILDCON PRIVATE LIMITED, officially launched on 01-Mar-2018 and expected to complete by 31-Mar-2023. Registered under RERA No. UPRERAPRJ11733. The project comprises 3 towers and offers 240 residential units, including 2 BHK, 3 BHK, with unit sizes ranging from 872 to 1475 Square feet across a total area of 2.97 Acre.
Meet the top real estate experts for Alpha Residences, Noida.
Explore the master plan, project photos and walkthrough videos of Alpha Residences to understand the overall layout, tower placement, amenities, landscaped spaces and key highlights before making your buying decision.

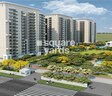
Living at this area offers a lifestyle centered on spaciousness and outdoor enjoyment, where daily life feels connected to nature. Families and individuals seeking a balanced environment will find ample opportunities for recreation and relaxation right within their community. This project stands out for its generous green and open areas, providing a refreshing contrast to typical urban developments.
Download brochure & master plan of Alpha Residences to explore floor plans and layout details in Sector 150, Noida.

Estimate commute from your office or kid's school to Alpha Residences.

Please select the starting point to calculate the travel time.
Trust & Verification
Eminence - Phase 1
Rera Url:

Sector 150, Noida

Sector 150, Noida

Sector 150, Noida
Compare multiple homes side-by-side and find the option that best fits your budget, lifestyle, and needs.

Full Cost Clarity
Compare sale price or rent, applicable charges, and key ownership/rental expenses.
Amenities & Features
Compare amenities, furnishing, configuration, and property features side-by-side.
Best Pick Recommendation
Get an expert-recommended option based on your selected preferences.
Builder / Seller Details
Review key trust signals like builder profile, seller details, and project history.

Alpha Corp is a renowned real estate development company based in Noida and Gurgaon. With a total of four projects in their portfolio, they have established themselves as a leading player in the industry. The company is driven by a commitment to professionalism, integrity, transparency, respect for people, innovation, quality, and sustainability. They strive to be customer-focused and differentiate themselves in the crowded market through their adherence to industry best practices and a value-driven approach. The leadership team at Alpha Corp is composed of experienced individuals who bring deep industry knowledge and uphold ethical practices. They aim to enhance the companys reputation by driving business growth and implementing transparency measures. The core team, headed by talented professionals, ensures the successful development and management of the companys projects. Sustainability is a core aspect of Alpha Corps operations. They not only focus on providing a high quality of life in their developments but also strive to minimize their impact on the environment. Their projects incorporate green building practices and promote a way of life that is in harmony with nature. Additionally, Alpha Corp is committed to social responsibility and follows internationally acknowledged green building standards. Through their dedication to excellence and sustainable practices, Alpha Corp has solidified its position as a respected developer in the real estate industry.

Sector 151, Noida
2,3 BHK
₹ 82.13 Lac to 1.27 Cr

Sector 150, Noida
2,3 BHK
₹ 1.57 Cr to 2.74 Cr

Sector 150, Noida
2,3 BHK
₹ 1.36 Cr to 2.16 Cr

Sector 150, Noida
3 BHK
₹ 1.32 Cr to 1.60 Cr

Sector 150, Noida
3 BHK
₹ 1.38 Cr to 1.65 Cr

Sector 152, Noida
3, 4 BHK Apartment
₹ 3.19 Cr to 5.52 Cr

Sector 152, Noida
2, 3 BHK Apartment
₹ 1.87 Cr to 2.47 Cr

Sector 149, Noida
Plot
₹ 26.55 Lac

Sector 153, Noida
Retail Shop, Office Space
₹ 21.20 Lac

Garhi Samastpur, Noida
Plot
Price On Request

Sector 148, Noida
Price On Request

Sector 158, Noida
Plot
Price On Request

Sector 151, Noida
2, 3 BHK Apartment
₹ 64.03 Lac to 98.67 Lac

Sector 149, Noida
Plot
Price On Request
The project offers 3 BHK apartments in various sizes, ranging from 1335 Sq. Ft. to 2250 Sq. Ft., with price options starting from 74.68 Lac.
Alpha Corp is the developer responsible for bringing Alpha Residences to life, with a total of 6 projects under their belt.
The apartments in Alpha Residences are already ready to move with an expected possession date of September 13, 2019.
Yes, Alpha Residences is RERA-registered with the registration number UPRERAPRJ11733.
The project is strategically located near the Noida-Greater Noida Expressway and Yamuna Expressway, providing easy access to major roads and infrastructure.
The project offers a range of amenities including a gymnasium, party hall, power backup, rainwater harvesting, and 24x7 security, amongst others, to ensure a comfortable living experience.
This website is only for the purpose of providing information regarding real estate projects in different geographies. Any information which is being provided on this website is not an advertisement or a solicitation. The company has not verified the information and the compliances of the projects. Further, the company has not checked the RERA* registration status of the real estate projects listed herein. The company does not make any representation in regards to the compliances done against these projects. Please note that you should make yourself aware about the RERA* registration status of the listed real estate projects.
*Real Estate (Regulation & Development) Act, 2016.


