
3 BHK Apartment - 1750 sq. ft. (Saleable)
Asking price
Price:₹ 2.98 Cr


 +19 Photos
 Video
₹2.98 Cr - 5.44 Cr
₹17,000 Per Sq. Ft.
Estimated Rent: ₹85K/month
ATS Pristine, strategically located in Sector 150, offers a tranquil and serene living experience to its residents. With its prime connectivity to major roads such as NoidaGreater Noida Expressway and Yamuna Expressway, this project provides effortless access to various parts of the city. Whether you re looking for a relaxing morning jog or an evening stroll, the project s serene surroundings make for a perfect blend of nature and urban convenience.
ATS Pristine is a RERA-registered project (UPRERAPRJ2875) that boasts a range of world-class amenities, including a state-of-the-art gymnasium and reliable power backup facilities, ensuring a hassle-free living experience. With meticulous attention to detail, the project s master bedroom has walls finished with oil-bound distemper, adding a touch of elegance to the overall design.
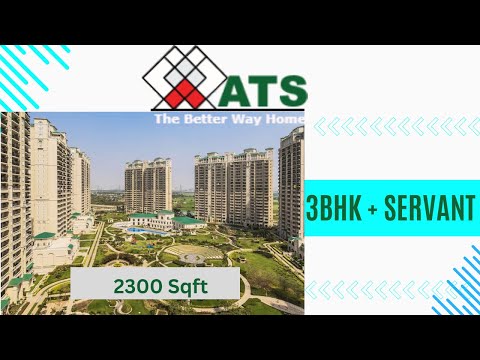
Invest in a luxury lifestyle at ATS Pristine, where availability of spacious units meets style and sophistication. Choose from a range of options, including 3 BHK and 4 BHK apartments, with sizes ranging from 1750 Sq. Ft. to 3200 Sq. Ft. Priced affordably, these units offer nothing but the best for the discerning homeowner. Live life king-size at ATS Pristine.
Available Unit OptionsThe following table outlines the available unit options at ATS Pristine:
| Unit Type | Area (Sq. Ft.) | Price (Rs.) |
| 3 BHK Apartment | 1750 | 286 Lac |
| 3 BHK Apartment | 2300 | 375 Cr |
| 4 BHK Apartment | 3200 | 518 Cr |
This residential project is strategically located near several notable landmarks, providing residents with easy access to essential amenities and services. These landmarks not only enhance the quality of life for residents but also offer a unique blend of convenience and comfort.
For rent you can check 23 properties having options for 3 BHK - 4 BHK with price ranging from 34000 - 72000.
| Listing Type | Total Listings | Unit Type Range | Price Range |
| Resale | 12 | 2 BHK - 4 BHK | 88.00 L - 4.80 CR |
| Rental | 23 | 3 BHK - 4 BHK | 34,000 - 72,000 |


No Square Yards registrations available for this project yet.
ATS Pristine's average asking price is stable quarter-on-quarter, compared with Sector 150.
ATS Pristine avg. price is ₹ 15.3 K/Sq.Ft. compared to Sector 150 at ₹ 12.2 K/Sq.Ft.
Monthly Rent in ATS Pristine start from ₹ 85 K with options available for 4 BHK units
Get the latest price and market updates for ATS Pristine.
The Noida Authority has approved a revised master layout plan for the 300-acre Sports City project in Sector 150, Uttar Pradesh. This crucial step, communicated to the Supreme Court, aims to revive stalled developments after years of delays. The plan designates 70% of the land for sports facilities, with residential development at 29.5%.
Rent in ATS Pristine ranges from ₹ 40 K to ₹ 85 K with options available for 3 BHK, 4 BHK.
During Q2'2026, average property prices for ATS Pristine moved from ₹ 14,150/sqft to ₹ 15,450/sqft, reflecting a 9.19% rise.
During Q1'2026, average property prices for ATS Pristine moved from ₹ 13,600/sqft to ₹ 14,150/sqft, reflecting a 4.04% rise.
Explore resale and rental listings currently available in ATS Pristine, Noida.

Sector 150, Noida
₹ 1.35 Cr

Sector 150, Noida
₹ 3.56 Cr

Sector 149, Noida
₹ 2.4 Cr

Sector 150, Noida
₹ 2.71 Cr 
Sector 150, Noida
₹ 2.5 Cr 
Sector 150, Noida
₹ 11 Cr

Sector 150, Noida
₹ 4.96 Cr 
Sector 150, Noida
₹ 3.45 Cr 
Sector 150, Noida
₹ 1.1 Cr

Sector 150, Noida
₹ 45,000
Sector 150, Noida
₹ 45,000
Sector 150, Noida
₹ 45,000
Sector 150, Noida
₹ 60,000

Sector 150, Noida
₹ 40,000

Sector 150, Noida
₹ 40,000
Sector 150, Noida
₹ 67,000

Sector 150, Noida
₹ 85,000 
Sector 150, Noida
₹ 92,000
Anand Real Estate
Noida
White Stone Real Estate
K S Property
Singhal Holiday Homes Pvt Ltd
Explore the master plan, project photos and walkthrough videos of ATS Pristine to understand the overall layout, tower placement, amenities, landscaped spaces and key highlights before making your buying decision.

Living here delivers a quiet, park-centered lifestyle where your home feels separated from the noise of the city. Families benefit most from the safe outdoor spaces where kids can run freely while professionals enjoy a stress-free commute to work. This neighborhood stands out because it successfully combines low-rise privacy with high-rise views in a highly accessible part of the region.
Download brochure, master plan & walkthrough video of ATS Pristine to explore floor plans, layout, and complete project details in Sector 150, Noida.



Trust & Verification

Sector 150, Noida

Sector 150, Noida

Sector 150, Noida
Read the reviews about ATS Pristine located at Sector 150 Noida and see what residents and real estate experts have to say about the project.
Today I’m talking about ATS Pristine, one of the premium residential projects in Sector 150, Noida. This project has earned a strong reputation mainly because of ATS’s construction quality, the green surroundings, and the overall lifestyle it offers. Sector 150 itself is known as Noida’s greenest sector, with a lot of open spaces and sports infrastructure, plus excellent connectivity to the Noida–Greater Noida Expressway, Yamuna Expressway, and upcoming Jewar Airport. That makes the location attractive for both families and long-term investors. ATS Pristine offers 3 and 4 BHK spacious apartments, designed with modern layouts, large balconies, and plenty of natural light. One thing ATS is known for is quality construction and attention to detail, and you can really see that in this project. On the amenities side, the society is loaded — swimming pools, clubhouse, gym, sports courts, jogging tracks, landscaped gardens, children’s play zones, and 24/7 security. The maintenance and management of ATS projects are generally considered to be among the best in Noida, which adds to the comfort of living here. Another plus is the community. Being a large premium society, it already has a strong base of residents, which gives it a very vibrant and upscale neighborhood feel. Pricing is on the higher side compared to average projects, but that’s because of the brand value, premium construction, and location advantages. For those who want a mix of luxury, greenery, and strong connectivity, ATS Pristine is definitely one of the top choices in Noida. Overall, ATS Pristine is ideal for families who want a premium lifestyle and for investors who are looking at long-term appreciation in Sector 150. It combines quality construction, green living, and modern amenities in one of the best parts of Noida.
Share your genuine review and help other buyers make an informed decision.

The ATS Group is a reputed real estate conglomerate in the country and is held symbolic with customer centric housing and quality. The Group is known for its emphasis on supreme craftsmanship and innovative project designs. The Group was founded 16 years ago and has delivered multiple world class projects till date. The portfolio of ATS properties encompasses multiple residential projects in areas like Noida, Greater Noida and Indirapuram. The Group has delivered several landmark projects in the past including ATS Greens 1 and 2 and the ATS Village located at Sector 50 Noida and the Noida Expressway respectively. The Group offers premium amenities like club houses and landscaping at its projects along with strategic locations and price appreciation. The Group is known for its emphasis on quality and customer satisfaction. The Group is now looking at foraying into several other NCR markets with big ticket residential projects. Why ATS? The Group develops projects at prime locations including the Noida Expressway, Yamuna Expressway, etc. The Group carefully chooses locations based on future potential for growth and easy connectivity options for residents. This is one of the biggest USPs of the Group along with its emphasis on ensuring good price appreciation for all ATS Group residential projects. This gives customers handsome returns on their investments minus hassles. The Group offers premium quality at its projects and adheres to stringent quality standards. The Group also offers premium amenities at its projects and is continually focused on meeting evolving needs of customers. The Group is known for transparency and reliability and delivers projects on time. The Group also offers value added assistance to project buyers and has a team of 1300 engineers, architects, designers, technicians and foremen who ensure seamless and timely completion and hassle free management of projects. The Group also pays equal attention to aesthetic appeal, sustainability and craftsmanship. The Group is known for planning its projects impeccably prior to actual development with a view towards offering futuristic and comfortable living solutions. The Group is committed towards eco friendly and serene layouts for projects and offers abundant natural greenery and locations that ensure ample privacy from the hustle and bustle of big cities. Major Projects There are several landmark projects developed by the Group over the years and here’s taking a look at some of them: ATS Allure- This landmark residential project offers luxuriously designed 2 and 3 BHK apartments to buyers along with premium amenities and facilities for residents. The project offers cutting edge avant garde architecture coupled with lush natural greenery and premium conveniences. The project is an architectural marvel in its own right ATS Pristine- This premium residential project lies on the Noida Expressway at Sector 150 and offers a low density layout spread over 18 acres. The project offers luxurious and comfortable housing units coupled with premium amenities and facilities for residents ATS Advantage 2- This beautifully designed residential project offers well designed housing units for residents amidst sprawling gardens and beautiful natural greenery in addition to premium amenities and other facilities

Sector 150, Noida
3, 5 BHK Apartment
₹ 3.29 Cr to 4.48 Cr

Sector 150, Noida
3, 4 BHK Apartment
₹ 4.23 Cr to 5.94 Cr

Sector 152, Noida
3, 4 BHK Apartment
₹ 3.15 Cr to 5.44 Cr

Sector 150, Noida
3 BHK Apartment
₹ 1.38 Cr to 1.65 Cr

Sector 124, Noida
4, 6 BHK Apartment
₹ 14.10 Cr to 25.00 Cr

Sector 150, Noida
3 BHK Apartment
₹ 2.80 Cr

Sector 150, Noida
3, 4 BHK Apartment
₹ 2.11 Cr to 4.16 Cr

Sector 150, Noida
4 BHK Villa
₹ 5.50 Cr to 14.40 Cr

Sector 132, Noida
Retail Shop, Office Space
₹ 92.57 Lac to 5.68 Cr

Sector 50, Noida
2, 3 BHK Apartment
₹ 93.50 Lac to 1.10 Cr

Sector 152, Noida
3, 4 BHK Apartment
₹ 3.19 Cr to 5.52 Cr

Sector 150, Noida
3, 4 BHK Apartment
₹ 2.26 Cr to 4.45 Cr

Sector 93A, Noida
3, 4 BHK Apartment
₹ 2.50 Cr to 5.39 Cr

Sector 50, Noida
3, 4 BHK Apartment
₹ 1.36 Cr to 1.49 Cr
Sector 150, Noida
3, 5 BHK Apartment
₹ 3.29 Cr to 4.48 Cr
Sector 150, Noida
3, 4 BHK Apartment
₹ 4.23 Cr to 5.94 Cr
Sector 152, Noida
3, 4 BHK Apartment
₹ 3.15 Cr to 5.44 Cr
Sector 150, Noida
3 BHK Apartment
₹ 1.38 Cr to 1.65 Cr
Sector 124, Noida
4, 6 BHK Apartment
₹ 14.10 Cr to 25.00 Cr
Sector 150, Noida
3 BHK Apartment
₹ 2.80 Cr
Sector 150, Noida
3, 4 BHK Apartment
₹ 2.11 Cr to 4.16 Cr
Sector 150, Noida
4 BHK Villa
₹ 5.50 Cr to 14.40 Cr
Sector 132, Noida
Retail Shop, Office Space
₹ 92.57 Lac to 5.68 Cr
Sector 50, Noida
2, 3 BHK Apartment
₹ 93.50 Lac to 1.10 Cr
Sector 152, Noida
3, 4 BHK Apartment
₹ 3.19 Cr to 5.52 Cr
Sector 150, Noida
3, 4 BHK Apartment
₹ 2.26 Cr to 4.45 Cr
Sector 93A, Noida
3, 4 BHK Apartment
₹ 2.50 Cr to 5.39 Cr
Sector 50, Noida
3, 4 BHK Apartment
₹ 1.36 Cr to 1.49 Cr

Sector 150, Noida
2,3,4 BHK
₹ 2.42 Cr to 5.78 Cr

Sector 150, Noida
3,4 BHK
₹ 1.95 Cr to 3.84 Cr

Sector 150, Noida
2,3,4 BHK
₹ 1.95 Cr to 4.95 Cr

Sector 150, Noida
2,3,4 BHK
₹ 1.25 Cr to 6.01 Cr

Sector 150, Noida
2,3 BHK
₹ 1.97 Cr to 4.03 Cr

Sector 150, Noida
2,3,4 BHK
₹ 1.67 Cr to 4.97 Cr

Sector 152, Noida
2,3 BHK
₹ 1.87 Cr to 2.47 Cr

Sector 150, Noida
2,3,4 BHK
₹ 1.24 Cr to 3.15 Cr

Sector 150, Noida
2,3 BHK
₹ 1.44 Cr to 2.53 Cr

Sector 151, Noida
2, 3 BHK Apartment
₹ 82.13 Lac to 1.27 Cr

Sector 149, Noida
Plot
₹ 26.55 Lac

Sector 153, Noida
Retail Shop, Office Space
₹ 21.20 Lac

Garhi Samastpur, Noida
Plot
Price On Request

Sector 148, Noida
Price On Request

Sector 158, Noida
Plot
Price On Request

Sector 151, Noida
2, 3 BHK Apartment
₹ 64.50 Lac to 99.39 Lac

Sector 149, Noida
Plot
Price On Request
Residents can enjoy a variety of amenities including a gymnasium, power backup, 24 x 7 security, a cafe/coffee bar, and rainwater harvesting facilities.
The project is currently ready to move in, with an expected completion date of December 31, 2021.
The project is developed by ATS, a reputable company with a portfolio of 50 projects.
Yes, the project is registered under RERA with the registration number UPRERAPRJ2875.
The project offers 3 BHK apartments ranging from 1750 to 2300 sq. ft. and 4 BHK apartments with an area of 3200 sq. ft.
Nearby landmarks include RPS International School (2.03 km), ekdant dental wellness clinic (0.55 km), Apollo Cradle & Children Hospital (2.07 km), and FlixBus Noida bus stop (1.12 km).
The project enjoys great connectivity with the Noida-Greater Noida Expressway and Yamuna Expressway, allowing for easy commuting.
Yes, there is ample covered parking space with designated slots for residents and additional visitor parking.
The project offers spacious various apartments with modern layouts, large balconies, and high-end specifications.
This website is only for the purpose of providing information regarding real estate projects in different geographies. Any information which is being provided on this website is not an advertisement or a solicitation. The company has not verified the information and the compliances of the projects. Further, the company has not checked the RERA* registration status of the real estate projects listed herein. The company does not make any representation in regards to the compliances done against these projects. Please note that you should make yourself aware about the RERA* registration status of the listed real estate projects.
*Real Estate (Regulation & Development) Act, 2016.





