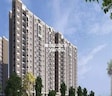
Prestige Bougainvillea Gardens Sector 150, Noida

Price on Request

Project Status
Under Construction
Unit Config
2 BHK Flats
Size
1300 Sq. Ft.
Number of Units
1038
Total Area
14.83 Acres
On this page

About Prestige Bougainvillea Gardens, Sector 150 by

Introducing Prestige Bougainvillea Gardens, a serene and tranquil abode located in sector 150, Noida. This residential paradise is effortlessly connected to the iconic Noida Greater Noida Expressway, just 2 kilometers away, making it an ideal location for those seeking a harmonious blend of nature and convenience. Just a short 3.5 kilometers away lies the Yamuna Expressway, further strengthening the property s connectivity and accessibility.

Prestige Bougainvillea Gardens offers a unique opportunity to experience the perfect blend of luxury and serenity. The property boasts state-of-the-art amenities, including power backup to ensure a hassle-free living experience, and kids play areas/sand pits for young minds to flourish. The master bedrooms are intricately designed with oil-bound distemper walls, providing a soothing and peaceful atmosphere.

Whether you re a young professional, a growing family, or a buyer seeking a peaceful retreat, Prestige Bougainvillea Gardens has something for everyone. With a range of available unit options, including 2 BHK Apartments, the property offers a unique opportunity to own a piece of heaven. Contact us today to explore the available unit options, with prices available on request.

Available Unit Options

The following table outlines the available unit options at Prestige Bougainvillea Gardens:

Unit TypeArea (Sq. Ft.)Price (Rs.)
2 BHK Apartment1300On Request
Nearby Landmarks

The residential property is strategically located near several notable landmarks, providing residents with easy access to essential amenities and services. These landmarks not only enhance the quality of life for residents but also offer a unique blend of convenience and comfort.

  • Kondli Junior High School is just 2.28 km away, making it an ideal choice for families with children.
  • Apollo Hospital is 2.78 km away, ensuring timely medical attention in case of an emergency.
  • Shaheed Bhagat Singh Park is 0.81 km away, providing a convenient connection to the city.
  • Dwelling Residency is 3.33 km away, perfect for guests and visitors.
  • Ansal Plaza is 4.39 km away, offering a range of shopping and dining options.
  • Honda Siel Factory is 5.40 km away, providing a hub for business and entrepreneurship.

Prestige Bougainvillea Gardens Price List, Price Trends and Market Insights

Price List

View the latest price list for Prestige Bougainvillea Gardens.

Unit Type (Saleable) Price* Action
2 BHK Apartment 1300 Sq. Ft. Price on Request

*Prices are indicative and subject to applicable charges and project terms.

Prestige Bougainvillea Gardens Floor Plans

Floor plan of 2 BHK 1300 Sq. Ft. Apartment in Prestige Bougainvillea Gardens, Noida
2 BHK 1300 Sq. Ft. Apartment

Price:Price on Request

Master Plan, Photos, Videos & Brochure of Prestige Bougainvillea Gardens

Explore the master plan, project photos and walkthrough videos of Prestige Bougainvillea Gardens to understand the overall layout, tower placement, amenities, landscaped spaces and key highlights before making your buying decision.

Master Plan 1

Overview about Prestige Bougainvillea Gardens
  • Prestige Bougainvillea Gardens is a residential development located on the Noida Expressway, offering a living environment centered around extensive green spaces and a diverse range of amenities.
Land Use and Density
  • Around 45%-55% of the plot is green, with an OPEN LAWN AREA, MULTI-ACTIVITY LAWN, and CROTON GARDEN providing residents with natural spaces for relaxation and outdoor pursuits.
  • The open area covers 55%-70% of the plot, and the ENTRANCE PLAZA, CLUB HOUSE PLAZA, and OPEN AIR STEPPED SEATING / AMPHITHEATRE offer residents gathering spots and social areas beyond the greenery.
  • Only 20%-28% of the plot has been built on, so homes here get more air and light than in a tightly packed complex, ensuring a comfortable living environment.
Connectivity Access
  • The project is located on the NoidaGreater this area and is close to the Yamuna Expressway, making commutes and travel convenient, while multiple VISITOR CAR PARKS and an internal AVENUE ensure smooth movement within the community.
Amenities Lifestyle
  • The SWIMMING POOL and ENTRANCE WATER FEATURE provide residents with opportunities to cool off and enjoy a tranquil ambiance.
  • This amenity, ROOF TOP PARTY LAWN, and a CONVENIENCE STORE provide residents with dedicated spaces for social gatherings, celebrations, and daily necessities.
  • A SKATING RINK, OUTDOOR FITNESS AREA, and MULTIPURPOSE COURT allow residents to engage in various sports and maintain an active routine within the community.
  • A KIDS PLAY AREA, this amenity, and FOCAL STAGE ensure children have dedicated spaces to play and families have venues for community events and social interaction.
Tower Placement Orientation
  • Towers T1, T2, and T3 form a linear cluster along the southern edge of the property.
  • Towers T4, T5, and T6 are arranged in a single line on the eastern side, facing west towards the central area.
  • The western block consists of Towers T7, T8, T9, and T10, creating a longer facade facing east.
  • All towers are oriented to maximize views into the large central landscaped zone.
Amenity Access
  • Residents in Towers T1, T2, and T3 have immediate access to the large central recreational area.
  • Towers T7, T8, T9, and T10 are positioned to easily reach the central green spaces and water features.
  • The northern towers, T4, T5, and T6, are closest to the TENNIS COURT and BASKETBALL COURT.
  • All towers are within a short walk of the central open-air seating and dining areas.
Noise Privacy Road Facing
  • Homes in Towers T1, T2, and T3 directly face the 43 M WIDE ROAD on the southern boundary.
  • Towers T4, T5, and T6 are buffered from the 45 M WIDE ROAD by sports courts and green areas.
  • Units facing inwards towards the central landscape will experience less road noise and more privacy.
  • The spacing between the western block and eastern block provides good separation for residents.
Corridor Analysis
  • The substantial central courtyard ensures ample light and open views for many apartments.
  • Wide gaps exist between the western block of towers and the eastern block, promoting air circulation.
  • Towers T1, T2, and T3 are positioned linearly, allowing for views towards the central area or the southern road.
  • The arrangement of towers T4, T5, and T6 provides clear sightlines across the northern sports facilities.
Internal Circulation Pedestrian
  • A clear pathway system connects the residential towers to the central recreational zones.
  • Pedestrians can move freely within the large central green space, away from driving paths.
  • The layout encourages walking between different amenity areas and residential blocks.
  • Dedicated walking routes provide safe passage for residents moving between their homes and shared facilities.
Child Senior Friendly Zones
  • The central landscaped area offers a safe, open environment for children to play freely.
  • Older residents can enjoy leisurely strolls along the paths within this amenity.
  • These amenities provide active spaces for older children and teenagers.
  • Designated seating areas throughout the central zone offer resting spots for all ages.
Green Cover Landscape
  • A substantial green expanse forms the heart of the project, surrounded by residential towers.
  • Linear green belts run along the northern and southern boundary roads, providing natural buffers.
  • Smaller landscaped pockets are integrated near the northern sports courts, softening the hard surfaces.
  • The green spaces flow continuously through the central area, creating a unified natural environment.
Traffic Flow Access Planning
  • The main entry point is located on the north-eastern side, providing direct access from the main road.
  • Internal driving paths encircle the central amenity zone, guiding cars efficiently around the property.
  • Surface parking is distributed near residential blocks and key amenity areas for resident convenience.
  • The layout ensures that cars can reach all towers and common facilities without excessive detours.
Overall Livability Assessment
  • The project offers a balanced environment with dedicated areas for both quiet relaxation and active pursuits.
  • Residents benefit from a well-organized layout that separates living spaces from busy activity zones.
  • The thoughtful integration of green areas and shared facilities promotes a community-oriented lifestyle.
  • The design prioritizes resident comfort through ample open space and convenient access to daily needs.
Final Summary

Living here offers a home life rich in outdoor experiences and community engagement, with abundant green spaces and diverse recreational options. Families and individuals seeking an active and social environment will find daily life enhanced by the dedicated play areas, sports courts, and gathering spots. This project stands out for its generous open areas and comprehensive amenity offerings, creating a well-rounded residential experience.

Download Hub for Prestige Bougainvillea Gardens

Download master plan of Prestige Bougainvillea Gardens to explore layout details in Sector 150, Noida.

Master Plan

Overall project layout & design

Walkthrough Video

Virtual tour of the property

Amenities & Specifications of Prestige Bougainvillea Gardens

Sports

  • Kids' Play Areas / Sand Pits

Convenience

  • Power Backup
  • 24*7 Water Supply
  • Lift

Safety

  • 24 x 7 Security

Environment

  • Normal Park / Central Green

Leisure

  • Indoor Games

Specifications

Master Bedroom-Walls
Oil Bound Distemper
Master Bedroom-Flooring
Vitrified Tiles
Other Bedrooms-Flooring
Vitrified Tiles
Walls
Oil Bound Distemper
Living Area-Flooring
Vitrified Tiles
Structure
RCC Frame Structure

Location and Connectivity Around Sector 150

Connectivity map showing nearby places around Noida Expressway
Noida Expressway Check Travel Time

Estimate commute from your office or kid's school to Prestige Bougainvillea Gardens.

RERA Details of Prestige Bougainvillea Gardens

  • Square Yards RERA Reg. UPRERAAGT10119

How does Prestige Bougainvillea Gardens compare with similar projects?

Compare Prestige Bougainvillea Gardens with similar projects. Evaluate pricing, configurations, possession timelines, and project scale to find the best fit for your needs.
Current Project
Prestige Bougainvillea Gardens project in Sector 150, Noida

Prestige Bougainvillea Gardens

Sector 150, Noida

Price
Price on Request
Configuration
2 BHK Flats
Unit Size
1300 Sq. Ft
Possession
N/A
Status
Under Construction
RERA No.
UPRERAAGT10119
Land Area
14.83 Acres
Total Units
1038
Density
70 Units/Acre
Mahagun Meadows project in Sector 150, Noida

Mahagun Meadows

Sector 150, Noida

Rated 4.0 out of 5
Price
₹2.42 Cr - 5.78 Cr
Configuration
2, 3, 4 BHK Flats
Unit Size
1425 to 3400 Sq. Ft
Possession
Sep 2021
Status
Ready to Move
RERA No.
UPRERAPRJ1670
Land Area
7 Acres
Total Units
140
Density
20 Units/Acre
ACE Golf Shire project in Sector 150, Noida

ACE Golf Shire

Sector 150, Noida

Price
₹1.44 Cr - 2.53 Cr
Configuration
2, 3 BHK Flats
Unit Size
1195 to 2095 Sq. Ft
Possession
Feb 11, 2018
Status
Ready to Move
RERA No.
UPRERAAGT10119
Land Area
6.25 Acres
Total Units
455
Density
73 Units/Acre
View Detailed Comparison
You May Also Like

Frequently Asked Questions About Prestige Bougainvillea Gardens

The project offers connectivity to prominent expressways like NoidaGreater Noida Expressway and Yamuna Expressway, along with amenities like 24x7 security, power backup, and indoor games.

The project offers 2 BHK apartments with an area of 1300 Sq. Ft., with prices available on request.

The developer, Prestige, has a strong presence in the market with over 218 projects completed.

The project status is New Launch , and the possession date is not yet specified.

The project offers vitrified tiles in living areas, master bedrooms, and other bedrooms, with oil-bound distemper on walls.

*Disclaimer

This website is only for the purpose of providing information regarding real estate projects in different geographies. Any information which is being provided on this website is not an advertisement or a solicitation. The company has not verified the information and the compliances of the projects. Further, the company has not checked the RERA* registration status of the real estate projects listed herein. The company does not make any representation in regards to the compliances done against these projects. Please note that you should make yourself aware about the RERA* registration status of the listed real estate projects.

*Real Estate (Regulation & Development) Act, 2016.