
Sector 150, Noida
₹ 35,000- Ready to Move
- 1425 Sq.Ft. (Built-up Area)


 +15 Photos
 Video
Video
₹4.35 Cr - 11.96 Cr
₹14,500 Per Sq. Ft.
Brys Buzz, located in Sector 150, Noida, is a luxurious residential development established by Brys Group. They are a reputable developer who has created comfortable spaces for people since 2012. With a strong emphasis on luxury and happiness, the project has been designed and executed with unparalleled creativity. By having an innovative approach to space utilisation, the development offers lavish living spaces embody the essence of blissful living.
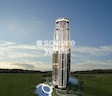
Spanning across 7 acres, Brys Buzz comprises 291 units. It is the tallest building in the vicinity, standing at an impressive height of 191.5 ft. The project showcases a well-designed structure that provides residents with breathtaking views of the surrounding landscape and top-notch amenities. Launched in August 2013, the development offers ready-to-move units in various configurations, including 2 BHK, 3 BHK, 4 BHK, 5 BHK, and 6 BHK. The units range from 3,000 to 8,250 sq.ft., as per the floor plan. Several metro stations are conveniently located, and accessibility is a key advantage of this project. In addition, the project boasts excellent connectivity to several malls and commercial areas in Noida and Greater Noida.
Photos of Brys Buzz, Noida
Step inside the world of Brys Buzz with these stunning snapshots.
Brys Buzz Address
Brys Buzz is located at SC-01, Sector 150, Sport City, near ATS, Noida, Uttar Pradesh - 201310.
Brys Buzz, Noida
In Noida, Brys Buzz project offers a modern lifestyle with all the conveniences and luxuries you need in one place.
Brys Buzz Apartments
The property types available in Brys Buzz are apartments in various configurations, including 2 to 6 BHK.
Brys Buzz Apartments 2, 3, 4, 5 and 6 BHK
The project offers apartments in different configurations, such as 2 to 6-BHK, in various carpet sizes.
Price List of Brys Buzz Apartments
The prices for the properties in Brys Buzz are available on request.
*Price is subject to change as per market conditions.*
Brys Buzz Builder
This project has been developed by Brys Group.
Brys Buzz Construction Status
This project was launched on August 1, 2013. The possession of the project was granted on December 1, 2016, marking the completion of the apartments, which are now available for immediate occupancy.
Brys Buzz Legal Com/ Issues
Squareyards legal professionals will assist you with any project-related legal issues.
Bryss Buzz by Bryss Group is a luxurious residential complex in Sector 150, Noida, India. It is spread over 7 acres of prime land and offers 2 to 6 BHK apartments. The project is RERA-registered. Bryss Buzz is designed with a focus on luxury and comfort. The apartments are spacious and well-ventilated, with modern amenities. The complex also features a clubhouse with a gym, swimming pool, squash court, billiards room, and table tennis room. The complex also has parks and gardens and a children play area. The project is well-connected to other parts of Noida and Delhi, with the nearest metro station only 5 minutes away. Several schools, hospitals, and shopping malls surround the complex. It is a good option for those looking for a spacious and comfortable home in Noida.
This project was launched on August 1, 2013.
View the latest price list for Brys Buzz.
*Prices are indicative and subject to applicable charges and project terms.
Brys Buzz's average asking price is rising quarter-on-quarter, compared with Sector 150.
Brys Buzz avg. price is ₹ 14.5 K/Sq.Ft. compared to Sector 150 at ₹ 12.3 K/Sq.Ft.
Monthly Rent in Sector 150 ranges from ₹ 24.4 K to ₹ 48.1 K with options available for 2,3,4 BHK units
Get the latest price and market updates for Brys Buzz.
During Q2'2026, average property prices for Brys Buzz moved from ₹ 10,200/sqft to ₹ 14,500/sqft, reflecting a 42.16% rise.
During Q1'2026, average property prices for Brys Buzz moved from ₹ 9,800/sqft to ₹ 10,200/sqft, reflecting a 4.08% rise.

Price:₹ 4.35 Cr

Price:₹ 4.71 Cr

Price:₹ 5.22 Cr

Price:₹ 5.44 Cr

Price:₹ 7.25 Cr

Price:₹ 7.25 Cr

Price:₹ 6.09 Cr

Price:₹ 7.25 Cr

Price:₹ 10.15 Cr

Price:₹ 11.96 Cr
Explore rental listings currently available in Brys Buzz, Noida.
Explore the master plan, project photos and walkthrough videos of Brys Buzz to understand the overall layout, tower placement, amenities, landscaped spaces and key highlights before making your buying decision.

Living at this area offers a home life surrounded by extensive natural spaces, providing a sense of calm and openness. Working professionals and those seeking an active outdoor lifestyle benefit from the integrated this amenity and excellent road connectivity, simplifying daily commutes and offering immediate recreational opportunities. This project stands out for its low density and significant green coverage, creating a distinct living environment in Noida.
Download brochure, master plan & walkthrough video of Brys Buzz to explore floor plans, layout, and complete project details in Sector 150, Noida.

Estimate commute from your office or kid's school to Brys Buzz.

Please select the starting point to calculate the travel time.
Trust & Verification

Sector 150, Noida

Sector 150, Noida

Sector 150, Noida
Compare multiple homes side-by-side and find the option that best fits your budget, lifestyle, and needs.

Full Cost Clarity
Compare sale price or rent, applicable charges, and key ownership/rental expenses.
Amenities & Features
Compare amenities, furnishing, configuration, and property features side-by-side.
Best Pick Recommendation
Get an expert-recommended option based on your selected preferences.
Builder / Seller Details
Review key trust signals like builder profile, seller details, and project history.

Brys Group is a new entrant into the Indian real estate market. The Group has made a name for itself in a very short span of time with its distinguishable quality benchmarks along with top class amenities and facilities. The Group is spearheaded by its Director, Mr. Rahul Gaur who works on the basis of his motto, Never stop challenging yourself and this serves as the motto for the Group as well. The Group has created quite a splash in the property market with its completed project, Brys Buzz which stands out for its unique amenities and compelling design. All property by Brys Group is built on the principles of transparency and quality and the Group always strives to generate greater returns on investments for all its investors with quality, well envisioned and planned. The Brys Group is also foraying into several other business segments including health care and hospitality apart from its core real estate business.

Sector 150, Noida
3,4 BHK
₹ 2.89 Cr to 7.38 Cr

Sector 150, Noida
2,3,4 BHK
₹ 1.83 Cr to 4.48 Cr

Sector 152, Noida
3,4 BHK
₹ 3.19 Cr to 5.52 Cr

Sector 150, Noida
3,4 BHK
₹ 4.23 Cr to 5.94 Cr

Sector 151, Noida
3,4 BHK
₹ 4.20 Cr to 5.20 Cr

Sector 151, Noida
4,5 BHK
₹ 8.15 Cr to 12.83 Cr

Sector 150, Noida
2,3,4 BHK
₹ 1.95 Cr to 4.95 Cr

Sector 150, Noida
2,3,4 BHK
₹ 2.42 Cr to 5.78 Cr

Sector 152, Noida
3,4 BHK
₹ 3.15 Cr to 5.44 Cr

Sector 150, Noida
2,3 BHK
₹ 1.97 Cr to 4.03 Cr

Sector 152, Noida
2, 3 BHK Apartment
₹ 2.29 Cr to 3.03 Cr

Sector 151, Noida
2, 3 BHK Apartment
₹ 82.13 Lac to 1.27 Cr

Sector 149, Noida
Plot
Price On Request

Sector 153, Noida
Retail Shop, Office Space
Price On Request

Garhi Samastpur, Noida
Plot
Price On Request

Sector 148, Noida
Price On Request

Sector 158, Noida
Plot
Price On Request

Sector 151, Noida
2, 3 BHK Apartment
Price On Request

Sector 149, Noida
Plot
Price On Request
Brys Buzz is located in Sector 150, Noida, with the complete address being Sector 150 Noida, 201304.
2 BHK Apartment – 3000 Sq. Ft. at ₹ 4.35 Cr,3 BHK Apartment – 3250 Sq. Ft. at ₹ 4.71 Cr
Yes, since Brys Buzz is a Ready to Move project in Sector 150, buyers can arrange site visits and inspect the actual apartment before finalizing the deal.
Ready to Move projects like Brys Buzz may be priced slightly higher, but they eliminate construction delays, GST, and rental overlap costs.
Brys Buzz is developed by Brys, a reputed developer with 7 years of experience and 6 completed projects.
This website is only for the purpose of providing information regarding real estate projects in different geographies. Any information which is being provided on this website is not an advertisement or a solicitation. The company has not verified the information and the compliances of the projects. Further, the company has not checked the RERA* registration status of the real estate projects listed herein. The company does not make any representation in regards to the compliances done against these projects. Please note that you should make yourself aware about the RERA* registration status of the listed real estate projects.
*Real Estate (Regulation & Development) Act, 2016.


