
Senior Sales Manager
- Total Transactions: 53
- Proficient in: English,Hindi


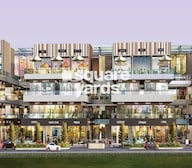 +15 Photos
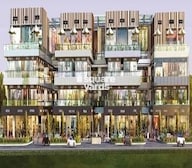 Video
Video
₹55.00 Lac - 2.81 Cr
₹25,000 Per Sq. Ft.
Bhutani City Centre is a well-designed commercial complex in Noida, Uttar Pradesh. The project consists of approximately 272 units and spreads across an area of 2.95 acres. This commercial complex offers retail shops with floor plans ranging from 670 sq. ft. to 1098 sq. ft. It is well connected to key locations of Noida and provides easy access to major roadways and railway networks.
Bhutani City Centre Greater Noida Photos
You can take a look at the photo gallery to get a basic overview of the project.
Bhutani City Centre Greater Noida Address
The address of the Bhutani City Centre Society is Plot No. SC, 01(B, Expressway, near Noida, Sector 150, Noida, Uttar Pradesh 201301.
Bhutani City Centre Greater Noida
The retail shops in the Bhutani City Centre project are designed with a contemporary touch, providing potential buyers with different floor plans.
Bhutani City Centre Greater Noida
The property types available in Bhutani City Centre involve retail shops constructed while considering the buyers needs.
Bhutani City Centre Greater Noida retail shops
Bhutani City Centre, Greater Noida, has retail shops with a 670-1098 sq ft unit configuration.
Bhutani City Centre Greater Noida Price List
The price list of the Bhutani City Centre Greater Noida is available on request.
* Price is subject to change as per market conditions.
Bhutani City Centre Greater Noida Builder
Bhutani City Centre Greater Noida was built and developed by Bhutani Group.
Bhutani City Centre Greater Noida Construction Status
The reputed Bhutani City Centre in Greater Noida is an under-construction project.
Bhutani City Centre Greater Noida Legal Com/ Issues
Square Yards is always there to address any legal concerns that may arise in relation to this development. Our dedicated team is always ready to offer you the necessary support and help to overcome such challenges.
Bhutani City Centre Greater Noida Project Description
Bhutani City Centre is going to be an up-and-coming commercial project in Greater Noida. This will attract a lot of interest from investors. This RERA-approved commercial project offers well-designed commercial units with a wide range of modern amenities. The developers have effectively utilised the space for commercial purposes. Potential buyers can expect high ROI as this commercial project provides an unparalleled shopping experience to its customers. It caters to their demands for its well-designed layout.
Bhutani City Centre Greater Noida Launched Date / Launch Date
Bhutani City Centre Greater Noida was launched in September 2021 and will be ready for possession by 2023.
View the latest price list for Bhutani City Center.
*Prices are indicative and subject to applicable charges and project terms.
Bhutani City Center's average asking price is stable quarter-on-quarter, compared with Sector 150.
Bhutani City Center avg. price is ₹ 14.3 K/Sq.Ft. compared to Sector 150 at ₹ 12.3 K/Sq.Ft.
Get the latest price and market updates for Bhutani City Center.
City Center 150, developed by LOGIX INFRADEVELOPERS PRIVATE LIMITED, officially launched on 01-Jan-2021 and expected to complete by 31-Dec-2023. Registered under RERA No. UPRERAPRJ270081. The project comprises 1 towers with total area of 2.95 Acre.

Price:₹ 1.50 Cr
Price:₹ 2.73 Cr
Price:₹ 2.81 Cr
Price:₹ 55.00 Lac
Meet the top real estate experts for Bhutani City Center, Noida.
Senior Sales Manager
Senior Manager - Crm
Greater Noida
Greater Noida
Greater Noida
Explore the master plan, project photos and walkthrough videos of Bhutani City Center to understand the overall layout, tower placement, amenities, landscaped spaces and key highlights before making your buying decision.

This commercial center provides a dynamic environment for shopping and business, offering a modern destination for visitors. Shoppers and businesses benefit from its accessible location near major expressways and its well-designed public spaces. The project stands out for its blend of retail units and open areas, creating a welcoming commercial hub.
Download brochure, master plan & walkthrough video of Bhutani City Center to explore floor plans, layout, and complete project details in Sector 150, Noida.

Estimate commute from your office or kid's school to Bhutani City Center.


Please select the starting point to calculate the travel time.
Trust & Verification
City Center 150
Rera Url:

Sector 150, Noida

Sector 150, Noida

Sector 150, Noida
Compare multiple homes side-by-side and find the option that best fits your budget, lifestyle, and needs.

Full Cost Clarity
Compare sale price or rent, applicable charges, and key ownership/rental expenses.
Amenities & Features
Compare amenities, furnishing, configuration, and property features side-by-side.
Best Pick Recommendation
Get an expert-recommended option based on your selected preferences.
Builder / Seller Details
Review key trust signals like builder profile, seller details, and project history.

Some believe many good leaders are born not made, yet not many can remain strong leaders unless they constantly sharpen their skills and look for ways to grow. At Bhutani Infra, that remains our greatest impetus in growth. With the highest standards of deliveries all across Delhi and NCR over the last two decades, Bhutani Infra is on a continuous trajectory of evolution inspired by and creating best practices in the world of development.

Sector 128, Noida
5 BHK Apartment
Price On Request
Sector 133, Noida
Retail Shop
₹ 65.98 Lac to 98.97 Lac

Sector 140A, Noida
Retail Shop
₹ 1.15 Cr

Sector 140A, Noida
Retail Shop, Office Space
₹ 30.69 Lac to 2.95 Cr

Sector 90, Noida
Office Space
₹ 15.95 Lac to 63.31 Lac

Sector 62, Noida
Retail Shop
₹ 30.00 Lac to 92.10 Lac
Sector 140A, Noida
Retail Shop
₹ 38.00 Lac to 85.35 Lac
Sector 140A, Noida
Retail Shop
₹ 57.98 Lac to 77.22 Lac

Sector 90, Noida
Office Space
₹ 29.98 Lac

Sector 32, Noida
Studio
₹ 1.05 Cr to 1.65 Cr

Sector 140A, Noida
Retail Shop
₹ 1.16 Cr

Sector 140A, Noida
Retail Shop
₹ 30.69 Lac
Sector 140A, Noida
Retail Shop
₹ 24.99 Lac to 36.99 Lac

Sector 140A, Noida
Retail Shop
₹ 14.99 Lac to 93.71 Lac
Sector 62, Noida
Retail Shop
₹ 30.00 Lac to 92.10 Lac
Sector 140A, Noida
Retail Shop
₹ 38.00 Lac to 85.35 Lac
Sector 140A, Noida
Retail Shop
₹ 57.98 Lac to 77.22 Lac
Sector 90, Noida
Office Space
₹ 29.98 Lac
Sector 32, Noida
Studio
₹ 1.05 Cr to 1.65 Cr
Sector 140A, Noida
Retail Shop
₹ 1.16 Cr
Sector 140A, Noida
Retail Shop
₹ 30.69 Lac
Sector 140A, Noida
Retail Shop
₹ 24.99 Lac to 36.99 Lac
Sector 140A, Noida
Retail Shop
₹ 14.99 Lac to 93.71 Lac

Sector 152, Noida
3, 4 BHK Apartment
₹ 3.19 Cr to 5.52 Cr

Sector 152, Noida
2, 3 BHK Apartment
₹ 1.87 Cr to 2.47 Cr

Sector 151, Noida
2, 3 BHK Apartment
₹ 82.13 Lac to 1.27 Cr

Sector 149, Noida
Plot
₹ 26.55 Lac

Sector 153, Noida
Retail Shop, Office Space
₹ 21.20 Lac

Garhi Samastpur, Noida
Plot
Price On Request

Sector 148, Noida
Price On Request

Sector 158, Noida
Plot
Price On Request

Sector 151, Noida
2, 3 BHK Apartment
₹ 64.03 Lac to 98.67 Lac

Sector 149, Noida
Plot
Price On Request
Before purchasing in Bhutani City Center, verify the land title, chain of ownership, and encumbrance status. Also cross-check the RERA registration number UPRERAPRJ270081 and confirm approvals with local authorities for the address Sector 150 Noida, 201304.
Buyers need identity proof, address proof, agreement to sell, sale deed, and registration documents for purchasing in Bhutani City Center.
Bhutani City Center is developed by Bhutani Group, a reputed developer with 23 years of experience and 21 completed projects.
Yes, Bhutani City Center has received its Occupancy Certificate, confirming that the project is legally approved for residential use
Maintenance charges at Bhutani City Center depend on the apartment size and society services and are payable monthly or annually.
This website is only for the purpose of providing information regarding real estate projects in different geographies. Any information which is being provided on this website is not an advertisement or a solicitation. The company has not verified the information and the compliances of the projects. Further, the company has not checked the RERA* registration status of the real estate projects listed herein. The company does not make any representation in regards to the compliances done against these projects. Please note that you should make yourself aware about the RERA* registration status of the listed real estate projects.
*Real Estate (Regulation & Development) Act, 2016.


