
3 BHK Apartment - 1407 sq. ft. (Carpet Area)
Asking price
Price:₹ 2.45 Cr


 +9 Photos
 Video
Video
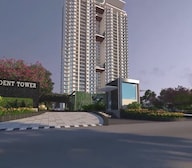
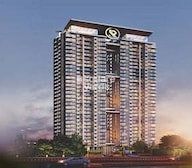
Hale The Resident Tower, located in Sector 150, is a premier residential project that offers a luxurious and serene living experience. With its strategic connection to the Noida-Greater Noida Expressway and Yamuna Expressway, residents can enjoy seamless connectivity to Delhi, Greater Noida, and other major hubs. The project has been designed with utmost care, ensuring that every aspect of modern living is catered to. With amenities like Gymnasium and Power Backup, residents can indulge in a plethora of recreational and convenience activities.
The residences at Hale The Resident Tower boast of high-end specifications, ensuring that every space is a reflection of luxury. From the master bedroom walls adorned with plastic emulsion, to the precise detailing of every aspect, the project is a testament to impeccable craftsmanship. Choose from a range of units, each thoughtfully designed to provide maximum living space and comfort.
With a range of unit options available, including 3 BHK and 4 BHK apartments, Hale The Resident Tower is the perfect abode for discerning individuals and families. Explore the available unit options below:
Available Unit OptionsThe following table outlines the available unit options at Hale The Resident Tower:
| Unit Type | Area (Sq. Ft.) | Price (Rs.) |
| 3 BHK Apartment | 1407 | 1.76 Cr |
| 3 BHK Apartment | 1552 | 1.94 Cr |
| 3 BHK Apartment | 1655 | 2.07 Cr |
| 4 BHK Apartment | 1684 | 2.10 Cr |
| 4 BHK Apartment | 1906 | 2.38 Cr |
| 4 BHK Apartment | 2110 | 2.64 Cr |
| 4 BHK Apartment | 2173 | 2.72 Cr |
The residential property is ideally situated near several prominent landmarks, offering residents a comfortable and convenient lifestyle. These landmarks enhance the quality of life for residents, providing easy access to essential services and amenities.
In resale we have 4 properties available ranging from 3 BHK - 4 BHK having price from 2.69 CR
| Listing Type | Total Listings | Unit Type Range | Price Range |
| Resale | 4 | 3 BHK - 4 BHK | 2.69 CR - 4.20 CR |


Hale The Resident Tower's average asking price is stable quarter-on-quarter, compared with Sector 150.
Hale The Resident Tower avg. price is ₹ 10 K/Sq.Ft. compared to Sector 150 at ₹ 12.2 K/Sq.Ft.
Monthly Rent in Sector 150 ranges from ₹ 24.4 K to ₹ 48.1 K with options available for 2,3,4 BHK units
Get the latest price and market updates for Hale The Resident Tower.
The Noida Authority has approved a revised master layout plan for the 300-acre Sports City project in Sector 150, Uttar Pradesh. This crucial step, communicated to the Supreme Court, aims to revive stalled developments after years of delays. The plan designates 70% of the land for sports facilities, with residential development at 29.5%.
The Resident Tower, developed by HALE REALTORS PVT. LTD., officially launched on 15-Jul-2019 and expected to complete by 25-Apr-2024. Registered under RERA No. UPRERAPRJ987428. The project comprises 2 towers and offers 231 residential units, including PENTHOUSE, 3 BHK, 4 BHK, with unit sizes ranging from 1399 to 5888 Square feet across a total area of 3.95 Acre.
Explore resale listings currently available in Hale The Resident Tower, Noida.

Sector 150, Noida
Price On Request

Sector 150, Noida
₹ 5 Cr Explore the master plan, project photos and walkthrough videos of Hale The Resident Tower to understand the overall layout, tower placement, amenities, landscaped spaces and key highlights before making your buying decision.

Living at this area offers a spacious and green environment, providing a refreshing escape from city life. Residents benefit from easy access to major expressways, making daily travel straightforward and less stressful. This project stands out for its significant natural landscaping and well-planned layout, creating a pleasant living atmosphere.
Download brochure, master plan & walkthrough video of Hale The Resident Tower to explore floor plans, layout, and complete project details in Sector 150, Noida.

Estimate commute from your office or kid's school to Hale The Resident Tower.


Please select the starting point to calculate the travel time.
Trust & Verification
The Resident Tower
Rera Url:

Sector 150, Noida

Sector 150, Noida

Sector 150, Noida
Compare multiple homes side-by-side and find the option that best fits your budget, lifestyle, and needs.

Full Cost Clarity
Compare sale price or rent, applicable charges, and key ownership/rental expenses.
Amenities & Features
Compare amenities, furnishing, configuration, and property features side-by-side.
Best Pick Recommendation
Get an expert-recommended option based on your selected preferences.
Builder / Seller Details
Review key trust signals like builder profile, seller details, and project history.


Sector 150, Noida
2,3,4 BHK
₹ 2.42 Cr to 5.78 Cr

Sector 150, Noida
3,4 BHK
₹ 1.95 Cr to 3.84 Cr

Sector 150, Noida
2,3,4 BHK
₹ 1.95 Cr to 4.95 Cr

Sector 150, Noida
3 BHK
₹ 2.80 Cr

Sector 150, Noida
2,3 BHK
₹ 1.97 Cr to 4.03 Cr

Sector 150, Noida
3,4 BHK
₹ 2.98 Cr to 5.44 Cr

Sector 150, Noida
3,4 BHK
₹ 2.11 Cr to 4.16 Cr

Sector 152, Noida
2,3 BHK
₹ 1.87 Cr to 2.47 Cr

Sector 150, Noida
3,4 BHK
₹ 2.26 Cr to 4.45 Cr

Sector 150, Noida
2,3 BHK
₹ 1.44 Cr to 2.53 Cr

Sector 152, Noida
3, 4 BHK Apartment
₹ 3.19 Cr to 5.52 Cr

Sector 151, Noida
2, 3 BHK Apartment
₹ 82.13 Lac to 1.27 Cr

Sector 149, Noida
Plot
₹ 26.55 Lac

Sector 153, Noida
Retail Shop, Office Space
₹ 21.20 Lac

Garhi Samastpur, Noida
Plot
Price On Request

Sector 148, Noida
Price On Request

Sector 158, Noida
Plot
Price On Request

Sector 151, Noida
2, 3 BHK Apartment
₹ 64.03 Lac to 98.67 Lac

Sector 149, Noida
Plot
Price On Request
This project offers a range of amenities, including a gym, power backup, 24x7 security, cafe/ coffee bar, and large green areas, making it an ideal choice for residents.
The project is nearing possession, making it an attractive option for those looking to move in soon.
This project offers 3 BHK and 4 BHK apartments with varying unit sizes ranging from 1407 sq ft to 2173 sq ft, catering to different needs and budgets.
The residences feature specifications such as plastic emulsion walls, laminated wooden flooring, Italian/Imported Marble flooring in the living area, and modular kitchens with equipped appliances.
Yes, this project is RERA-registered with the project RERA number UPRERAPRJ987428, providing homeowners with added security and protection.
This project is strategically located near the Noida-Greater Noida Expressway and Yamuna Expressway, providing residents with seamless connectivity to various parts of the city.
This website is only for the purpose of providing information regarding real estate projects in different geographies. Any information which is being provided on this website is not an advertisement or a solicitation. The company has not verified the information and the compliances of the projects. Further, the company has not checked the RERA* registration status of the real estate projects listed herein. The company does not make any representation in regards to the compliances done against these projects. Please note that you should make yourself aware about the RERA* registration status of the listed real estate projects.
*Real Estate (Regulation & Development) Act, 2016.


