
Samridhi Daksh Avenue - 3BHK Actual Flat Tour & Overview - Sector 150, Noida


 +20 Photos
 Video
Video
₹4.16 Cr - 6.28 Cr
₹21,000 Per Sq. Ft.
Estimated Rent: ₹36K/month
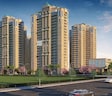
Samridhi Daksh Avenue is a premium residential destination redefining luxury living in the green, low-density heart of Sector 150, Noida. Designed as a family-centric address around the concept of Grand Lifestyle Castle Floor Living, it blends architectural elegance, expansive open spaces, and everyday comfort.
Spread across approximately 8 acres, Samridhi Daksh Avenue is a thoughtfully planned, low-density development featuring only 7 independent towers and 455 lavishly designed residences.
The project offers spacious 3 & 4 BHK luxury apartments, ranging from 1980 to 2990 sq. ft. Designed with generous green zones and wide tower spacing to ensure openness, privacy and uninterrupted views.
Samridhi Daksh Avenue features only three units on each floor, every unit is four-sided open and enjoys excellent natural light and cross ventilation. Balconies provide views of the landscaped green spaces surrounding each unit.
The lifestyle at Samridhi Daksh Avenue is elevated by best-in-class amenities curated for all age groups, as well as a number of environmentally friendly options that have earned the project IGBC Pre-Certification.
Developed by Samridhi Group, a well-respected name in real estate market for more than 12 years, has delivered many beautiful homes and continues to focus on providing valuable family-oriented housing options.
The possession date as per RERA number (UPRERAPRJ155408)- November 2027
Enjoy a World of Amenities at Samridhi Daksh Avenue, Sector 150, Noida
It’s not just amenities; it’s a way of life thoughtfully designed around every generation.
Samridhi Daksh Avenue, Sector 150, Noida, means a Location Connected to Everything Important
Sector 150, Noida, offers green living with unmatched connectivity and convenience.
Key Commutes:
IT hubs and Business Park:
Nearby Social Infrastructures:
Upcoming Infrastructure near Samridhi Daksh Avenue, Sector 150, Noida
Samridhi Daksh Avenue, Sector 150, Noida- An Investment That Makes Sense Now and Later
Samridhi Daksh Avenue in Sector 150 offers low-density, family-centric luxury with strong future appreciation, premium amenities, green surroundings and excellent connectivity- making it a smart long-term investment choice.
View the latest price list for Samridhi Daksh Avenue.
*Prices are indicative and subject to applicable charges and project terms.
Samridhi Daksh Avenue's average asking price is rising quarter-on-quarter, compared with Sector 150.
Daksh Avenue offers two structured payment options to suit buyer preferences, including a possession linked plan and a construction linked payment plan. The Special Payment Plan 25 25 50 is structured with a 10% booking amount, followed by 15% within 30 days, 25% within 12 months or on top floor completion, and the remaining 50% due upon offer of possession.
Alternatively, buyers can opt for the Construction Linked Payment Plan which distributes payments across key construction milestones. This plan starts with 10% of the sale value at booking and 20% within 45 days, with subsequent installments of 10% each linked to structural stages and the final 10% due on offer of possession.
| Stage | Payment |
|---|---|
| 10% ON BOOKING | 10% ON BOOKING |
| 15% WITHIN 30 DAYS OF BOOKING | 15% WITHIN 30 DAYS OF BOOKING |
| 25% WITHIN 12 MONTHS OF BOOKING OR ON COMPLETION OF TOP FLOOR WHICHEVER IS LATER | 25% WITHIN 12 MONTHS OF BOOKING OR ON COMPLETION OF TOP FLOOR WHICHEVER IS LATER |
| 50% ON OFFER OF POSSESSION | 50% ON OFFER OF POSSESSION |
| Stage | Payment |
|---|---|
| AT THE TIME OF BOOKING | 10% OF SALE VALUE |
| WITHIN 45 DAYS OF BOOKING | 20% OF SALE VALUE |
| ON COMPLETION OF RAFT | 10% OF SALE VALUE |
| ON COMPLETION OF 4TH FLOOR ROOF SLAB | 10% OF SALE VALUE |
| ON COMPLETION OF 8TH FLOOR ROOF SLAB | 10% OF SALE VALUE |
| ON COMPLETION OF 12TH FLOOR ROOF SLAB | 10% OF SALE VALUE |
| ON COMPLETION OF 16TH FLOOR ROOF SLAB | 10% OF SALE VALUE |
| ON COMPLETION OF TOP FLOOR ROOF STAB | 10% OF SALE VALUE |
| ON OFFER OF POSSESSION | 10% OF SALE VALUE |
Indicative payment schedule. Confirm the final cost sheet with the developer.
Samridhi Daksh Avenue avg. price is ₹ 15.5 K/Sq.Ft. compared to Sector 150 at ₹ 12.3 K/Sq.Ft.
Monthly Rent in Samridhi Daksh Avenue start from ₹ 36 K with options available for 3 BHK units
Get the latest price and market updates for Samridhi Daksh Avenue.
During Q2'2026, average property prices for Samridhi Daksh Avenue moved from ₹ 14,400/sqft to ₹ 15,500/sqft, reflecting a 7.64% rise.
During Q1'2026, average property prices for Samridhi Daksh Avenue moved from ₹ 13,400/sqft to ₹ 14,400/sqft, reflecting a 7.46% rise.
Samridhi Daksh Avenue, developed by SAMRIDHI BUILDMART PRIVATE LIMITED, officially launched on 01-Jun-2019 and expected to complete by 31-May-2027. Registered under RERA No. UPRERAPRJ155408. The project comprises 8 towers with total area of 8.04 Acre.

Price:₹ 4.16 Cr

Price:₹ 4.68 Cr

Price:₹ 6.28 Cr
Explore the master plan, project photos and walkthrough videos of Samridhi Daksh Avenue to understand the overall layout, tower placement, amenities, landscaped spaces and key highlights before making your buying decision.

Living at this area offers a home life centered around abundant green spaces and convenient amenities. Families will appreciate the dedicated play areas and pools, while everyone benefits from the easy access to major expressways. This project stands out for its generous open areas and focus on a relaxed, community-oriented lifestyle.
Download brochure, master plan & walkthrough video of Samridhi Daksh Avenue to explore floor plans, layout, and complete project details in Sector 150, Noida.

Estimate commute from your office or kid's school to Samridhi Daksh Avenue.

Please select the starting point to calculate the travel time.
Trust & Verification
Samridhi Daksh Avenue
Rera Url:

Sector 150, Noida

Sector 150, Noida

Sector 150, Noida
Compare multiple homes side-by-side and find the option that best fits your budget, lifestyle, and needs.

Full Cost Clarity
Compare sale price or rent, applicable charges, and key ownership/rental expenses.
Amenities & Features
Compare amenities, furnishing, configuration, and property features side-by-side.
Best Pick Recommendation
Get an expert-recommended option based on your selected preferences.
Builder / Seller Details
Review key trust signals like builder profile, seller details, and project history.


Sector 152, Noida
3,4 BHK
₹ 3.19 Cr to 5.52 Cr

Sector 150, Noida
3,5 BHK
₹ 3.29 Cr to 4.48 Cr

Sector 150, Noida
2,3,4 BHK
₹ 1.83 Cr to 4.48 Cr

Sector 150, Noida
3,4 BHK
₹ 2.89 Cr to 7.38 Cr

Sector 150, Noida
2,3,4 BHK
₹ 2.42 Cr to 5.78 Cr

Sector 150, Noida
3,4 BHK
₹ 4.23 Cr to 5.94 Cr

Sector 152, Noida
3,4 BHK
₹ 3.15 Cr to 5.44 Cr

Sector 150, Noida
2,3,4 BHK
₹ 1.95 Cr to 4.95 Cr

Sector 151, Noida
3,4 BHK
₹ 4.20 Cr to 5.20 Cr

Sector 150, Noida
3,4 BHK
₹ 2.98 Cr to 5.44 Cr

Sector 152, Noida
2, 3 BHK Apartment
₹ 2.29 Cr to 3.03 Cr

Sector 151, Noida
2, 3 BHK Apartment
₹ 82.13 Lac to 1.27 Cr

Sector 149, Noida
Plot
Price On Request

Sector 153, Noida
Retail Shop, Office Space
Price On Request

Garhi Samastpur, Noida
Plot
Price On Request

Sector 148, Noida
Price On Request

Sector 158, Noida
Plot
Price On Request

Sector 151, Noida
2, 3 BHK Apartment
Price On Request

Sector 149, Noida
Plot
Price On Request
Explore resale and rental listings currently available in Samridhi Daksh Avenue, Noida.

Sector 150, Noida
₹ 1.5 Cr

Sector 150, Noida
₹ 3.4 Cr
Sector 150, Noida
₹ 1.61 Cr
Sector 150, Noida
₹ 3.52 Cr
Sector 150, Noida
₹ 1.61 Cr
Sector 150, Noida
Price On Request
Sector 150, Noida
₹ 3.8 Cr
Sector 150, Noida
Price On Request
Sector 150, Noida
₹ 4.72 Cr
Sector 150, Noida
₹ 26,000

Sector 150, Noida
₹ 42,000

Sector 150, Noida
₹ 36,000 Noida
Noida
Theparadiseproperties
Krishan Properties
Chaudhary Associate
The available unit sizes and configurations in Samridhi Daksh Avenue include 3 BHK apartments with areas ranging from 1980 to 2230 square feet, and 4 BHK apartments with areas of 2990 square feet.
Yes, Samridhi Daksh Avenue is RERA-registered with the registration number UPRERAPRJ155408.
The price range for units in Samridhi Daksh Avenue starts from 3.56 Cr for a 3 BHK apartment with an area of 1980 square feet and goes up to 5.38 Cr for a 4 BHK apartment with an area of 2990 square feet.
The expected possession date for Samridhi Daksh Avenue is September 13, 2019.
The key amenities available in Samridhi Daksh Avenue include a gymnasium, power backup, 24x7 security, a cafe, rainwater harvesting, and more.
Samridhi Daksh Avenue is located near the Noida-Greater Noida Expressway and Yamuna Expressway, making it easily accessible.
Yes — the Noida Sector 148 Metro Station is about ~3 km away.
Nearby projects include Antara Noida Phase 1, Logix Neoworld Phase 1 and ATS Pious Hideaways.
Its location on Noida Expressway with spacious flats and premium lifestyle features sets it apart.
Resale potential is good due to strong demand along Sector 150 and Expressway connectivity.
Yes — the project offers clubhouse, swimming pool and gym amenities.
Offers 24×7 security, CCTV and gated community monitoring.
This website is only for the purpose of providing information regarding real estate projects in different geographies. Any information which is being provided on this website is not an advertisement or a solicitation. The company has not verified the information and the compliances of the projects. Further, the company has not checked the RERA* registration status of the real estate projects listed herein. The company does not make any representation in regards to the compliances done against these projects. Please note that you should make yourself aware about the RERA* registration status of the listed real estate projects.
*Real Estate (Regulation & Development) Act, 2016.


