
Sector 137, Noida
₹ 2.25 Cr- Ready to Move
- 1471 Sq.Ft. (Built-up Area)


 +16 Photos
 Video
Video
₹82.08 Lac - 2.01 Cr
₹7,600 Per Sq. Ft.
Estimated Rent: ₹30K – ₹34K/month
Gulshan Vivante is an upscale Residential project located in Sector 137, Noida, along the Noida-Greater Noida Expressway. Developed by Gulshan Homz, this premium development spans across 6.5 Acre and comprises 780, which are beautifully designed units in configurations of 2 to 4 BHK Flat From 1080 to 2645 Sq.Ft.
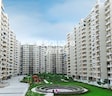
The project combines modern urban architecture with serene green living, offering a vibrant community lifestyle. With over 70% of the area allotted to open green spaces, Gulshan Vivante promotes a balanced, healthy, and active lifestyle. It is supported by basic infrastructure, including schools, hospitals, entertainment centres, and shopping malls. With Ready to Move status and top-tier construction quality, the project is a premium choice for homebuyers and investors.
What is the Address of the Project?
Gulshan Vivante is located at, Sector 137, Noida. The PIN Code is 201305
View the latest price list for Gulshan Vivante.
*Prices are indicative and subject to applicable charges and project terms.
Gulshan Vivante's average asking price is rising quarter-on-quarter, compared with Sector 137.
Gulshan Vivante avg. price is ₹ 15.2 K/Sq.Ft. compared to Sector 137 at ₹ 12.4 K/Sq.Ft.
Monthly Rent in Gulshan Vivante ranges from ₹ 30 K to ₹ 34 K with options available for 2,3 BHK units
Get the latest price and market updates for Gulshan Vivante.
A total of 9 residential transactions has been registered so far for Gulshan Vivante, amounting to ₹ 14 Cr till October 2026.
The Noida Authority has increased land acquisition rates for farmers by ₹1,135 per square meter, raising it from ₹5,324 to ₹6,459 per sqm. This decision is aimed at expediting land acquisition for the New Noida project and was part of a board meeting that also approved a new registry policy for properties. Farmers will receive a five percent 'abadi plot' in addition to the revised compensation.
Rent in Gulshan Vivante ranges from ₹ 30 K to ₹ 65 K with options available for 2 BHK, 3 BHK, 4 BHK.
During Q2'2026, average property prices for Gulshan Vivante moved from ₹ 13,550/sqft to ₹ 15,150/sqft, reflecting a 11.81% rise.
During Q1'2026, average property prices for Gulshan Vivante moved from ₹ 13,250/sqft to ₹ 13,550/sqft, reflecting a 2.26% rise.
9 Sales Transactions Registered in Gulshan Vivante From Nov 25 to Oct 26 at Avg. Price ₹ 11.2 K/Sq.Ft.
Transaction Period Nov 25 to Oct 26
9 Sales Transactions Registered in Gulshan Vivante From Nov 25 to Oct 26 at Avg. Price ₹ 11.2 K/Sq.Ft.

Price:₹ 82.08 Lac

Price:₹ 89.30 Lac

Price:₹ 1.06 Cr

Price:₹ 1.19 Cr

Price:₹ 1.66 Cr

Price:₹ 2.01 Cr
Explore resale and rental listings currently available in Gulshan Vivante, Noida.
Sector 137, Noida
₹ 2.25 Cr
Sector 137, Noida
₹ 1.8 Cr
Sector 137, Noida
₹ 3.1 Cr
Sector 137, Noida
₹ 4.5 Cr
Sector 137, Noida
₹ 4.05 Cr

Sector 137, Noida
₹ 3.75 Cr 
Sector 137, Noida
₹ 4.25 Cr 
Sector 137, Noida
₹ 4.5 Cr
Sector 137, Noida
₹ 30,000

Sector 137, Noida
₹ 32,000

Sector 137, Noida
₹ 35,000

Sector 137, Noida
₹ 36,000
Sector 137, Noida
₹ 35,000 
Sector 137, Noida
₹ 36,000
Sector 137, Noida
₹ 41,000
Sector 137, Noida
₹ 65,000 Chaudhary Associates
Ultra Investo Realty Llp
New Delhi
Greater Noida
Lakshay Properties
Explore the master plan, project photos and walkthrough videos of Gulshan Vivante to understand the overall layout, tower placement, amenities, landscaped spaces and key highlights before making your buying decision.

Living here offers a refreshing home life where extensive green and open areas provide a sense of calm and space. Families and active individuals will find their daily routines enriched by the diverse sports facilities and dedicated play zones. This project stands out for its commitment to outdoor living and community engagement within a well-connected location.
Download brochure, master plan & walkthrough video of Gulshan Vivante to explore floor plans, layout, and complete project details in Sector 137, Noida.

Estimate commute from your office or kid's school to Gulshan Vivante.

Please select the starting point to calculate the travel time.
Trust & Verification

Sector 137, Noida

Sector 93B, Noida

Sector 93A, Noida
Compare multiple homes side-by-side and find the option that best fits your budget, lifestyle, and needs.

Full Cost Clarity
Compare sale price or rent, applicable charges, and key ownership/rental expenses.
Amenities & Features
Compare amenities, furnishing, configuration, and property features side-by-side.
Best Pick Recommendation
Get an expert-recommended option based on your selected preferences.
Builder / Seller Details
Review key trust signals like builder profile, seller details, and project history.
Read the reviews about Gulshan Vivante located at Sector 137 Noida and see what residents and real estate experts have to say about the project.
Gulshan Vivante is one of the more established societies in Sector 137 on the Noida Expressway. The project was built by Gulshan Homz, who are known for mid to upper-mid segment residential projects. Spread over about 6–7 acres, it has multiple towers with a mix of 2, 3 and 4 BHK apartments. What really stands out first is the location. Being right on the Expressway and literally a short walk from the Sector 137 metro station, daily commuting to Delhi, Greater Noida or the IT hubs around Sector 135 and 142 is very convenient. There are hospitals like Felix, schools such as SKS World School, and retail outlets nearby, so day-to-day life is easy. Inside the compound, the society feels reasonably premium and well laid out. There’s a good amount of open green space and the landscaping is better than average for this price segment. The clubhouse, gym, swimming pool, children’s play areas, jogging tracks and sports courts (badminton, basketball) are all functional and fairly well maintained. Families with children especially like the activity spaces and the general environment feels safe with 24×7 security and CCTV coverage. The apartments themselves are fairly spacious and airy, many being three-sided open which gives good cross ventilation and natural light. Finishing is decent: vitrified tiles, RO unit installed, anti-skid tiles in bathrooms etc. Not ultra-luxury but solid middle class quality. On the flip side, some residents have pointed out typical issues of a big society – occasional seepage or leakage during rains, minor cracks, and a few lifts needing upgrades. Water supply can also fluctuate at times. Maintenance charges are slightly on the higher side compared to nearby projects, though the facilities justify part of it. Parking for visitors is limited, so guests sometimes struggle on busy days. Overall, Gulshan Vivante offers a good balance of location, lifestyle amenities and community feel at a mid-segment price point. It suits families looking for a ready-to-move society with established infrastructure, as well as investors because rental demand is healthy in this sector thanks to the metro and office hubs. If you can live with some minor maintenance hassles that come with a large society, it’s a comfortable and well-connected place to live in.
Best society in sector 137 Gulsan vivante and good construction.
Gulshan Vivante offers airy apartments on three sides forbetter daylight and ventilation. Lush greenery has attractedme to buy an apartment here. The proximity to Sector 137metro station makes it an ideal place to live for me.
Gulshan Vivante is well connected to the Noida-GreaterNoida highway and other important areas of the city. Forthis reason, my office traveling time has been reduced.There are various sized flats available. Based on the numberof family members and the frequency of visitors, you candetermine the size of your flat.
The spacious apartments of Gulshan Vivante are perfect forfrequent guests. The apartment is in a safe and securelocation. The project is closest to my work area in the city. Ihave also satisfied with basic connectivity.
The best part of Gulshan Vivante is it is close to publictransport like buses, and subways, as well as schools,hospitals, groceries, and other essentials. It is veryimportant to thoroughly research a builders profile andthoroughly understand that builders history beforepurchasing the right property. Gulshan Vivante isoutstanding in this case.
I bought Gulshan Vivante as it is a residential project thatbrings a sophisticated lifestyle to residents. The projectspans over 6.5 acres and has around 800 units to choosefrom. Hence, there is no question of congested spaces.

Gulshan Homz seeks to draw inspiration from five key aspects of our environment, namely earth, fire, water, sky, wind which translate into truthfulness, quality, faith, passion and professionalism respectively. It seeks to conquer all obstacles with a view towards offering unique housing solutions to customers. Founded more than 25 years earlier by Gulshan Nagpal, the organization has always thrived on account of its futuristic vision. It structures are supremely contemporary and awe inspiring to say the least. The portfolio of Gulshan Homz projects encompasses several luxury residential offerings in Delhi-NCR. Well connected locations are chosen which possess ample growth potential. It also offers top class amenities for buyers in tandem with exclusive lifestyles. All properties are delivered within time minus any hitches while stringent quality standards are adhered to at all times. Eco-friendly development coupled with customer centricity is also taken very seriously here. Major offerings include Botnia, Bellina, Ikebana, Vivante, Grand, Centrum, etc.

Sector 129, Noida
Retail Shop
Price On Request

Sector 129, Noida
Office Space, Retail Shop
₹ 78.30 Lac to 1.69 Cr

Sector 144, Noida
4 BHK Apartment
₹ 9.63 Cr

Sector 144, Noida
2, 3 BHK Apartment
₹ 1.37 Cr to 1.98 Cr

Sector 143, Noida
3 BHK Apartment
₹ 1.54 Cr to 2.29 Cr

Sector 93B, Noida
2,3 BHK
₹ 88.80 Lac to 1.55 Cr

Sector 137, Noida
1,2,3,4 BHK
₹ 38.25 Lac to 2.51 Cr

Sector 93A, Noida
3,4 BHK
₹ 1.14 Cr to 2.46 Cr

Sector 168, Noida
2,3 BHK
₹ 52.87 Lac to 97.42 Lac

Sector 93B, Noida
2,3 BHK
₹ 88.00 Lac to 1.55 Cr

Sector 137, Noida
3,4 BHK
₹ 1.12 Cr to 1.62 Cr

Sector 137, Noida
4 BHK
₹ 1.92 Cr

Sector 137, Noida
3 BHK
₹ 1.10 Cr

Sector 93A, Noida
3 BHK
₹ 1.16 Cr to 1.50 Cr

Sector 93A, Noida
3,4 BHK
₹ 1.39 Cr to 1.92 Cr

Sector 129, Noida
Retail Shop
₹ 61.95 Lac to 1.75 Cr

Sector 132, Noida
Office Space, Retail Shop
₹ 1.23 Cr to 1.69 Cr

Sector 140A, Noida
Retail Shop, Office Space
₹ 30.69 Lac to 2.95 Cr

Sector 142, Noida
Retail Shop, Office Space
₹ 1.38 Cr to 3.29 Cr

Sector 140 Noida, Noida
Retail Shop, Office Space
₹ 53.50 Lac to 1.50 Cr

Sector 93B, Noida
Retail Shop
₹ 1.23 Cr to 2.94 Cr

Sector 140A, Noida
Retail Shop, Office Space
₹ 54.95 Lac to 1.77 Cr

Sector 133, Noida
Retail Shop
₹ 65.98 Lac to 98.97 Lac

Sector 142, Noida
Studio, Retail Shop, Office Space
₹ 47.30 Lac to 98.52 Lac

Sector 144, Noida
Price On Request

Sector 93A, Noida
2, 3, 4, 5 BHK Apartment
₹ 95.70 Lac to 2.93 Cr

Sector 93A, Noida
Studio
₹ 76.50 Lac

Sector 93A, Noida
4, 5 BHK Apartment
₹ 3.28 Cr to 4.65 Cr

Sector 128, Noida
3, 4 BHK Apartment
₹ 6.47 Cr to 8.59 Cr

Sector 168, Noida
1, 2, 3, 4 BHK Apartment
₹ 55.66 Lac to 2.72 Cr
Buyers need identity proof, address proof, agreement to sell, sale deed, and registration documents for purchasing in Gulshan Vivante.
Residents of Gulshan Vivante can enjoy amenities such as Gymnasium, Swimming Pool, Power Backup, Treated Water Supply, 24 x 7 Security, CCTV / Video Surveillance, Sauna, Party Hall, Rain Water Harvesting, Sewage Treatment Plant, designed for comfort and a modern lifestyle.
Ready to Move projects like Gulshan Vivante may be priced slightly higher, but they eliminate construction delays, GST, and rental overlap costs.
Yes, Gulshan Vivante is conveniently located in Sector 137, close to reputed schools such as SKS World School, The Shriram Millennium School, Shiv Nadar School, Childrens Senior Academy, Childerns Senior Academy, banks including IDFC FIRST Bank, ICICI Bank, Bank Of India, Shivalik Bank, HDFC Bank, and everyday shopping options like Weekly market, Vashisth Market Gejha, Kaushik Market Gejha, Buzzvalve, Commercial Complex, ensuring daily convenience for residents.
Yes, Gulshan Vivante is a Ready to Move residential project, allowing buyers to take possession immediately without any construction wait.
This website is only for the purpose of providing information regarding real estate projects in different geographies. Any information which is being provided on this website is not an advertisement or a solicitation. The company has not verified the information and the compliances of the projects. Further, the company has not checked the RERA* registration status of the real estate projects listed herein. The company does not make any representation in regards to the compliances done against these projects. Please note that you should make yourself aware about the RERA* registration status of the listed real estate projects.
*Real Estate (Regulation & Development) Act, 2016.


