
2 BHK Apartment - 980 sq. ft. (Saleable)
Asking price
Price:₹ 95.06 Lac


₹95.06 Lac - 1.61 Cr
₹9,700 Per Sq. Ft.


Square Yards experts are actively closing deals
Balaji Hills View Enclave is a luxurious residential gated community at Sector 108, Noida. Belonging to Elixir Group, this society offers ready-to-move 2 BHK, 3 BHK and 5 BHK apartments with A-grade amenities and facilities. The construction philosophy suits the best for families and even goes right for bachelors. The most attractive element of this property is it’s site. There are numerous recreational destinations nearby that make the place happen. Schools and office hubs are also quick to reach from this destination. If you are also pleased with its qualities, dont hesitate to check properties available for sale at Elixir Divine Meadows. Also, don’t miss out on rental opportunities to experience a lavish lifestyle on a pocket-friendly budget.
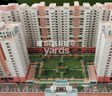
Elixir Divine Meadows, Sector 108 Photos
Have a glance at the Elixir Divine Meadows, Sector 108 photos that define the characteristics of the newly launched project in just one go.
Elixir Divine Meadows, Sector 108 Address
The address of the Elixir Divine Meadows, Sector 108 Society is - Elixir Divine Meadows, Sector 108, Noida.
Elixir Divine Meadows, Sector 108, Noida
Elixir Divine Meadows, Sector 108, is excellent for its reachability to educational institutions such as colleges, schools, coaching centres, and residential and recreational hubs.
Elixir Divine Meadows, Sector 108 Type (Office Space, Showroom, Shops)
The property types offered by Elixir Divine Meadows, Sector 108, are suited for residential purposes only.
Elixir Divine Meadows, Sector 108 Price List
Check out the unmatchable Elixir Divine Meadows price list that will leave you stunted, as they offer futuristic benefits to buyers at a competitive price. Check it out here.
Elixir Divine Meadows, Sector 108 Builder
Elixir Divine Meadows, Sector 108, was built and developed by Elixir Group, India.
Elixir Divine Meadows, Sector 108 Construction Status
Elixir Divine Meadows, Sector 108, is a ready-to-move project currently offering 2 BHK/3BHK/5 BHK.
Elixir Divine Meadows, Sector 108 Legal Com/ Issues
No matter what sort of legal issues you face related to this project, we at Square Yards are always ready to take care of them and assist you in fighting against them.
Balaji Hills View Enclave is a posh residence in Sector 108, Noida. This Elixir Group-owned society offers 2 BHK, 3 BHK and 5 BHK apartments ready to move into with top-notch amenities and features. The area is lively due to the many local recreational destinations. From this location, it simple to get to offices and schools. Check out the properties in Elixir Divine Meadows that are for sale if you are satisfied with the attributes it possess. Dont pass up rental possibilities to enjoy a luxurious living.
Elixir Divine Meadows, Sector 108 launch date was in July 2013, as per the official website.


10 Sales Transactions Registered in Elixir Divine Meadows From Nov 25 to Oct 26 at Avg. Price ₹ 7.2 k/Sq.Ft.
No Square Yards registrations available for this project yet.
Elixir Divine Meadows's average asking price is rising quarter-on-quarter, compared with Sector 108.
Elixir Divine Meadows avg. price is ₹ 9.7 k/Sq.Ft. compared to Sector 108 at ₹ 16.6 K/Sq.Ft.
Monthly Rent in Sector 108 ranges from ₹ 33.3 K to ₹ 1 L with options available for 2,3,4 BHK units
Get the latest price and market updates for Elixir Divine Meadows.
A total of 10 residential transactions has been registered so far for Elixir Divine Meadows, amounting to ₹ 9 Cr till October 2026.
Rent in Elixir Divine Meadows ranges from ₹ 41 K to ₹ 50 K with options available for 3 BHK.
During Q3'2026, average property prices for Elixir Divine Meadows moved from ₹ 8,150/sqft to ₹ 9,700/sqft, reflecting a 19.02% rise.
10 Sales Transactions Registered in Elixir Divine Meadows From Nov 25 to Oct 26 at Avg. Price ₹ 7.2 k/Sq.Ft.
Transaction Period Nov 25 to Oct 26
Explore resale and rental listings currently available in Elixir Divine Meadows, Noida.

Sector 108, Noida
₹ 1 Cr
Sector 108, Noida
₹ 1 Cr
Sector 108, Noida
₹ 1 Cr
Sector 108, Noida
₹ 1 Cr
Sector 108, Noida
₹ 1 Cr
Sector 108, Noida
₹ 55 L
Sector 108, Noida
₹ 1.15 CrSharma Associates
Gurgaon
R & K Infrastructure
Shree Home Mart
Noida
Explore the master plan, project photos and walkthrough videos of Elixir Divine Meadows to understand the overall layout, tower placement, amenities, landscaped spaces and key highlights before making your buying decision.

This project delivers a home life centered on comfort and connectivity, with a strong emphasis on green surroundings. Families will appreciate the dedicated play spaces, while working professionals benefit from easy access to major routes for their daily commute. Its location in Sector 108, Noida, combined with a spacious layout and essential amenities, makes it a practical choice for residential living.
Download master plan of Elixir Divine Meadows to explore layout details in Sector 108, Noida.

Estimate commute from your office or kid's school to Elixir Divine Meadows.

Please select the starting point to calculate the travel time.
Average Asking Price in Sector 108
Based on active listings and recent trends

Based on demand, livability, and activity
Know More About Sector 108
No Reviews exist for Sector 108
Be the first to review this localityTrust & Verification

Sector 108, Noida

Sector 93B, Noida

Sector 78, Noida
Compare multiple homes side-by-side and find the option that best fits your budget, lifestyle, and needs.

Full Cost Clarity
Compare sale price or rent, applicable charges, and key ownership/rental expenses.
Amenities & Features
Compare amenities, furnishing, configuration, and property features side-by-side.
Best Pick Recommendation
Get an expert-recommended option based on your selected preferences.
Builder / Seller Details
Review key trust signals like builder profile, seller details, and project history.

Elixir Buildcon Pvt Ltd, based in Noida, is a prominent real estate project developer with an extensive portfolio of 5 projects. The company prides itself on being part of the Elixir group, a conglomerate spanning various domains including Real Estate Development, Architecture, Engineering, Construction, IT, Education, and Hospitality.Renowned for its commitment to excellence, Elixir group comprises a team of seasoned professionals from diverse fields, dedicated to creating new-age lifestyles with a touch of opulence, truly delivering THE MIDAS TOUCH. The group strongly focuses on the betterment of society, channelizing their expertise, management skills, and unwavering determination to accomplish their goals.Notably, Elixir Buildcon Pvt Ltd has been recognized and honored with prestigious awards for their exceptional work in the construction industry. Their systematic approach ensures that every team member diligently strives to meet the exact requirements of their clients within the validated timeline, aiming to surpass expectations through their expertise and a unique creative flair.The foundation of Elixir success lies in their unwavering commitment to benchmark quality, a customer-centric approach, robust engineering practices, in-house research capabilities, unyielding ethics, timeless values, and steadfast transparency in all aspects of business conduct. With a strong emphasis on backward and forward integration, the group possesses all the necessary competencies and resources in-house to envision and deliver projects from concept to completion, pioneering industry standards every step of the way.

Sector 44, Noida
Retail Shop
₹ 65.50 Lac to 1.25 Cr

Sector 62, Noida
2, 3 BHK Apartment
₹ 1.44 Cr to 1.94 Cr

Sector 62, Noida
2 BHK Apartment
₹ 55.10 Lac

Sector 150, Noida
2, 3 BHK Apartment
Price On Request

Sector 61, Noida
2, 3 BHK Apartment
₹ 72.50 Lac to 1.01 Cr

Sector 108, Noida
2, 3 BHK Apartment
₹ 1.92 Cr to 3.24 Cr

Sector 137, Noida
2,3,4 BHK
₹ 1.45 Cr to 2.97 Cr

Sector 45, Noida
3,4,5 BHK
₹ 3.37 Cr to 6.62 Cr

Sector 79, Noida
3,4 BHK
₹ 1.44 Cr to 2.30 Cr

Sector 93B, Noida
2,3 BHK
₹ 1.65 Cr to 2.88 Cr

Sector 93A, Noida
3,4 BHK
₹ 2.50 Cr to 5.39 Cr

Sector 78, Noida
2,3,4 BHK
₹ 96.45 Lac to 3.22 Cr

Sector 79, Noida
2,3 BHK
₹ 1.18 Cr to 1.59 Cr

Sector 137, Noida
2,3,4 BHK
₹ 1.64 Cr to 4.01 Cr

Sector 93B, Noida
2,3 BHK
₹ 88.00 Lac to 1.55 Cr

Sector 98, Noida
1, 2, 3, 4 BHK Apartment, Retail Shop
₹ 1.58 Cr to 12.19 Cr

Sector 105, Noida
4, 5, 6 BHK Apartment, Townhouse
₹ 10.17 Cr to 27.99 Cr

Sector 128, Noida
5 BHK Apartment
Price On Request

Sector 107, Noida
3, 4 BHK Apartment
₹ 7.40 Cr to 11.60 Cr

Sector 142, Noida
Office Space
Price On Request

Sector 134, Noida
Office Space, Retail Shop
Price On Request

Sector 142, Noida
Price On Request

Sector 97, Noida
3, 4, 5 BHK Retail Shop, Apartment
₹ 2.50 Cr to 25.60 Cr

Sector 128, Noida
3, 4, 5 BHK Apartment
₹ 7.12 Cr to 14.33 Cr

Sector 45, Noida
3, 4 BHK Apartment
₹ 6.84 Cr to 8.12 Cr

Sector 43, Noida
2, 3 BHK Apartment
₹ 2.31 Cr to 5.25 Cr

Sector 128, Noida
4, 5 BHK Apartment
₹ 13.20 Cr to 15.70 Cr

Sector 43, Noida
2, 3, 4 BHK Apartment
₹ 2.21 Cr to 6.58 Cr

Sector 43, Noida
3, 4, 5 BHK Apartment
₹ 4.38 Cr to 7.88 Cr

Sector 107, Noida
3, 4, 5 BHK Apartment
₹ 5.25 Cr to 18.62 Cr

Sector 129, Noida
Studio
₹ 40.00 Cr

Sector 129, Noida
Retail Shop
₹ 61.95 Lac to 1.75 Cr

Sector 92, Noida
4, 5 BHK Apartment
₹ 3.46 Cr to 5.49 Cr

Sector 93B, Noida
3, 4 BHK Apartment
₹ 5.97 Cr to 8.55 Cr

Sector 93A, Noida
2, 3, 4, 5 BHK Apartment
₹ 2.10 Cr to 6.43 Cr

Sector 48, Noida
3 BHK Apartment, Penthouse
₹ 1.18 Cr to 2.90 Cr

Sector 93A, Noida
Studio
₹ 76.50 Lac

Sector 93A, Noida
4, 5 BHK Apartment
₹ 3.28 Cr to 4.65 Cr

Sector 93A, Noida
3, 4 BHK Apartment
₹ 1.39 Cr to 1.92 Cr

Sector 93A, Noida
3 BHK Apartment
₹ 2.52 Cr to 3.27 Cr
Elixir Divine Meadows enjoys excellent connectivity via NoidaGreater Noida Expressway, Dadri Road and is well connected to the Noida Expressway area.
The average asking price in Sector 108 is ₹ 16,950 /Sq.Ft., while the micromarket average asking price is ₹ 12,650 /Sq.Ft..
Yes, Elixir Divine Meadows is a Ready to Move residential project, allowing buyers to take possession immediately without any construction wait.
Apartment prices at Elixir Divine Meadows start from ₹ 95.06 Lac and go up to ₹ 1.61 Cr, with an average price of ₹ 9,700 Per Sq. Ft. per sq ft.
Elixir Divine Meadows offers 2, 3 BHK Flats catering to different space and budget requirements.
This website is only for the purpose of providing information regarding real estate projects in different geographies. Any information which is being provided on this website is not an advertisement or a solicitation. The company has not verified the information and the compliances of the projects. Further, the company has not checked the RERA* registration status of the real estate projects listed herein. The company does not make any representation in regards to the compliances done against these projects. Please note that you should make yourself aware about the RERA* registration status of the listed real estate projects.
*Real Estate (Regulation & Development) Act, 2016.


